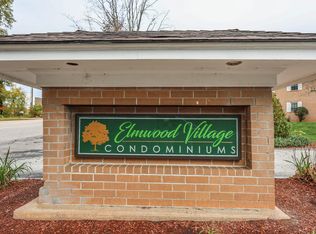
Welcome to Elmwood Village ~ pack your bags! Tastefully Updated & Refreshed Open Concept 2 bed, 1.5 bath townhouse. Updates include fully applianced stainless steel kitchen, both baths, LVP flooring, carpeting, lighting & fresh paint PLUS 2025 gas Furnace and Central AC! All Appliances stay. Three levels of living include the Versatile finished basement for entertaining, playroom, or home office. Unit 604 is on the back of building 6 ~ Your front door opens to expansive rolling grassy lawns! Carrying groceries or parcels? Easy entry through the parking lot access door (Green door). You’ll also enjoy the ease of washer and dryer hookups, plus low condo fees that make maintenance a breeze. Elmwood Village is pet friendly, small pets with association approval. Dogs 15 pounds or less per rules. Amenities include a basketball court and club house. Come Explore this vibrant community just minutes away from restaurants, shopping, parks, and a great commuter location close to routes 3, 93 & DW Highway, & Manchester airport. Showings begin Sat 4/19 @ 11:30 Open House. (Some photos virtually staged - marketing purposes only.)
Closed
Listed by: RE/MAX Encore • Lisa Pijoan
Bought with: Coldwell Banker Realty Bedford NH
$300,000
604 Elmwood Drive, Hudson, NH 03051
2beds
1,163sqft
Condominium, Townhouse
Built in 1985
-- sqft lot
$307,300 Zestimate®
$258/sqft
$2,224 Estimated rent
Home value
$307,300
$283,000 - $335,000
$2,224/mo
Zestimate® history
Owner options
List your home for rent
$2,224/mo
Rent Zestimate®
Find your next renter with Zillow Rental Manager. Plus, with online applications, you can quickly screen prospective tenants – for free.
$2,224/mo
Rent Zestimate®
Refinance and save
$1,646/mo
Est. payment
Refinancing to a lower rate could help reduce your monthly payments and save thousands over the life of the loan.
$1,646/mo
Est. payment
Explore your selling options
Work with a Zillow partner agent
Leverage their expertise and Zillow's premium Showcase listings to get your home seen by more buyers.
Get startedList with your own agent
Get your home in front of millions of buyers by listing it on Zillow.
Learn how to do itSell it yourself
Take full control of how buyers see your home on Zillow by listing For Sale by Owner (FSBO).
List your homeWhat's special
Washer and dryer hookupsExpansive rolling grassy lawnsVersatile finished basementFresh paintOpen conceptLvp flooring
Zillow last checked:
Listing updated:
Listed by:
Lisa Pijoan,
RE/MAX Encore 978-988-0028
Bought with:
Nicole Howley
Coldwell Banker Realty Bedford NH
Source: PrimeMLS,MLS#: 5036762
Facts & features
Interior
Bedrooms & bathrooms
- Bedrooms: 2
- Bathrooms: 2
- Full bathrooms: 1
- 1/2 bathrooms: 1
Heating
- Natural Gas, Forced Air
Cooling
- Central Air
Appliances
- Included: Dishwasher, Dryer, Microwave, Electric Range, Refrigerator, Washer
Features
- Flooring: Vinyl Plank
- Basement: Finished,Interior Entry
Interior area
- Total structure area: 1,193
- Total interior livable area: 1,163 sqft
- Finished area above ground: 913
- Finished area below ground: 250
Property
Parking
- Parking features: Shared Driveway, Paved
Features
- Levels: 3
- Stories: 3
Lot
- Features: Condo Development
Details
- Parcel number: HDSOM156B063L080
- Zoning description: BD
Construction
Type & style
- Home type: Townhouse
- Property subtype: Condominium, Townhouse
Materials
- Brick Exterior
- Foundation: Concrete
- Roof: Shingle
Condition
- New construction: No
- Year built: 1985
Utilities & green energy
- Electric: Circuit Breakers
- Sewer: Public Sewer
- Utilities for property: Cable
Community & HOA
HOA
- Amenities included: Basketball Court
- Services included: Maintenance Grounds, Plowing, Trash
- Additional fee info: Fee: $392
Location
- Region: Hudson
Financial & listing details
- Price per square foot: $258/sqft
- Tax assessed value: $202,800
- Annual tax amount: $3,336
- Date on market: 4/17/2025
Price history
| Date | Event | Price |
|---|---|---|
| 5/30/2025 | Sold | $300,000+9.1%$258/sqft |
Source:  PrimeMLS #5036762 Report a problem PrimeMLS #5036762 Report a problem | ||
| 4/23/2025 | Contingent | $274,900$236/sqft |
Source: PrimeMLS #5036762 Report a problem | ||
| 4/17/2025 | Listed for sale | $274,900$236/sqft |
Source: PrimeMLS #5036762 Report a problem | ||
Public tax history
| Year | Property taxes | Tax assessment |
|---|---|---|
| 2024 | $3,336 +4.9% | $202,800 |
| 2023 | $3,180 +6.7% | $202,800 |
| 2022 | $2,979 +22.3% | $202,800 +77.9% |
| 2021 | $2,436 | $114,000 |
| 2020 | $2,436 +5.4% | $114,000 |
| 2019 | $2,312 +0.9% | $114,000 |
| 2018 | $2,291 +1.9% | $114,000 |
| 2017 | $2,248 +36.2% | $114,000 +51.8% |
| 2016 | $1,650 +3.4% | $75,100 |
| 2015 | $1,596 +2% | $75,100 |
| 2014 | $1,564 +1.3% | $75,100 |
| 2013 | $1,544 +42.5% | $75,100 |
| 2011 | $1,083 +1.5% | -- |
| 2010 | $1,067 -6.1% | -- |
| 2009 | $1,136 -13% | -- |
| 2008 | $1,305 +10.4% | -- |
| 2007 | $1,182 | -- |
| 2005 | -- | -- |
Find assessor info on the county website
Neighborhood: 03051
Nearby homes
- $311,8002 bd2 ba1.3k sqft609 Elmwood Dr, Hudson, NH 03051Off Market

- $270,0002 bd2 ba935 sqft915 Elmwood Dr, Hudson, NH 03051Sold
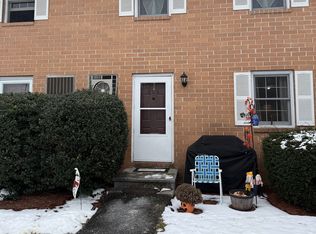
- $309,7002 bd2 ba1.3k sqft806 Elmwood Dr, Hudson, NH 03051Off Market
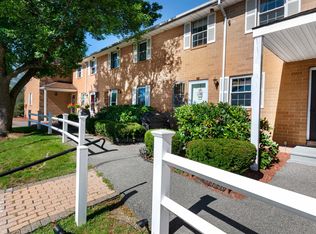
- $265,0002 bd2 ba1k sqft109 Elmwood Dr, Hudson, NH 03051Sold
- $248,0002 bd2 ba1.3k sqft816 Elmwood Dr, Hudson, NH 03051Sold
- $260,0002 bd2 ba1k sqft605 Elmwood Dr #605, Hudson, NH 03051Sold
- $301,0002 bd1 ba935 sqft907 Elmwood Dr, Hudson, NH 03051Off Market
- $301,6002 bd1 ba935 sqft906 Elmwood Dr, Hudson, NH 03051Off Market
Nearby schools
GreatSchools rating
- 7/10Hills Garrison Elementary SchoolGrades: 2-5Distance: 1 mi
- 5/10Hudson Memorial SchoolGrades: 6-8Distance: 1.6 mi
- 1/10Alvirne High SchoolGrades: 9-12Distance: 1.2 mi
Get a cash offer in 3 minutes
Find out how much your home could sell for in as little as 3 minutes with a no-obligation cash offer.
Estimated market value
$307,300
Get a cash offer in 3 minutes
Find out how much your home could sell for in as little as 3 minutes with a no-obligation cash offer.
Estimated market value
$307,300
- New Hampshire
- Hillsborough County
- Hudson
- 03051
- 604 Elmwood Drive
Nearby cities
Nearby zip codes
Other Hudson Topics
