Skip main navigation
Off market
  • Tax assessed value
    $218,400

    604 Essex Ct, Saint Louis, MO 63122

    0beds
    0baths
    0.36Acres
    VacantLand
    Built in 1955
    0.36 Acres Lot
    $-- Zestimate®
    $186/sqft
    $1,481 Estimated rent

    Home value

    Not available

    Estimated sales range

    Not available

    $1,481/mo

    Zestimate® history
    Loading
    Loading...

    Owner options

    List your home for rent

    $1,481/mo

    Rent Zestimate®

    Find your next renter with Zillow Rental Manager. Plus, with online applications, you can quickly screen prospective tenants – for free.

    Learn more

    $1,481/mo

    Rent Zestimate®

    Refinance and save

    $1,443/mo

    Est. payment

    Refinancing to a lower rate could help reduce your monthly payments and save thousands over the life of the loan.

    See today's rates

    $1,443/mo

    Est. payment

    Explore your selling options

    Work with a Zillow partner agent

    Leverage their expertise and Zillow's premium Showcase listings to get your home seen by more buyers.

    Get started

    List with your own agent

    Get your home in front of millions of buyers by listing it on Zillow.

    Learn how to do it

    Sell it yourself

    Take full control of how buyers see your home on Zillow by listing For Sale by Owner (FSBO).

    List your home

    What's special

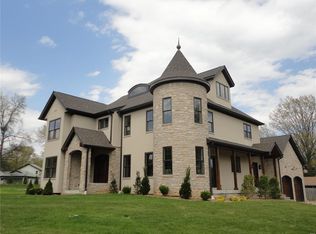
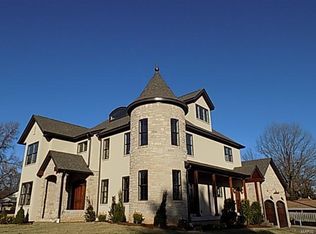
    YOU DREAM IT.....HE CAN BUILD IT!!!Beautiful lot on quiet cul-da-sac in sought after AAA Kirkwood School District! Build your dream home in one of the most desirable areas in St. Louis! Award Winning Builder is ready to make the home of your dreams come to life. Builder selling this to build your plan or help you design one with his architect! Bring your own plan or create your own with builder and his architect! Beautiful cleared and level lot, 100x154, on cul da sac that will will fit a ranch, 2 story, or 1 1/2 story! You bring your ideas and he can sit down with you, and together, decide how to build your perfect forever home! Great location, close to all Kirkwood shops, park, pool, restaurants!

    This property is not currently displayed as for sale or rent on Zillow. This may be different from what's on other websites or public sources.

    Facts & features

    Interior

    Bedrooms & bathrooms
    • Bedrooms: 0
    • Bathrooms: 0
    Heating
    • Forced air
    Cooling
    • Central
    Features
    • Has fireplace: Yes
    Interior area
    • Total interior livable area: 1,176 sqft

    Property

    Parking
    • Total spaces: 1
    • Parking features: Garage - Attached
    Features
    • Exterior features: Other
    Lot
    • Size: 0.36 Acres
    Details
    • Parcel number: 23N510404

    Community & HOA

    Location
    • Region: Saint Louis

    Financial & listing details

    • Price per square foot: $186/sqft
    • Tax assessed value: $218,400

    Price history

    DateEventPrice
    6/28/2022Listing removed--
    Source: Berkshire Hathaway HomeServices Select Properties Report a problem
    9/13/2021Listed for sale$450,000$383/sqft
    Source: MARIS #21035466 Report a problem
    1/20/2016Sold--
    Source: Agent Provided Report a problem

    Public tax history

    YearProperty taxesTax assessment
    2016-- $41,490
    2015-- $41,490 +7.2%
    2014-- $38,710
    2013$3,014 $38,710 +13%
    2012-- $34,250
    2011-- $34,250 +5.6%
    2010$2,381 +4.4%$32,430
    2009$2,280 -18.8%$32,430 -20%
    2008$2,806 +47%$40,520
    2007$1,909 $40,520 +44.4%
    2006$1,909 +4.5%$28,060
    2005$1,827 +6.2%$28,060 +1.4%
    2003$1,720 -2.9%$27,680 +9.3%
    2002$1,771 +19.5%$25,320
    2001$1,482 $25,320
    Find assessor info on the county website

    Neighborhood: 63122

    Nearby schools

    GreatSchools rating
    Schools provided by the listing agent
    • Elementary: W. W. Keysor Elem.
    • Middle: North Kirkwood Middle
    • High: Kirkwood Sr. High
    • District: Kirkwood R-VII

    Source: The MLS. This data may not be complete. We recommend contacting the local school district to confirm school assignments for this home.