Skip main navigation
Accepting backups
  • $825,000

    604 Fault Line Drive, Horseshoe Bay, TX 78657

    3beds
    2,525sqft
    : 
    Loading
    Get pre-qualified
    Single Family Residence, Residential
    Built in 2005
    10,018 Square Feet Lot
    $784,700 Zestimate®
    $327/sqft
    $-- HOA

    What's special

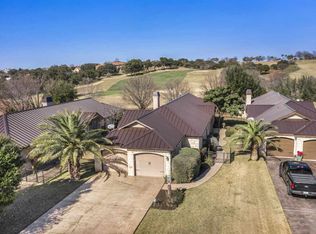
    Positioned along the first fairway of the acclaimed Ram Rock Golf Course, this beautifully appointed 3-bedroom, 2.5-bath residence delivers effortless Hill Country living with exceptional golf course views and resort-style outdoor spaces. Currently operating as a successful active short-term rental, the property is offered fully furnished for a completely turnkey investment opportunity, full-time residence, or weekend escape. Designed with entertaining in mind, the light-filled open floor plan seamlessly connects the living, dining, and kitchen areas, all framed by expansive windows overlooking the course. The living room features custom built-ins and a striking stone fireplace, while the island kitchen is equipped with stainless steel appliances, beverage refrigerator, pantry, and breakfast bar seating. The spacious primary suite offers a spa-inspired bath with dual vanities, soaking tub, and separate shower. Two additional guest bedrooms share a generously sized bath, providing comfortable accommodations for family and guests alike. Outdoor living is the true highlight, featuring multiple gathering spaces including a screened porch, outdoor kitchen, dining areas, and pool—all perfectly positioned to capture the serene golf course setting. Conveniently located just a short golf cart ride from Cap Rock Clubhouse and amenities, this is a rare opportunity to own a fully furnished, income-producing retreat in the heart of Horseshoe Bay West.
    66 days
    |
    320
    |
    17
    |

    Zillow last checked:

    Listing updated:

    Listed by:

    Kale G Stephens 512-550-3624,

    Horseshoe Bay Living 2, LLC

    Source: HLMLS as distributed by MLS GRID,MLS#: 177895MLS Logo

      Facts & features

      Interior

      Bedrooms & bathrooms
      • Bedrooms: 3
      • Bathrooms: 3
      • Full bathrooms: 2
      • 1/2 bathrooms: 1
      Rooms
      • Room types: Dining Room, Kitchen, Laundry, Living Room, Utility Room Inside, Main Level Master Bdrm
      Heating
      • Central, Electric
      Cooling
      • Central Air
      Appliances
      • Included: Dishwasher, Disposal, Microwave, Refrigerator, Washer Hookup, Electric Water Heater, Cooktop, Wall Oven
      Features
      • Breakfast Bar, Crown Molding, Pantry, Recessed Lighting, Solid Surface Counters
      • Flooring: Tile
      • Number of fireplaces: 1
      • Fireplace features: One
      Interior area
      • Total structure area: 2,525
      • Total interior livable area: 2,525 sqft

      Property

      Parking
      • Total spaces: 2
      • Parking features: 2 Car Attached Garage, Garage Door Opener, Front Entry
      • Attached garage spaces: 2
      Accessibility
      • Accessibility features: Exterior Handicap Access
      Features
      • Levels: One
      • Stories: 1
      • Patio & porch: Covered, Patio, Screened
      • Exterior features: Open Concrete Areas, Stonework
      • Has private pool: Yes
      • Pool features: In Ground, Private
      • Spa features: Bath
      • Fencing: Wrought Iron,Partial
      • Has view: Yes
      • View description: Golf Course
      • Waterfront features: No
      Lot
      • Size: 10,018 Square Feet
      • Dimensions: 61 x 182 x 73 x 182
      • Features: Landscaped
      Details
      • Parcel number: 018301
      • Zoning: Res

      Construction

      Type & style
      • Home type: SingleFamily
      • Architectural style: Traditional
      • Property subtype: Single Family Residence, Residential
      Materials
      • Wood Siding, Stone, Stucco
      • Foundation: Slab
      • Roof: Metal
      Condition
      • Year built: 2005

      Utilities & green energy

      Green energy
      • Energy efficient items: Ceiling Fan(s), Zoned

      Community & HOA

      Community
      • Security: Security System, Smoke Detector(s)
      • Subdivision: Horseshoe Bay W
      Location
      • Region: Horseshoe Bay

      Financial & listing details

      • Price per square foot: $327/sqft
      • Tax assessed value: $743,740
      • Annual tax amount: $9,953
      • Date on market: 5/11/2026
      • Road surface type: Paved

        Estimated market value

        $784,700

        $745,000 - $824,000

        $3,995/mo

        Price history

        DateEventPrice
        7/14/2026Pending sale$825,000$327/sqft
        Source: Unlock MLS #9232305 Report a problem
        5/11/2026Listed for sale$825,000+10%$327/sqft
        Source: HLMLS as distributed by MLS GRID #177895 Report a problem
        4/20/2026Listing removed$10,533$4/sqft
        Source: Zillow Rentals Report a problem
        4/20/2026Price change$10,533+0.2%$4/sqft
        Source: Zillow Rentals Report a problem
        4/18/2026Listed for rent$10,512$4/sqft
        Source: Zillow Rentals Report a problem
        8/27/2021Sold--
        Source: HLMLS as distributed by MLS GRID #156758 Report a problem
        7/13/2021Pending sale$750,000$297/sqft
        Source: HLMLS as distributed by MLS GRID #156758 Report a problem
        7/12/2021Listed for sale$750,000+41.8%$297/sqft
        Source: HLMLS as distributed by MLS GRID #156758 Report a problem
        11/21/2018Listing removed$529,000$210/sqft
        Source: Horseshoe Bay Resort Realty #145917 Report a problem
        10/21/2018Listed for sale$529,000$210/sqft
        Source: Horseshoe Bay Resort Realty #145917 Report a problem

        Public tax history

        YearProperty taxesTax assessment
        2025$9,953 +1.5%$743,740
        2024$9,803 $743,740
        Find assessor info on the county website

        Monthly payment

        Est. payment

        Payment breakdown

        Explore the cost of this home by adjusting the details. Changes won't be saved.
        All calculations are estimates and provided by Zillow, Inc. for informational purposes only. Actual amounts may vary.
        HOA fees may include property taxes on listings classified as Co-Ops. Contact the listing agent and/or owner for fee details.
        Mortgage interest rates are dependent on a number of factors, including credit score, down payment, and repayment length. Interest rate data provided by Zillow Group Marketplace, Inc. as of 1/1/1970 from various mortgage lenders with which we have lead or other similar arrangements; the Estimated Payment is an average of those rates.
        See how much you could borrow to make a competitive offer.

        Climate risks

        Neighborhood: 78657

        Getting around

        5 / 100
        Car-Dependent
        15 / 100
        Somewhat Bikeable

        Nearby schools

        GreatSchools rating

        A local agent can set up tours, give advice and negotiate with sellers.

        A local lender can help you make sure your offer is ready when you are.

        Browse local experts

        Similar homes