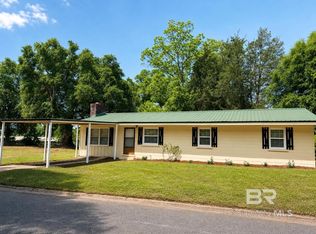
NEW PHOTOS!! Some homes just feel welcoming the moment you arrive, and this one is exactly that. As you pull into the drive, the wide front porch and classic porch swing immediately set the tone - the kind of place where mornings start with coffee and evenings end with quiet conversations while the sun goes down. Inside, the 3 bedroom, 2 bath home offers 1,478 square feet of warm and inviting space. The living room features beautiful hardwood floors, tall ceilings, and a cozy fireplace that naturally becomes the heart of the home. The kitchen is bright and full of character with white cabinetry, open shelving, and a center island perfect for everyday meals or gathering with friends and family. Step outside and you'll find one of the best features of this property - a full acre of peaceful outdoor space surrounded by mature trees. The patio area creates the perfect place for grilling, relaxing, or enjoying a quiet evening under the trees. Whether you're swinging on the porch, entertaining in the backyard, or appreciating the charm inside, this home offers the perfect balance of privacy and charm. Buyer to verify all information during due diligence.
Pending
Price cut: $15K (6/10)
$149,900
604 Forrest Ave, East Brewton, AL 36426
3beds
1,478sqft
Residential
Built in 1934
1 Acres Lot
$146,300 Zestimate®
$101/sqft
$-- HOA
What's special
Cozy fireplaceWide front porchClassic porch swingOpen shelvingTall ceilingsBeautiful hardwood floorsWhite cabinetry
- 131 days |
- 751 |
- 73 |
Zillow last checked:
Listing updated:
Listed by:
Karla Trizzino-Smith 850-461-6639,
Next Chapter Home & Realty
Source: Baldwin Realtors,MLS#: 392818
Facts & features
Interior
Bedrooms & bathrooms
- Bedrooms: 3
- Bathrooms: 2
- Full bathrooms: 2
Dining room
- Features: Separate Dining Room
Heating
- Electric
Appliances
- Included: Dishwasher, Disposal, Dryer, Microwave, Electric Range, Refrigerator, Washer
Features
- Ceiling Fan(s)
- Flooring: Vinyl, Wood
- Has basement: No
- Number of fireplaces: 2
- Fireplace features: Living Room, Master Bedroom
Interior area
- Total structure area: 1,478
- Total interior livable area: 1,478 sqft
Property
Parking
- Parking features: Three or More Vehicles
Features
- Levels: One
- Stories: 1
- Patio & porch: Patio, Front Porch
- Has view: Yes
- View description: None
Lot
- Size: 1 Acres
- Features: 1-3 acres, Level, Few Trees
Details
- Parcel number: 1508331023013000
Construction
Type & style
- Home type: SingleFamily
- Architectural style: Farmhouse
- Property subtype: Residential
Materials
- Wood Siding
- Foundation: Pillar/Post/Pier
- Roof: Composition
Condition
- Resale
- New construction: No
- Year built: 1934
Utilities & green energy
- Electric: Southern Pine Electric
- Sewer: Public Sewer
- Water: East Brewton Water
Community & HOA
Community
- Features: None
- Security: Security System
- Subdivision: East Brewton
HOA
- Has HOA: No
Location
- Region: East Brewton
Financial & listing details
- Price per square foot: $101/sqft
- Tax assessed value: $86,700
- Annual tax amount: $358
- Price range: $149.9K - $149.9K
- Date on market: 3/5/2026
- Ownership: Whole/Full
Estimated market value
$146,300
$139,000 - $154,000
$1,384/mo
Price history
| Date | Event | Price |
|---|---|---|
| 7/6/2026 | Pending sale | $149,900$101/sqft |
Source:  Baldwin Realtors #392818 Report a problem Baldwin Realtors #392818 Report a problem | ||
| 6/10/2026 | Price change | $149,900-9.1%$101/sqft |
Source: Baldwin Realtors #392818 Report a problem | ||
| 3/30/2026 | Price change | $164,900-2.9%$112/sqft |
Source: Baldwin Realtors #392818 Report a problem | ||
| 3/5/2026 | Listed for sale | $169,900+99.9%$115/sqft |
Source: Baldwin Realtors #392818 Report a problem | ||
| 3/11/2021 | Sold | $85,000-4.5%$58/sqft |
Source: Baldwin Realtors #308658 Report a problem | ||
| 2/5/2021 | Pending sale | $89,000$60/sqft |
Source: Baldwin Realtors #308658 Report a problem | ||
| 1/25/2021 | Listed for sale | $89,000$60/sqft |
Source: Baldwin Realtors #308658 Report a problem | ||
Public tax history
| Year | Property taxes | Tax assessment |
|---|---|---|
| 2025 | $359 | $8,680 |
| 2024 | $359 | $8,680 +0.1% |
| 2023 | $359 | $8,670 +12.3% |
| 2022 | $359 -50.5% | $7,720 |
| 2021 | $726 +18% | $7,720 +18% |
| 2020 | $615 | $6,540 -50% |
| 2018 | $615 | $13,080 +9.9% |
| 2017 | $615 +9.9% | $11,900 |
| 2015 | $559 | $11,900 |
| 2014 | -- | $11,900 |
| 2013 | -- | -- |
| 2012 | -- | -- |
| 2011 | -- | -- |
| 2010 | -- | -- |
Find assessor info on the county website
Monthly payment
Est. payment
Payment breakdown
Explore the cost of this home by adjusting the details. Changes won't be saved.Climate risks
Neighborhood: 36426
Nearby schools
GreatSchools rating
- 5/10W S Neal Elementary SchoolGrades: PK-4Distance: 0.7 mi
- 5/10W S Neal Middle SchoolGrades: 5-8Distance: 0.8 mi
- 4/10W S Neal High SchoolGrades: 9-12Distance: 0.5 mi
Schools provided by the listing agent
- Elementary: W. S. Neal
- Middle: W. S. Neal
- High: W. S. Neal
Source: Baldwin Realtors. This data may not be complete. We recommend contacting the local school district to confirm school assignments for this home.
- $112,600-- bd-- ba2k sqft602 Forrest Ave, East Brewton, AL 36426Off Market
- $107,0002 bd1 ba1.7k sqft608 Forrest Ave, East Brewton, AL 36426Off Market
- $153,600-- bd0 ba1.2k sqft610 Forrest Ave, East Brewton, AL 36426Off Market
- $216,7003 bd1 ba2.4k sqft605 Forrest Ave, East Brewton, AL 36426Off Market
- $3,4005,227 Square Feet605 Forrest Ave, East Brewton, AL 36426Off Market
- $7,1500.257 Acres101 Simmons St, East Brewton, AL 36426Off Market
- $99,400-- bd-- ba1.3k sqft607 Forrest Ave, East Brewton, AL 36426Off Market
- $54,630-- bd0 ba1.2k sqft613 Forrest Ave, East Brewton, AL 36426Off Market
A local agent can set up tours, give advice and negotiate with sellers.
Similar homes
- $149,0003 bd1 ba1.4k sqft406 Schad St, East Brewton, AL 36426Active
 MLS ID #396168, Melissa McMillan, Hope Realty & Development. Baldwin Realtors
 - $139,9003 bd1 ba988 sqft7231 Ridge Rd, Brewton, AL 36426For Sale By Owner
- $140,0003 bd2 ba1k sqft204 Simmons St, East Brewton, AL 36426For Sale
 MLS ID #212594, Ginger Upchurch, Fathom Realty AL LLC. SAMLS
 - $144,9004 bd3 ba1.9k sqft2807 Pea Ridge Rd, Brewton, AL 36426Active
 MLS ID #393230, Lyle Hillman, Hines Realty, LLC. Baldwin Realtors
 - $159,9003 bd1 ba981 sqft505 Horseshoe Rd, Brewton, AL 36426For SaleMLS ID #212595, Sheila Dixon, Fathom Realty AL LLC. SAMLS
- $145,0002 bd1 ba891 sqft5845 Highway 4, Jay, FL 32565For SaleMLS ID #685661, Taylor Helton Lee, PHD Real Estate, LLC. PAR
- $105,0003 bd1 ba1k sqft117 Rosemary Ave, Brewton, AL 36426For SaleMLS ID #174789, Phil Duke Jr, EXP Realty - Central. WAMLS
- $159,9003 bd1 ba1.3k sqft1714 Pine St, Flomaton, AL 36441For SaleMLS ID #685638, Taylor Helton Lee, PHD Real Estate, LLC. PAR
- $169,5003 bd2 ba1.4k sqft491 Forrest Ave, Castleberry, AL 36432ActiveMLS ID #390829, Susan Coleman, Coleman Realty. Baldwin Realtors
- $89,0003 bd1 ba1k sqft4073 Ridge Rd, Brewton, AL 36426ActiveMLS ID #399123, Dan Demers, Sell Your Home Services, Inc.. Baldwin Realtors
- $179,0003 bd2 ba1.6k sqft114 Spruce Ave, Brewton, AL 36426ActiveMLS ID #388481, Mary Baker, Hines Realty, LLC. Baldwin Realtors
- $150,0003 bd1 ba1.5k sqft220 Bonifay St, Flomaton, AL 36441ActiveMLS ID #397939, Stacy Burgos Rodgers, Keller Williams Realty Gulf Co. Baldwin Realtors
- $175,0002 bd1 ba960 sqft13907 Highway 87 N, Jay, FL 32565For SaleMLS ID #685167, Amy Sheppard, KELLER WILLIAMS REALTY GULF COAST. PAR
- $199,0003 bd2 ba2k sqft106 Terry Dr, Brewton, AL 36426ActiveMLS ID #385239, Lucy Hines, Hines Realty, LLC. Baldwin Realtors
- $175,0003 bd2 ba2k sqft7621 Lodge Dr, Century, FL 32535For SaleMLS ID #685546, Laura Gonzalez Claudio, HomeSmart Sunshine Realty. PAR
- $170,0004 bd3 ba1.9k sqft5816 Hall Rd, Jay, FL 32565For SaleMLS ID #685435, Barbara Unruh, GULF COAST REALTY. PAR
- $144,0003 bd1 ba1.8k sqft847 Sidney E Manning Blvd, Flomaton, AL 36441For SaleMLS ID #674023, David Dobson, SOUTHERN REAL ESTATE. PAR
- $124,9003 bd2 ba1.7k sqft3014 Jay Villa Rd, Evergreen, AL 36401For SaleMLS ID #26287, Anna M White, Merrifield & Pilcher Realty. Covington AOR
- $130,0005 bd1 ba1.2k sqft104 Evelyn St, Flomaton, AL 36441For SaleMLS ID #676737, Jaime Champion, Reynolds Real Estate. PAR
- $212,0004 bd2 ba1.9k sqft10 Nellies Ln, Brewton, AL 36426New ConstructionMLS ID #588540, Jon Adair, Adair Realty Management LLC.. MAAR
