Welcome to your dream coastal escape in the highly sought-after Foxwood community! This furnished 2-bedroom, 2-bathroom villa in X flood zone offers a light and airy ambiance with bright coastal decor, making it the perfect place to relax and enjoy the Florida lifestyle. This property sustained NO damage from Ian, Milton or Helene! Features Include: New Roof 2023, Exterior paint 2023, No Flood Insurance Required, Spacious open floor plan with vaulted ceilings, Large Hurricane Impact windows in the Florida Room with plantation shutters & natural light throughout, Updated kitchen with quartz countertops, a deep cobalt blue sink, decorative Polish pottery cabinet pulls & stainless steel appliances, Generous master suite with en-suite bath & walk-in closet, The converted lanai has been brought under air, providing a versatile bonus space complete with hurricane impact windows, Attached garage for convenience & extra storage, Back porch with a rollout awning to protect you on the hot Summer days. The fun-filled clubhouse offers different activities daily, ensuring there's always something exciting happening. Take a refreshing dip in the heated pool and spa, engage in the popular sport of pickleball, or challenge your friends to a game of tennis or shuffleboard. If competitive sports aren't your forte, there is a library full of books, and a community center where friends gather to have Pot Luck dinners, drinks and play cards or Mahjong. This home and community has everything you need to enjoy life! COA fees include your cable, internet, water for irrigation, lawn care, shrub and grounds maintenance, exterior insurance, roof, exterior painting, exterior pest control, and use of all amenities. Located just minutes from the Gulf beaches, shopping, dining, and golf courses, this villa is the perfect blend of relaxation and convenience. Whether you're looking for a full-time residence or a seasonal getaway, this move-in-ready home is a must-see! Schedule your showing today!
Sold for $210,000
$210,000
604 FOXWOOD BOULEVARD, ENGLEWOOD, FL 34223
2beds
1,380sqft
Condominium
Built in 1986
-- sqft lot
$206,600 Zestimate®
$152/sqft
$3,351 Estimated rent
Home value
$206,600
$188,000 - $227,000
$3,351/mo
Zestimate® history
Owner options
List your home for rent
$3,351/mo
Rent Zestimate®
Find your next renter with Zillow Rental Manager. Plus, with online applications, you can quickly screen prospective tenants – for free.
$3,351/mo
Rent Zestimate®
Refinance and save
$2,011/mo
Est. payment
Refinancing to a lower rate could help reduce your monthly payments and save thousands over the life of the loan.
$2,011/mo
Est. payment
Explore your selling options
Work with a Zillow partner agent
Leverage their expertise and Zillow's premium Showcase listings to get your home seen by more buyers.
Get startedList with your own agent
Get your home in front of millions of buyers by listing it on Zillow.
Learn how to do itSell it yourself
Take full control of how buyers see your home on Zillow by listing For Sale by Owner (FSBO).
List your homeWhat's special
Attached garageNew roofQuartz countertopsGenerous master suiteBright coastal decorExterior paintEn-suite bath
Zillow last checked:
Listing updated:
Listed by:
Tabytha Reck 941-626-4518,
KELLER WILLIAMS ISLAND LIFE REAL ESTATE 941-254-6467,
Jason Reck 941-539-3746,
KELLER WILLIAMS ISLAND LIFE REAL ESTATE
Bought with:
Ronald Fichtenberg, 3320603
KW COASTAL LIVING
Source: Stellar MLS,MLS#: C7504262 Originating MLS: Venice
Originating MLS: Venice
Facts & features
Interior
Bedrooms & bathrooms
- Bedrooms: 2
- Bathrooms: 2
- Full bathrooms: 2
Primary bedroom
- Features: Ceiling Fan(s), Walk-In Closet(s)
- Level: First
- Area: 175.5 Square Feet
- Dimensions: 13.5x13
Bedroom 2
- Features: Ceiling Fan(s), Built-in Closet
- Level: First
- Area: 148.5 Square Feet
- Dimensions: 13.5x11
Primary bathroom
- Features: Shower No Tub, Linen Closet
- Level: First
- Area: 67.5 Square Feet
- Dimensions: 13.5x5
Bathroom 2
- Features: Tub With Shower, Linen Closet
- Level: First
- Area: 50 Square Feet
- Dimensions: 10x5
Dining room
- Features: No Closet
- Level: First
- Area: 144.5 Square Feet
- Dimensions: 17x8.5
Florida room
- Features: Ceiling Fan(s), No Closet
- Level: First
- Area: 128.25 Square Feet
- Dimensions: 13.5x9.5
Kitchen
- Features: Pantry, Built-in Closet
- Level: First
- Area: 175.5 Square Feet
- Dimensions: 13.5x13
Living room
- Features: Ceiling Fan(s), Coat Closet
- Level: First
- Area: 240 Square Feet
- Dimensions: 15x16
Heating
- Electric
Cooling
- Central Air
Appliances
- Included: Dishwasher, Dryer, Electric Water Heater, Microwave, Range, Refrigerator, Washer
- Laundry: In Garage
Features
- Cathedral Ceiling(s), Eating Space In Kitchen, High Ceilings, Living Room/Dining Room Combo, Open Floorplan, Primary Bedroom Main Floor, Solid Surface Counters
- Flooring: Vinyl
- Has fireplace: No
- Furnished: Yes
Interior area
- Total structure area: 1,921
- Total interior livable area: 1,380 sqft
Property
Parking
- Total spaces: 2
- Parking features: Garage - Attached
- Attached garage spaces: 2
Features
- Levels: One
- Stories: 1
- Exterior features: Awning(s), Irrigation System, Lighting
Lot
- Size: 4,007 Square Feet
- Features: Sidewalk
Details
- Parcel number: 0851031244
- Zoning: RSF3
- Special conditions: None
Construction
Type & style
- Home type: Condo
- Property subtype: Condominium
Materials
- Block, Stucco
- Foundation: Slab
- Roof: Shingle
Condition
- New construction: No
- Year built: 1986
Utilities & green energy
- Sewer: Public Sewer
- Water: None
- Utilities for property: BB/HS Internet Available, Cable Connected, Electricity Connected, Phone Available, Public, Sewer Connected, Street Lights, Underground Utilities, Water Connected
Community & HOA
Community
- Features: Buyer Approval Required, Clubhouse, Community Mailbox, Deed Restrictions, Golf Carts OK, Irrigation-Reclaimed Water, Pool, Sidewalks, Special Community Restrictions, Tennis Court(s)
- Pet fee: $0 monthly
- Senior community: Yes
- Subdivision: FOXWOOD
HOA
- Has HOA: Yes
- Amenities included: Cable TV, Maintenance, Pickleball Court(s), Pool, Shuffleboard Court, Spa/Hot Tub, Tennis Court(s), Trail(s)
- Services included: Cable TV, Common Area Taxes, Community Pool, Reserve Fund, Internet, Maintenance Structure, Maintenance Grounds, Maintenance Repairs, Manager, Pool Maintenance
- HOA fee: $578 monthly
- HOA name: Kate MacDonald
- HOA phone: 941-475-2758
Location
- Region: Englewood
Financial & listing details
- Price per square foot: $152/sqft
- Tax assessed value: $203,500
- Annual tax amount: $2,554
- Date on market: 2/2/2025
- Cumulative days on market: 566 days
- Listing terms: Cash,Conventional
- Ownership: Condominium
- Total actual rent: 0
- Electric utility on property: Yes
- Road surface type: Paved
Price history
| Date | Event | Price |
|---|---|---|
| 1/23/2026 | Sold | $210,000-10.6%$152/sqft |
Source:  Stellar MLS #C7504262 Report a problem Stellar MLS #C7504262 Report a problem | ||
| 1/6/2026 | Pending sale | $235,000$170/sqft |
Source: Stellar MLS #C7504262 Report a problem | ||
| 11/22/2025 | Price change | $235,000-4.1%$170/sqft |
Source: Stellar MLS #C7504262 Report a problem | ||
| 8/3/2025 | Price change | $245,000-3.9%$178/sqft |
Source: Stellar MLS #C7504262 Report a problem | ||
| 5/29/2025 | Price change | $255,000-1.5%$185/sqft |
Source: Stellar MLS #C7504262 Report a problem | ||
| 4/15/2025 | Listed for sale | $259,000$188/sqft |
Source: Stellar MLS #C7504262 Report a problem | ||
| 4/7/2025 | Pending sale | $259,000$188/sqft |
Source: Stellar MLS #C7504262 Report a problem | ||
| 3/21/2025 | Price change | $259,000-3.7%$188/sqft |
Source: Stellar MLS #C7504262 Report a problem | ||
| 2/2/2025 | Listed for sale | $269,000-10.2%$195/sqft |
Source: Stellar MLS #C7504262 Report a problem | ||
| 1/21/2025 | Listing removed | $299,500$217/sqft |
Source: Stellar MLS #D6136758 Report a problem | ||
| 12/4/2024 | Price change | $299,500-3.4%$217/sqft |
Source: Stellar MLS #D6136758 Report a problem | ||
| 11/19/2024 | Price change | $310,000-0.8%$225/sqft |
Source: Stellar MLS #D6136758 Report a problem | ||
| 10/15/2024 | Price change | $312,500-3.8%$226/sqft |
Source: Stellar MLS #D6136758 Report a problem | ||
| 5/29/2024 | Listed for sale | $325,000-4.4%$236/sqft |
Source: Stellar MLS #D6136758 Report a problem | ||
| 5/20/2024 | Listing removed | -- |
Source: Owner Report a problem | ||
| 5/6/2024 | Listed for sale | $340,000+91%$246/sqft |
Source: Owner Report a problem | ||
| 3/24/2021 | Listing removed | -- |
Source: Owner Report a problem | ||
| 9/26/2018 | Sold | $178,000-7%$129/sqft |
Source: Public Record Report a problem | ||
| 6/5/2018 | Listed for sale | $191,500+264.8%$139/sqft |
Source: Owner Report a problem | ||
| 1/9/2015 | Listing removed | $52,500$38/sqft |
Source: ERA Advantage Realty, Inc. #00000001 Report a problem | ||
| 1/8/2015 | Listed for sale | $52,500$38/sqft |
Source: ERA Advantage Realty, Inc. #00000001 Report a problem | ||
| 1/5/2015 | Sold | $52,500$38/sqft |
Source: Public Record Report a problem | ||
Public tax history
| Year | Property taxes | Tax assessment |
|---|---|---|
| 2025 | $2,991 +17.1% | $203,500 -1% |
| 2024 | $2,554 +6% | $205,496 +3% |
| 2023 | $2,410 +2.5% | $199,511 +3% |
| 2022 | $2,352 -0.2% | $193,700 +24.7% |
| 2021 | $2,357 +3.2% | $155,300 +5% |
| 2020 | $2,285 +3.4% | $147,900 +1.8% |
| 2019 | $2,210 | $145,300 +23.3% |
| 2018 | $2,210 +20.2% | $117,800 +5.4% |
| 2017 | $1,839 +9.2% | $111,800 -9.8% |
| 2016 | $1,684 -11.7% | $123,900 +18.8% |
| 2015 | $1,908 +16.5% | $104,300 +21.8% |
| 2014 | $1,637 +8.9% | $85,600 |
| 2013 | $1,503 +5.5% | $85,600 +5.9% |
| 2012 | $1,425 -2.5% | $80,800 -4.9% |
| 2011 | $1,462 -2.1% | $85,000 -0.1% |
| 2010 | $1,492 -19.6% | $85,100 -16.8% |
| 2009 | $1,856 | $102,300 -15.1% |
| 2008 | $1,856 -26.6% | $120,500 -29.7% |
| 2007 | $2,528 | $171,500 -5.7% |
| 2006 | -- | $181,900 +29.7% |
| 2005 | -- | $140,216 +22.6% |
| 2004 | $1,980 +4% | $114,368 +8% |
| 2003 | $1,904 +15% | $105,896 +22% |
| 2002 | $1,656 +15.8% | $86,800 +13.6% |
| 2001 | $1,430 +1.7% | $76,417 +3% |
| 2000 | $1,407 | $74,191 |
Find assessor info on the county website
Neighborhood: 34223
Nearby homes
- $202,4002 bd2 ba1.3k sqft606 Foxwood Blvd, Englewood, FL 34223Off Market
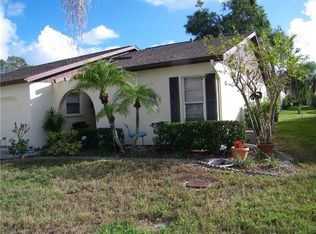
- $217,9002 bd2 ba1.4k sqft314 Elder St, Englewood, FL 34223Off Market
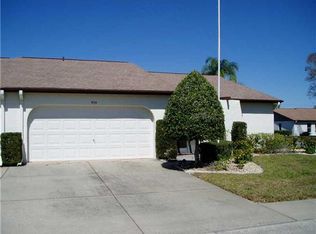
- $261,3002 bd2 ba1.3k sqft312 Elder St, Englewood, FL 34223Off Market

- $187,1002 bd2 ba1.1k sqft608 Foxwood Blvd, Englewood, FL 34223Off Market
- $202,8002 bd2 ba1.1k sqft608 Foxwood #246, Englewood, FL 34223Off Market
- $215,5002 bd2 ba1.2k sqft600 Foxwood Blvd, Englewood, FL 34223Off Market
- $201,4002 bd2 ba1.3k sqft310 Elder St, Englewood, FL 34223Off Market
- $215,3002 bd2 ba1.3k sqft310 Elder St #SEPARATELY, Englewood, FL 34223Off Market
Nearby schools
GreatSchools rating
- 9/10Englewood Elementary SchoolGrades: PK-5Distance: 0.9 mi
- 7/10Venice Middle SchoolGrades: 6-8Distance: 6.9 mi
- 8/10STATE COLLEGE OF FLA COLLEGIATE SCHOOL-VENICE-0122Grades: 9-12Distance: 5 mi
Get a cash offer in 3 minutes
Find out how much your home could sell for in as little as 3 minutes with a no-obligation cash offer.
Estimated market value
$206,600
Get a cash offer in 3 minutes
Find out how much your home could sell for in as little as 3 minutes with a no-obligation cash offer.
Estimated market value
$206,600
- Florida
- Sarasota County
- Englewood
- 34223
- 604 FOXWOOD BOULEVARD
Nearby cities
Nearby zip codes
Other Englewood Topics
