Some homes are nice. Some homes are practical.
And then there are homes that walk in the room, flip the lights on, and steal the whole show. 🌶🔥
This one? It understood the assignment.
From the second you step inside, the open layout hits you with that “okay… this is actually really good” feeling. The living space flows effortlessly into the dining area and kitchen, creating a bright, energetic atmosphere where everything feels connected. Natural light pours in, bouncing across the floors and making the entire space feel alive.
Right in the center of it all is the kitchen, bold, modern, and ready to be the heartbeat of the home. The island isn’t just counter space… it’s where coffee starts the morning, conversations stretch into the evening, and guests naturally gather without anyone needing to say a word. With sleek cabinetry and plenty of room to work, it’s built for both everyday living and those moments when the house is buzzing.
Then comes the flex room and this is where things get fun. Office? Gym? Creative studio? Gaming room? A place to dive into hobbies or finally start that project you’ve been talking about? This space adapts to your life, not the other way around.
The bedrooms offer comfortable places to recharge, while the bathrooms and laundry area keep daily routines smooth and simple. Every inch of the layout was designed with real life in mind no awkward spaces, no wasted rooms, just a home that flows exactly the way it should.
Step outside and the backyard gives you room to breathe. Weekend cookouts, slow evenings outside, or just enjoying a quiet Kentucky sunset, there’s space here to make the outside just as enjoyable as the inside. 🌿
And the location? Even better. Set in Hopkinsville, you’re close enough to the heart of town for convenience, while still having quick access to everywhere else life takes you.
Some homes try hard to impress.
This one doesn’t have to.
It’s stylish, functional, full of personality… one you won't want to leave.
Closed
$225,000
604 Fremont Dr, Hopkinsville, KY 42240
3beds
1,491sqft
Single Family Residence, Residential
Built in 1975
0.3 Acres Lot
$227,000 Zestimate®
$151/sqft
$1,486 Estimated rent
Home value
$227,000
$186,000 - $277,000
$1,486/mo
Zestimate® history
Owner options
List your home for rent
$1,486/mo
Rent Zestimate®
Find your next renter with Zillow Rental Manager. Plus, with online applications, you can quickly screen prospective tenants – for free.
$1,486/mo
Rent Zestimate®
Refinance and save
$1,404/mo
Est. payment
Refinancing to a lower rate could help reduce your monthly payments and save thousands over the life of the loan.
$1,404/mo
Est. payment
Explore your selling options
Work with a Zillow partner agent
Leverage their expertise and Zillow's premium Showcase listings to get your home seen by more buyers.
Get startedList with your own agent
Get your home in front of millions of buyers by listing it on Zillow.
Learn how to do itSell it yourself
Take full control of how buyers see your home on Zillow by listing For Sale by Owner (FSBO).
List your homeWhat's special
Zillow last checked:
Listing updated:
Listed by:
Brandon Easton 317-599-7092,
Sweet Home Realty and Property Management
Bought with:
Missy Craft, 73532
Town & Country Realty
Source: RealTracs MLS as distributed by MLS GRID,MLS#: 3149056
Facts & features
Interior
Bedrooms & bathrooms
- Bedrooms: 3
- Bathrooms: 2
- Full bathrooms: 2
- Main level bedrooms: 3
Bedroom 1
- Features: Extra Large Closet
- Level: Extra Large Closet
- Area: 144 Square Feet
- Dimensions: 12x12
Bedroom 2
- Area: 132 Square Feet
- Dimensions: 11x12
Bedroom 3
- Area: 132 Square Feet
- Dimensions: 11x12
Primary bathroom
- Features: Primary Bedroom
- Level: Primary Bedroom
Dining room
- Features: Combination
- Level: Combination
- Area: 270 Square Feet
- Dimensions: 18x15
Kitchen
- Area: 160 Square Feet
- Dimensions: 16x10
Living room
- Features: Formal
- Level: Formal
- Area: 180 Square Feet
- Dimensions: 15x12
Other
- Features: Office
- Level: Office
- Area: 100 Square Feet
- Dimensions: 10x10
Heating
- Central
Cooling
- Central Air
Appliances
- Included: Oven, Dishwasher, Microwave, Refrigerator
Features
- Ceiling Fan(s), Open Floorplan, Kitchen Island
- Flooring: Laminate
- Basement: Crawl Space
Interior area
- Total structure area: 1,491
- Total interior livable area: 1,491 sqft
- Finished area above ground: 1,491
Property
Parking
- Total spaces: 2
- Parking features: Attached, Driveway, Gravel
- Carport spaces: 2
- Has uncovered spaces: Yes
Features
- Levels: One
- Stories: 1
- Patio & porch: Patio
- Fencing: Back Yard
Lot
- Size: 0.3 Acres
- Features: Level
- Topography: Level
Details
- Additional structures: Storage
- Parcel number: 24000 05 049.00
- Special conditions: Standard
- Other equipment: Air Purifier
Construction
Type & style
- Home type: SingleFamily
- Architectural style: Ranch
- Property subtype: Single Family Residence, Residential
Materials
- Brick
- Roof: Shingle
Condition
- New construction: No
- Year built: 1975
Utilities & green energy
- Sewer: Public Sewer
- Water: Public
- Utilities for property: Water Available
Community & HOA
Community
- Subdivision: Woodmont Sub
HOA
- Has HOA: No
Location
- Region: Hopkinsville
Financial & listing details
- Price per square foot: $151/sqft
- Tax assessed value: $124,500
- Annual tax amount: $544
- Date on market: 3/13/2026
Price history
| Date | Event | Price |
|---|---|---|
| 4/30/2026 | Sold | $225,000$151/sqft |
Source:  RealTracs MLS as distributed by MLS GRID #3149056 Report a problem RealTracs MLS as distributed by MLS GRID #3149056 Report a problem | ||
| 3/18/2026 | Pending sale | $225,000$151/sqft |
Source: RealTracs MLS as distributed by MLS GRID #3149056 Report a problem | ||
| 3/16/2026 | Listed for sale | $225,000+80.7%$151/sqft |
Source: RealTracs MLS as distributed by MLS GRID #3149056 Report a problem | ||
| 3/24/2021 | Listing removed | -- |
Source: Owner Report a problem | ||
| 9/11/2018 | Sold | $124,500+63.8%$84/sqft |
Source: Public Record Report a problem | ||
| 5/25/2018 | Sold | $76,000-14.1%$51/sqft |
Source: Public Record Report a problem | ||
| 5/16/2018 | Listed for sale | $88,500-11.4%$59/sqft |
Source: Owner Report a problem | ||
| 5/22/2015 | Listing removed | $99,900$67/sqft |
Source: RE/MAX Advantage Realtors #28543 Report a problem | ||
| 4/25/2015 | Listed for sale | $99,900-0.1%$67/sqft |
Source: RE/MAX Advantage Realtors #28543 Report a problem | ||
| 5/18/2006 | Sold | $100,000$67/sqft |
Source: Public Record Report a problem | ||
Public tax history
| Year | Property taxes | Tax assessment |
|---|---|---|
| 2024 | $578 -4.8% | $124,500 |
| 2023 | $607 -7.2% | $124,500 |
| 2022 | $654 -1.1% | $124,500 |
| 2021 | $662 +225.1% | $124,500 |
| 2020 | $204 | $124,500 |
| 2019 | $204 -31.6% | $124,500 +24.5% |
| 2018 | $298 -61.3% | $100,000 |
| 2017 | $769 +21% | $100,000 |
| 2016 | $636 +336.4% | $100,000 |
| 2015 | $146 -1.4% | $100,000 |
| 2014 | $148 | $100,000 |
| 2013 | $148 | $100,000 |
| 2012 | -- | $100,000 |
| 2011 | -- | $100,000 |
| 2010 | -- | $100,000 |
Find assessor info on the county website
Neighborhood: 42240
Nearby homes
- $249,3003 bd2 ba1.4k sqft600 Fremont Dr, Hopkinsville, KY 42240Off Market
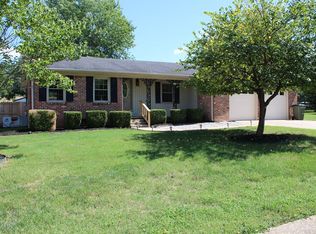
- $265,8003 bd2 ba2.2k sqft807 Springmont Dr, Hopkinsville, KY 42240Off Market
- $203,0003 bd2 ba1.4k sqft606 Fremont Dr, Hopkinsville, KY 42240Sold
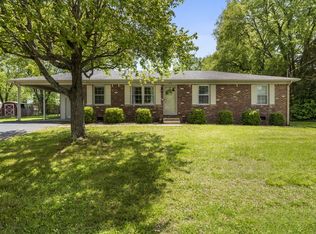
- $240,5004 bd3 ba2.5k sqft809 Springmont Dr, Hopkinsville, KY 42240Off Market
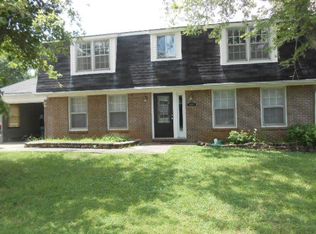
- $275,4003 bd3 ba2.2k sqft805 Springmont Dr, Hopkinsville, KY 42240Off Market
- $241,3003 bd2 ba1.7k sqft605 Fremont Dr, Hopkinsville, KY 42240Off Market
- $212,4003 bd2 ba1.4k sqft603 Fremont Dr, Hopkinsville, KY 42240Off Market
- $168,3003 bd1 ba1k sqft811 Springmont Dr, Hopkinsville, KY 42240Off Market
Nearby schools
GreatSchools rating
- 6/10Millbrooke Elementary SchoolGrades: K-5Distance: 1.2 mi
- 3/10Hopkinsville Middle SchoolGrades: 6-8Distance: 4.3 mi
- 5/10Hopkinsville High SchoolGrades: 9-12Distance: 0.3 mi
Schools provided by the listing agent
- Elementary: Indian Hills Elementary School
- Middle: Hopkinsville Middle School
- High: Hopkinsville High School
Source: RealTracs MLS as distributed by MLS GRID. This data may not be complete. We recommend contacting the local school district to confirm school assignments for this home.


Get pre-qualified for a loan
At Zillow Home Loans, we can pre-qualify you in as little as 5 minutes with no impact to your credit score.An equal housing lender. NMLS #10287.
- Kentucky
- Christian County
- Hopkinsville
- 42240
- 604 Fremont Dr
Nearby cities
Nearby zip codes
Other Hopkinsville Topics
