Welcome to 604 Gages Lane, a meticulously updated 4 bedroom, 2.5 bath Colonial home situated in a quiet cul-de-sac street in Westtown Township in the West Chester Area School District. This truly move-in-ready residence sits on a beautifully landscaped one-acre lot and reflects true pride in ownership. The main level features gleaming hardwood floors throughout and a welcoming foyer flanked by a large living room with crown molding and a formal dining room featuring elegant crown molding, wainscoting and custom louvered shutters. The bright updated eat-in kitchen boasts granite countertops, professionally refaced cabinets, custom stone tile backsplash, recessed lighting, and a center island with a prep sink. The kitchen slider with custom motorized blinds lead to a spacious deck with a hot tub, and a sun shade with a new canvas canopy, making it a perfect for outdoor dining and entertaining spot. Adjacent to the kitchen is an inviting family room featuring a brick wood-burning fireplace and additional deck access via a slider with custom motorized blinds. Upstairs, the Owner's suite offers an updated en-suite bath and an oversized walk-in closet with a new cabinet/shelving system. Three additional bedrooms provide ample space, with the fourth ideally suited for a home office. An updated hall bath with a shower and linen closet round out the second floor. The entire interior has been repainted over the last two years, and the upstairs carpeting was replaced about that time. Outside, you will find mature trees, landscaping, excellent curb appeal, and a private backyard. The full unfinished basement provides significant storage with built-in shelving and a workshop area, plus it has the potential to finish it to your needs. Key updates include new HVAC (2026), new carpet & cabinet/shelving system in primary bedroom closet (2025), professionally refaced kitchen cabinets (2025), new garage door opener (2025), 2 new shower doors (2024), 50 year shingle roof (2015), updated lighting, replacement windows, plus much more. A 1-year HSA Home Warranty is included. The property is conveniently located near Oakbourne Mansion & Park, a local swim club, downtown West Chester Borough, a local Amish farmer’s market, plus much more shopping and entertainment in the Brandywine Valley. This is a great location for easy travel to King of Prussia, Philadelphia, Wilmington, and the Philadelphia International Airport. *Click on the link for the Virtual 3D Walk-through Tour.
Sold for $865,000
$865,000
604 Gages Ln, West Chester, PA 19382
4beds
2,266sqft
Single Family Residence
Built in 1975
1 Acres Lot
$868,200 Zestimate®
$382/sqft
$3,986 Estimated rent
Home value
$868,200
$825,000 - $912,000
$3,986/mo
Zestimate® history
Owner options
List your home for rent
$3,986/mo
Rent Zestimate®
Find your next renter with Zillow Rental Manager. Plus, with online applications, you can quickly screen prospective tenants – for free.
$3,986/mo
Rent Zestimate®
Refinance and save
$5,808/mo
Est. payment
Refinancing to a lower rate could help reduce your monthly payments and save thousands over the life of the loan.
$5,808/mo
Est. payment
Explore your selling options
Work with a Zillow partner agent
Leverage their expertise and Zillow's premium Showcase listings to get your home seen by more buyers.
Get startedList with your own agent
Get your home in front of millions of buyers by listing it on Zillow.
Learn how to do itSell it yourself
Take full control of how buyers see your home on Zillow by listing For Sale by Owner (FSBO).
List your homeWhat's special
Private backyardQuiet cul-de-sac streetMature treesExcellent curb appealWelcoming foyerRecessed lightingCustom stone tile backsplash
Zillow last checked:
Listing updated:
Listed by:
Vanessa Horne 610-888-5040,
BHHS Fox & Roach-Chadds Ford
Bought with:
Al LaBrusciano, RS149026A
Keller Williams Real Estate-Blue Bell
Lorraine D'Ulisse, RS349272
Keller Williams Real Estate-Blue Bell
Source: Bright MLS,MLS#: PACT2127430
Facts & features
Interior
Bedrooms & bathrooms
- Bedrooms: 4
- Bathrooms: 3
- Full bathrooms: 2
- 1/2 bathrooms: 1
- Main level bathrooms: 1
Rooms
- Room types: Living Room, Dining Room, Primary Bedroom, Bedroom 2, Bedroom 3, Bedroom 4, Kitchen, Family Room, Bathroom 2
Primary bedroom
- Features: Attached Bathroom, Ceiling Fan(s), Walk-In Closet(s), Flooring - Carpet
- Level: Upper
Bedroom 2
- Features: Ceiling Fan(s), Flooring - Carpet, Window Treatments
- Level: Upper
Bedroom 3
- Features: Ceiling Fan(s), Flooring - Carpet, Window Treatments
- Level: Upper
Bedroom 4
- Features: Flooring - Carpet, Window Treatments
- Level: Upper
Bathroom 2
- Features: Bathroom - Stall Shower
- Level: Upper
Dining room
- Features: Flooring - Wood, Lighting - Ceiling, Window Treatments, Crown Molding, Chair Rail
- Level: Main
Family room
- Features: Flooring - Wood, Fireplace - Wood Burning
- Level: Main
Kitchen
- Features: Granite Counters, Recessed Lighting, Flooring - Wood
- Level: Main
Living room
- Features: Flooring - Wood, Window Treatments
- Level: Main
Heating
- Heat Pump, Electric
Cooling
- Central Air, Electric
Appliances
- Included: Energy Efficient Appliances, Oven, Range Hood, Refrigerator, Washer, Water Heater, Cooktop, Dishwasher, Dryer, Microwave, Electric Water Heater
- Laundry: Main Level
Features
- Crown Molding, Ceiling Fan(s), Chair Railings, Family Room Off Kitchen, Formal/Separate Dining Room, Eat-in Kitchen, Primary Bath(s), Upgraded Countertops, Wainscotting, Walk-In Closet(s)
- Flooring: Carpet, Ceramic Tile, Wood
- Windows: Window Treatments
- Basement: Unfinished
- Number of fireplaces: 1
Interior area
- Total structure area: 2,266
- Total interior livable area: 2,266 sqft
- Finished area above ground: 2,266
- Finished area below ground: 0
Property
Parking
- Total spaces: 5
- Parking features: Garage Faces Side, Garage Door Opener, Asphalt, Attached, Driveway
- Attached garage spaces: 2
- Uncovered spaces: 3
Accessibility
- Accessibility features: None
Features
- Levels: Two
- Stories: 2
- Exterior features: Extensive Hardscape, Lighting
- Pool features: None
- Has spa: Yes
- Spa features: Hot Tub
- Has view: Yes
- View description: Trees/Woods
Lot
- Size: 1 Acres
- Features: Backs to Trees
Details
- Additional structures: Above Grade, Below Grade
- Parcel number: 6704D0016
- Zoning: R10
- Zoning description: Residential
- Special conditions: Standard
Construction
Type & style
- Home type: SingleFamily
- Architectural style: Colonial,Traditional
- Property subtype: Single Family Residence
Materials
- Vinyl Siding
- Foundation: Block
- Roof: Shingle
Condition
- Excellent
- New construction: No
- Year built: 1975
Utilities & green energy
- Electric: 200+ Amp Service
- Sewer: On Site Septic
- Water: Public
Community & HOA
Community
- Subdivision: None Available
HOA
- Has HOA: No
Location
- Region: West Chester
- Municipality: WESTTOWN TWP
Financial & listing details
- Price per square foot: $382/sqft
- Tax assessed value: $218,000
- Annual tax amount: $7,078
- Date on market: 6/22/2026
- Listing agreement: Exclusive Right To Sell
- Listing terms: Cash,Conventional,VA Loan
- Inclusions: Washer, Dryer, Refrigerator, Hot Tub - All "as-is"
- Exclusions: Nest Doorbell & Ring Cameras To Be Removed Prior To Close.
- Ownership: Fee Simple
Price history
| Date | Event | Price |
|---|---|---|
| 9/9/2026 | Sold | $865,000+0.6%$382/sqft |
Source:  Bright MLS #PACT2127430 Report a problem Bright MLS #PACT2127430 Report a problem | ||
| 7/2/2026 | Pending sale | $860,000$380/sqft |
Source: Bright MLS #PACT2127430 Report a problem | ||
| 6/22/2026 | Listed for sale | $860,000+300%$380/sqft |
Source: Bright MLS #PACT2127430 Report a problem | ||
| 12/5/1997 | Sold | $215,000$95/sqft |
Source: Public Record Report a problem | ||
Public tax history
| Year | Property taxes | Tax assessment |
|---|---|---|
| 2026 | $7,078 +2.1% | $218,000 |
| 2025 | $6,936 +2% | $218,000 |
| 2024 | $6,802 +1.6% | $218,000 |
| 2023 | $6,692 +0.7% | $218,000 |
| 2022 | $6,646 +1.2% | $218,000 |
| 2021 | $6,564 +150.5% | $218,000 |
| 2020 | $2,620 -58.8% | $218,000 |
| 2019 | $6,353 +2.1% | $218,000 |
| 2018 | $6,225 +9899.3% | $218,000 |
| 2017 | $62 -98.7% | $218,000 |
| 2016 | $4,728 | $218,000 |
| 2015 | $4,728 | $218,000 |
| 2014 | $4,728 | $218,000 |
| 2013 | -- | $218,000 |
| 2012 | -- | $218,000 |
| 2011 | -- | $218,000 |
| 2010 | -- | $218,000 |
| 2009 | -- | $218,000 |
| 2008 | -- | $218,000 |
| 2007 | -- | $218,000 |
| 2006 | -- | $218,000 |
| 2005 | -- | $218,000 |
| 2004 | -- | $218,000 |
| 2003 | -- | $218,000 |
| 2000 | -- | $218,000 |
Find assessor info on the county website
Neighborhood: 19382
Nearby homes
- $855,6004 bd3 ba2.2k sqft602 Gages Ln, West Chester, PA 19382Off Market
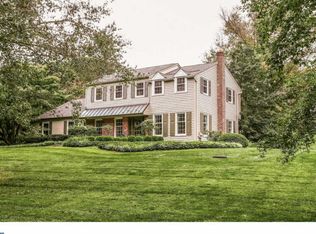
- $755,5003 bd3 ba2.9k sqft606 Gages Ln, West Chester, PA 19382Off Market
- $801,6005 bd2 ba2.7k sqft605 Gages Ln, West Chester, PA 19382Off Market
- $730,0004 bd2 ba1.9k sqft1013 S Concord Rd, West Chester, PA 19382Off Market
- $839,4005 bd3 ba3k sqft603 Gages Ln, West Chester, PA 19382Off Market
- $721,1004 bd2 ba2.2k sqft607 Gages Ln, West Chester, PA 19382Off Market
- $625,0004 bd3 ba2.2k sqft600 Gages Ln, West Chester, PA 19382Sold
- $535,7503 bd2 ba1.5k sqft1015 S Concord Rd, West Chester, PA 19382Sold
Nearby schools
GreatSchools rating
- 8/10Westtown-Thornbury El SchoolGrades: K-5Distance: 0.9 mi
- 6/10Stetson Middle SchoolGrades: 6-8Distance: 1.2 mi
- 8/10West Chester Bayard Rustin High SchoolGrades: 9-12Distance: 0.9 mi
Schools provided by the listing agent
- Elementary: Westtown Thornbury
- Middle: Stetson
- High: Rustin
- District: West Chester Area
Source: Bright MLS. This data may not be complete. We recommend contacting the local school district to confirm school assignments for this home.
Get a cash offer in 3 minutes
Find out how much your home could sell for in as little as 3 minutes with a no-obligation cash offer.
Estimated market value
$868,200
Get a cash offer in 3 minutes
Find out how much your home could sell for in as little as 3 minutes with a no-obligation cash offer.
Estimated market value
$868,200
- Pennsylvania
- Chester County
- West Chester
- 19382
- 604 Gages Ln
