Skip main navigation
Sold
  • $235,000

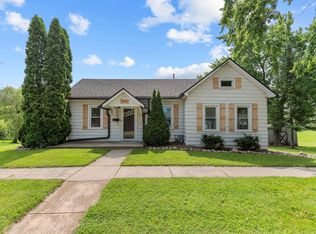
    604 Gertrude St, Kaukauna, WI 54130

    4beds
    1,698sqft
    Single Family Residence
    Built in 1923
    0.94 Acres Lot
    $287,500 Zestimate®
    $138/sqft
    $2,040 Estimated rent

    Home value

    $287,500

    $270,000 - $305,000

    $2,040/mo

    Zestimate® history
    Loading
    Loading...

    Owner options

    List your home for rent

    $2,040/mo

    Rent Zestimate®

    Find your next renter with Zillow Rental Manager. Plus, with online applications, you can quickly screen prospective tenants – for free.

    Learn more

    $2,040/mo

    Rent Zestimate®

    Refinance and save

    $1,595/mo

    Est. payment

    Refinancing to a lower rate could help reduce your monthly payments and save thousands over the life of the loan.

    See today's rates

    $1,595/mo

    Est. payment

    Explore your selling options

    Work with a Zillow partner agent

    Leverage their expertise and Zillow's premium Showcase listings to get your home seen by more buyers.

    Get started

    List with your own agent

    Get your home in front of millions of buyers by listing it on Zillow.

    Learn how to do it

    Sell it yourself

    Take full control of how buyers see your home on Zillow by listing For Sale by Owner (FSBO).

    List your home

    What's special

    After taking down walls to create an open concept space throughout the first floor, updating the kitchen, replacing all but one small window, insulating and drywalling the second floor, and adding an RO system feeding all but the exterior faucets, this has so much more potential to be discovered. With it's desirable location, almost an acre lot, and fenced in yard. Gas furnace heats home and electric heaters were added upstairs for more thorough comfort. There are 3 rooms upstairs which could be great for office, multi-use area, or other. This property is zoned Residential Two Family and home will not be eligible for government backed loans.

    Zillow last checked:

    Listing updated:

    Listed by:

    Rich Churchill PREF:920-637-4433,

    Expert Real Estate Partners, LLC

    Bought with:

    Andrew J Brisson

    Dallaire Realty

    Source: RANW as distributed by MLS GRID,MLS#: 50294699

    Facts & features

    Interior

    Bedrooms & bathrooms
    • Bedrooms: 4
    • Bathrooms: 1
    • Full bathrooms: 1
    Bedroom 1
    • Level: Main
    • Dimensions: 11x10
    Bedroom 2
    • Level: Upper
    • Dimensions: 13x11
    Bedroom 3
    • Level: Upper
    • Dimensions: 12x11
    Bedroom 4
    • Level: Upper
    • Dimensions: 13x8
    Dining room
    • Level: Main
    • Dimensions: 14x14
    Kitchen
    • Level: Main
    • Dimensions: 17x9
    Living room
    • Level: Main
    • Dimensions: 25x14
    Other
    • Description: Other - See Remarks
    • Level: Upper
    • Dimensions: 17x15
    Other
    • Description: Other - See Remarks
    • Level: Upper
    • Dimensions: 12x12
    Heating
    • Forced Air, Zoned
    Cooling
    • Forced Air, Window Unit(s)
    Appliances
    • Included: Dryer, Range, Refrigerator, Washer, Water Softener Owned
    Features
    • Cable Available
    • Basement: Full,Sump Pump
    • Has fireplace: No
    • Fireplace features: None
    Interior area
    • Total interior livable area: 1,698 sqft
    • Finished area above ground: 1,698
    • Finished area below ground: 0

    Property

    Parking
    • Total spaces: 2
    • Parking features: Detached
    • Garage spaces: 2
    Accessibility
    • Accessibility features: 1st Floor Bedroom, 1st Floor Full Bath, Open Floor Plan
    Lot
    • Size: 0.94 Acres
    • Features: Corner Lot, Sidewalk
    Details
    • Parcel number: 321063200
    • Zoning: Residential
    • Special conditions: Arms Length

    Construction

    Type & style
    • Home type: SingleFamily
    • Property subtype: Single Family Residence
    Materials
    • Vinyl Siding
    • Foundation: Stone
    Condition
    • New construction: No
    • Year built: 1923

    Utilities & green energy

    • Sewer: Public Sewer
    • Water: Public

    Community & neighborhood

    Location
    • Region: Kaukauna

    Price history

    DateEventPrice
    9/13/2024Sold$235,000$138/sqft
    Source: RANW as distributed by MLS GRID #50294699 Report a problem
    9/11/2024Pending sale$235,000$138/sqft
    Source: RANW as distributed by MLS GRID #50294699 Report a problem
    8/4/2024Contingent$235,000$138/sqft
    Source: WIREX MLS #50294699 Report a problem
    7/17/2024Listed for sale$235,000+96%$138/sqft
    Source: RANW as distributed by MLS GRID #50294699 Report a problem
    6/12/2008Listing removed$119,900$71/sqft
    Source: NCI #20802190 Report a problem
    4/23/2008Listed for sale$119,900$71/sqft
    Source: NCI Report a problem

    Public tax history

    YearProperty taxesTax assessment
    2025$3,652 +24.2%$235,900 +62%
    2024$2,941 +9.4%$145,600
    2023$2,689 +6.6%$145,600
    2022$2,522 -1.9%$145,600
    2021$2,572 +0.8%$145,600 +23.6%
    2020$2,552 +0.5%$117,800
    2019$2,540 -1.1%$117,800
    2018$2,568 -0.4%$117,800
    2017$2,579 +5.1%$117,800
    2016$2,454 -0.7%$117,800
    2015$2,470 +0.5%$117,800
    2014$2,458 -0.7%$117,800
    2013$2,477 -1.3%$117,800
    2012$2,508 -23.1%$117,800
    2011$3,263 -26.8%$117,800
    2010$4,455 +68.3%$117,800
    2009$2,647 +13.3%$117,800 +13.5%
    2008$2,336 +0.1%$103,800
    2007$2,333 +3.5%$103,800
    2006$2,255 -1.9%$103,800
    2005$2,299 +0.2%$103,800
    2004$2,295 +2.9%$103,800
    2003$2,231 $103,800 +38.6%
    2002-- $74,900
    2001-- $74,900
    2000-- $74,900

    Find assessor info on the county website

    Neighborhood: 54130

    Nearby schools

    GreatSchools rating
    Get pre-qualified for a loan
    At Zillow Home Loans, we can pre-qualify you in as little as 5 minutes with no impact to your credit score.

    An equal housing lender. NMLS #10287.

    Sell for more on Zillow
    Get a Zillow Showcase℠ listing at no additional cost and you could sell for .
    $287,500
    2% more
    +$5,750
    With Zillow Showcase(estimated)
    $293,250