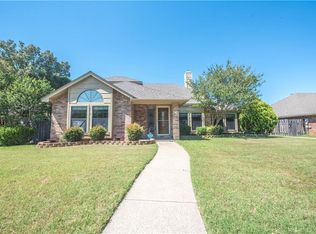
This lovely home is tucked away in a quaint neighborhood surrounded by River Legacy Park, with proximity to schools, shopping and both highways 30 and 183. 5 bedrooms or 4 with an office offer a flexible living arrangement. Many recent updates, including brand new roof (2023), remodeled bathrooms and new toilets (2023), both AC units tuned up and under warranty until 2026 (2023), new oven and cooktop (2023), updated outdoor electrical outlets(2022), new pool pump (2022), updated landscaping (2021). Beautiful salt water pool to enjoy your summer, and basketball hoop out back. Don't miss this one -- it won't last long!!
Sold
Price Unknown
604 Giltin Dr, Arlington, TX 76006
5beds
2,753sqft
Single Family Residence
Built in 1986
8,886 Square Feet Lot
$465,300 Zestimate®
$--/sqft
$4,057 Estimated rent
Home value
$465,300
$442,000 - $489,000
$4,057/mo
Zestimate® history
Owner options
List your home for rent
$4,057/mo
Rent Zestimate®
Find your next renter with Zillow Rental Manager. Plus, with online applications, you can quickly screen prospective tenants – for free.
$4,057/mo
Rent Zestimate®
Refinance and save
Refinancing to a lower rate could help reduce your monthly payments and save thousands over the life of the loan.
Explore your selling options
Work with a Zillow partner agent
Leverage their expertise and Zillow's premium Showcase listings to get your home seen by more buyers.
Get startedList with your own agent
Get your home in front of millions of buyers by listing it on Zillow.
Learn how to do itSell it yourself
Take full control of how buyers see your home on Zillow by listing For Sale by Owner (FSBO).
List your homeWhat's special
Updated landscapingNew toiletsBrand new roofRemodeled bathroomsNew ovenBeautiful salt water poolNew pool pump
Zillow last checked:
Listing updated:
Listed by:
Jack McLemore 0460808 817-283-5134,
Listing Results, LLC 817-283-5134
Bought with:
Anna Cardoso
Rendon Realty, LLC
Source: NTREIS,MLS#: 20375316
Facts & features
Interior
Bedrooms & bathrooms
- Bedrooms: 5
- Bathrooms: 3
- Full bathrooms: 2
- 1/2 bathrooms: 1
Primary bedroom
- Features: Dual Sinks, Garden Tub/Roman Tub, Walk-In Closet(s)
- Level: First
- Dimensions: 15 x 14
Bedroom
- Level: First
- Dimensions: 13 x 12
Bedroom
- Features: Closet Cabinetry
- Level: Second
- Dimensions: 12 x 11
Bedroom
- Level: Second
- Dimensions: 13 x 12
Bedroom
- Level: Second
- Dimensions: 12 x 11
Dining room
- Level: First
- Dimensions: 12 x 12
Kitchen
- Features: Kitchen Island, Pantry, Stone Counters
- Level: First
- Dimensions: 12 x 11
Living room
- Level: First
- Dimensions: 17 x 17
Utility room
- Features: Built-in Features
- Level: First
- Dimensions: 6 x 5
Heating
- Central, Natural Gas
Cooling
- Central Air, Electric
Appliances
- Included: Dishwasher, Electric Cooktop, Electric Oven, Disposal, Gas Water Heater, Microwave
- Laundry: Laundry in Utility Room
Features
- High Speed Internet, Loft, Cable TV, Vaulted Ceiling(s), Wired for Sound
- Flooring: Carpet, Ceramic Tile, Wood
- Windows: Window Coverings
- Has basement: No
- Number of fireplaces: 1
- Fireplace features: Gas Log, Masonry
Interior area
- Total interior livable area: 2,753 sqft
Property
Parking
- Total spaces: 2
- Parking features: Garage, Garage Door Opener, Garage Faces Rear
- Attached garage spaces: 2
Features
- Levels: Two
- Stories: 2
- Patio & porch: Patio, Covered
- Exterior features: Rain Gutters, Storage, Sport Court
- Pool features: Pool
- Fencing: Gate,Wood,Wrought Iron
Lot
- Size: 8,886 Square Feet
- Features: Landscaped, Subdivision, Sprinkler System, Few Trees
Details
- Parcel number: 04762940
Construction
Type & style
- Home type: SingleFamily
- Architectural style: Traditional,Detached
- Property subtype: Single Family Residence
Materials
- Brick, Wood Siding
- Foundation: Slab
- Roof: Composition
Condition
- Year built: 1986
Utilities & green energy
- Sewer: Public Sewer
- Water: Public
- Utilities for property: Sewer Available, Water Available, Cable Available
Community & HOA
Community
- Features: Trails/Paths, Curbs
- Subdivision: Parkway North
HOA
- Has HOA: No
Location
- Region: Arlington
Financial & listing details
- Tax assessed value: $440,000
- Annual tax amount: $9,089
- Date on market: 7/7/2023
- Cumulative days on market: 61 days
- Listing terms: Cash,Conventional,FHA,VA Loan
- Road surface type: Asphalt
Price history
| Date | Event | Price |
|---|---|---|
| 10/12/2023 | Sold | -- |
Source: NTREIS #20375316 Report a problem | ||
| 9/11/2023 | Pending sale | $419,000$152/sqft |
Source: NTREIS #20375316 Report a problem | ||
| 9/6/2023 | Contingent | $419,000$152/sqft |
Source: NTREIS #20375316 Report a problem | ||
| 8/17/2023 | Price change | $419,000-9.9%$152/sqft |
Source: NTREIS #20375316 Report a problem | ||
| 8/3/2023 | Price change | $465,000-7%$169/sqft |
Source: NTREIS #20375316 Report a problem | ||
| 7/7/2023 | Listed for sale | $499,900+66.7%$182/sqft |
Source: NTREIS #20375316 Report a problem | ||
| 9/15/2018 | Sold | -- |
Source: Agent Provided Report a problem | ||
| 9/1/2018 | Pending sale | $299,900$109/sqft |
Source: Keller Williams Realty Arlington #13912792 Report a problem | ||
| 8/14/2018 | Listed for sale | $299,900+27.7%$109/sqft |
Source: Keller Williams Realty Arlington #13912792 Report a problem | ||
| 7/15/2013 | Sold | -- |
Source: Agent Provided Report a problem | ||
| 6/5/2013 | Price change | $234,9000%$85/sqft |
Source: Avazco & Associates #11964510 Report a problem | ||
| 3/29/2013 | Listed for sale | $235,000$85/sqft |
Source: Owner Report a problem | ||
| 11/17/2005 | Sold | -- |
Source: Public Record Report a problem | ||
Public tax history
| Year | Property taxes | Tax assessment |
|---|---|---|
| 2025 | $7,220 -34.4% | $440,000 -12.7% |
| 2024 | $11,014 +65.8% | $503,935 +5.7% |
| 2023 | $6,641 -26.9% | $476,831 +30.5% |
| 2022 | $9,089 +11.5% | $365,433 +15% |
| 2021 | $8,148 +4.4% | $317,755 +5.7% |
| 2020 | $7,807 +3.5% | $300,479 |
| 2019 | $7,546 +17.6% | $300,479 +9.8% |
| 2018 | $6,419 +9.7% | $273,609 -0.2% |
| 2017 | $5,849 +8.7% | $274,080 +21.2% |
| 2016 | $5,379 -0.2% | $226,123 +1.4% |
| 2015 | $5,390 | $223,000 |
| 2014 | $5,390 | $223,000 +4.8% |
| 2013 | -- | $212,700 +0.7% |
| 2012 | -- | $211,200 |
| 2011 | -- | $211,200 -0.2% |
| 2010 | -- | $211,700 -5.3% |
| 2009 | -- | $223,600 |
| 2008 | -- | $223,600 +2.5% |
| 2007 | -- | $218,100 |
| 2006 | -- | $218,100 |
| 2005 | -- | $218,100 +5.2% |
| 2004 | -- | $207,300 |
| 2003 | -- | $207,300 -0.7% |
| 2002 | -- | $208,800 +7.1% |
| 2001 | -- | $195,000 +11.4% |
| 2000 | -- | $175,000 |
Find assessor info on the county website
Neighborhood: North
Nearby homes
- $434,7004 bd2 ba2.3k sqft602 Giltin Dr, Arlington, TX 76006Off Market

- $403,9003 bd2 ba1.9k sqft606 Giltin Dr, Arlington, TX 76006Off Market
- $--3 bd2 ba2.1k sqft605 Gunnison Dr, Arlington, TX 76006Sold

- $67,9044 bd2 ba2.6k sqft603 Gunnison Dr, Arlington, TX 76006Off Market
- $135,8274 bd2 ba1.7k sqft603 Gunnison Dr, Arlington, TX 76006Off Market
- $166,4444 bd2 ba1.7k sqft603 Gunnison Dr, Arlington, TX 76006Off Market
- $83,2104 bd2 ba884 sqft603 Gunnison Dr, Arlington, TX 76006Off Market
- $421,2004 bd2 ba2.6k sqft603 Gunnison Dr, Arlington, TX 76006Off Market
Nearby schools
GreatSchools rating
- 5/10Sherrod Elementary SchoolGrades: PK-6Distance: 0.5 mi
- 3/10Nichols Junior High SchoolGrades: 7-8Distance: 2.1 mi
- 2/10Lamar High SchoolGrades: 9-12Distance: 1.9 mi
Schools provided by the listing agent
- Elementary: Sherrod
- High: Lamar
- District: Arlington ISD
Source: NTREIS. This data may not be complete. We recommend contacting the local school district to confirm school assignments for this home.
Get a cash offer in 3 minutes
Find out how much your home could sell for in as little as 3 minutes with a no-obligation cash offer.
Estimated market value
$465,300
Get a cash offer in 3 minutes
Find out how much your home could sell for in as little as 3 minutes with a no-obligation cash offer.
Estimated market value
$465,300
- Texas
- Tarrant County
- Arlington
- 76006
- North
- 604 Giltin Dr
Nearby cities
Nearby neighborhoods
Nearby zip codes
Other Arlington Topics
