OFFER ACCEPTED/ OPEN HOUSE 8/9 CANCELLED! Pool days, cozy nights by the fire, and room for everyone! Buyers will finally find the space they've been searching for at 604 Glasgow Street, offering over 3,400 square feet with 5 bedrooms and 4 full baths in beloved Cheshire Forest. Formal living and dining rooms lead to the heart of the home, where a timeless kitchen with cabinets for days opens to a spacious family room — great for hosting or simply gathering with family & friends. The first-floor bedroom and full bath is the answer for guests, multi-generational living, or a dreamy home office. Upstairs, the large primary suite is a true retreat, while the oversized FROG offers endless possibilities: fifth bedroom, media room, playroom — flex space galore! Out back, your own backyard oasis awaits: a large saltwater, in-ground pool, expansive (updated) tiered composite decking, and privacy for summer gatherings and quiet evenings alike. Cheshire Forest living is the cherry on top! A community pool with active swim team, tennis and pickleball courts, playgrounds, scenic ponds to fish in, walking paths, and year-round neighborhood events! All of this and still convenient to top-rated Great Bridge schools, local shopping, dining & the interstate.Thoughtfully designed with generous room sizes throughout, THIS is the one you’ve been waiting for!
Sold
$710,700
604 Glasgow St, Chesapeake, VA 23322
5beds
3,420sqft
Single Family Residence
Built in 1987
0.32 Acres Lot
$705,000 Zestimate®
$208/sqft
$3,843 Estimated rent
Home value
$705,000
$670,000 - $740,000
$3,843/mo
Zestimate® history
Owner options
List your home for rent
$3,843/mo
Rent Zestimate®
Find your next renter with Zillow Rental Manager. Plus, with online applications, you can quickly screen prospective tenants – for free.
$3,843/mo
Rent Zestimate®
Refinance and save
$4,637/mo
Est. payment
Refinancing to a lower rate could help reduce your monthly payments and save thousands over the life of the loan.
$4,637/mo
Est. payment
Explore your selling options
Work with a Zillow partner agent
Leverage their expertise and Zillow's premium Showcase listings to get your home seen by more buyers.
Get startedList with your own agent
Get your home in front of millions of buyers by listing it on Zillow.
Learn how to do itSell it yourself
Take full control of how buyers see your home on Zillow by listing For Sale by Owner (FSBO).
List your homeWhat's special
Large saltwater in-ground poolGenerous room sizes throughoutSpacious family room
Zillow last checked:
Listing updated:
Listed by:
Emily Cockrell,
Lee S Halyard & Assoc Realtor 757-549-3700
Bought with:
Matt Herrick
BHHS RW Towne Realty
Source: REIN Inc.,MLS#: 10647806
Facts & features
Interior
Bedrooms & bathrooms
- Bedrooms: 5
- Bathrooms: 4
- Full bathrooms: 4
Rooms
- Room types: 1st Floor BR, 1st Floor Primary BR, Breakfast Area, PBR with Bath, Office/Study
Primary bedroom
- Level: First
Heating
- Heat Pump, Natural Gas
Cooling
- Central Air
Appliances
- Included: Dishwasher, Disposal, Microwave, Gas Range, Refrigerator, Gas Water Heater
- Laundry: Dryer Hookup, Washer Hookup
Features
- Ceiling Fan(s), Entrance Foyer, Pantry
- Flooring: Carpet, Ceramic Tile, Laminate/LVP, Wood
- Basement: Crawl Space
- Attic: Scuttle
- Number of fireplaces: 1
- Fireplace features: Fireplace Gas-natural
Interior area
- Total interior livable area: 3,420 sqft
Property
Parking
- Total spaces: 2
- Parking features: Garage Att 2 Car, 4 Space, Driveway, Garage Door Opener
- Attached garage spaces: 2
- Has uncovered spaces: Yes
Features
- Stories: 2
- Patio & porch: Deck, Patio, Porch
- Exterior features: Inground Sprinkler
- Pool features: In Ground, Association
- Fencing: Back Yard,Privacy,Fenced
- Waterfront features: Not Waterfront
Lot
- Size: 0.32 Acres
Details
- Parcel number: 0597001000130
- Zoning: R12AS
Construction
Type & style
- Home type: SingleFamily
- Architectural style: Traditional
- Property subtype: Single Family Residence
Materials
- Vinyl Siding
- Roof: Asphalt Shingle
Condition
- New construction: No
- Year built: 1987
Utilities & green energy
- Sewer: City/County
- Water: City/County
- Utilities for property: Cable Hookup
Community & HOA
Community
- Subdivision: Cheshire Forest
HOA
- Has HOA: Yes
- Amenities included: Clubhouse, Landscaping, Playground, Pool, Tennis Court(s)
- HOA fee: $62 monthly
Location
- Region: Chesapeake
Financial & listing details
- Price per square foot: $208/sqft
- Tax assessed value: $567,000
- Annual tax amount: $5,727
- Date on market: 8/6/2026
Price history
Price history is unavailable.
Public tax history
| Year | Property taxes | Tax assessment |
|---|---|---|
| 2025 | $5,727 +4.7% | $567,000 +4.7% |
| 2024 | $5,468 +1.4% | $541,400 +1.4% |
| 2023 | $5,394 +9% | $534,100 +13.3% |
| 2022 | $4,948 +12% | $471,200 +12% |
| 2021 | $4,417 | $420,700 +1.6% |
| 2020 | -- | $414,100 +1.2% |
| 2019 | $4,295 +1.3% | $409,000 +1.3% |
| 2018 | $4,238 +2% | $403,600 +2% |
| 2017 | $4,153 0% | $395,500 |
| 2016 | $4,153 +3.8% | $395,500 +3.8% |
| 2015 | $3,999 | $380,900 +1.8% |
| 2014 | $3,999 +1.8% | $374,100 |
| 2013 | $3,928 +3.1% | $374,100 +3.1% |
| 2012 | $3,808 -2.3% | $362,700 -2.3% |
| 2011 | $3,899 -4.1% | $371,300 -4.1% |
| 2010 | $4,067 -6.9% | $387,300 -6.9% |
| 2009 | $4,368 -2.9% | $416,000 -2.9% |
| 2008 | $4,500 -5.5% | $428,600 -4.6% |
| 2007 | $4,763 +3.1% | $449,300 +8% |
| 2006 | $4,620 +34.4% | $416,200 +55% |
| 2004 | $3,438 +10.6% | $268,600 +10.6% |
| 2003 | $3,109 +7.6% | $242,900 +7.6% |
| 2002 | $2,890 +7.5% | $225,800 +7.5% |
| 2001 | $2,688 | $210,000 |
Find assessor info on the county website
Neighborhood: Great Bridge
Nearby homes
- $542,8004 bd2 ba2.3k sqft608 Glasgow St, Chesapeake, VA 23322Off Market
- $506,5004 bd2 ba1.9k sqft600 Glasgow St, Chesapeake, VA 23322Off Market
- $500,0005 bd2 ba2.7k sqft512 Archer Dr, Chesapeake, VA 23322Sold
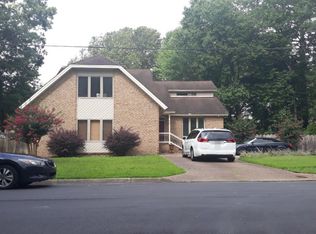
- $560,0004 bd3 ba2.5k sqft600 Parker Rd, Chesapeake, VA 23322Off Market
- $576,4004 bd2 ba2.6k sqft605 Glasgow St, Chesapeake, VA 23322Off Market
- $586,3004 bd3 ba2.4k sqft609 Glasgow St, Chesapeake, VA 23322Off Market
- $540,5004 bd3 ba2.2k sqft612 Glasgow St, Chesapeake, VA 23322Off Market
- $456,6004 bd3 ba1.9k sqft612 Parker Rd, Chesapeake, VA 23322Off Market
Nearby schools
GreatSchools rating
- 9/10Great Bridge Primary SchoolGrades: PK-2Distance: 0.9 mi
- 9/10Great Bridge Middle SchoolGrades: 6-8Distance: 1 mi
- 7/10Great Bridge High SchoolGrades: 9-12Distance: 1.1 mi
Schools provided by the listing agent
- Elementary: Great Bridge Primary
- Middle: Great Bridge Middle
- High: Great Bridge
Source: REIN Inc.. This data may not be complete. We recommend contacting the local school district to confirm school assignments for this home.
Sell for more on Zillow
Get a Zillow Showcase℠ listing at no additional cost and you could sell for .
$705,000
2% more
+$14,100
With Zillow Showcase(estimated)
$719,100
Sell for more on Zillow
Get a Zillow Showcase℠ listing at no additional cost and you could sell for .
$705,000
2% more
+$14,100
With Zillow Showcase(estimated)
$719,100
- Virginia
- Chesapeake City
- Chesapeake
- 23322
- Great Bridge
- 604 Glasgow St
