Welcome to your dream home in Belton, South Carolina! This newly constructed masterpiece boasts modern features and spacious living, offering 3 bedrooms and 2.5 bathrooms. Situated on a generous .29-acre lot, this residence is perfect for those seeking comfort and style. Step inside to discover a thoughtfully designed floor plan, highlighted by a 1-car garage and a back patio, perfect for relaxing or entertaining guests. The interior impresses with ample closet space throughout, including a convenient closet-style pantry for easy organization. The primary bedroom is a true retreat, featuring a sprawling 12x06 foot closet and an ensuite bathroom complete with a luxurious walk-in shower and double vanities, ensuring both comfort and convenience. Don't miss the opportunity to make this stunning new construction your forever home in Belton. Contact us today to schedule a private tour and experience the epitome of modern living!
Sold for $249,900
$249,900
604 Glenwood Street Ext, Belton, SC 29627
3beds
1,509sqft
Single Family Residence, Residential
Built in 2024
0.29 Acres Lot
$265,400 Zestimate®
$166/sqft
$1,877 Estimated rent
Home value
$265,400
$223,000 - $318,000
$1,877/mo
Zestimate® history
Owner options
List your home for rent
$1,877/mo
Rent Zestimate®
Find your next renter with Zillow Rental Manager. Plus, with online applications, you can quickly screen prospective tenants – for free.
$1,877/mo
Rent Zestimate®
Refinance and save
$1,167/mo
Est. payment
Refinancing to a lower rate could help reduce your monthly payments and save thousands over the life of the loan.
$1,167/mo
Est. payment
Explore your selling options
Work with a Zillow partner agent
Leverage their expertise and Zillow's premium Showcase listings to get your home seen by more buyers.
Get startedList with your own agent
Get your home in front of millions of buyers by listing it on Zillow.
Learn how to do itSell it yourself
Take full control of how buyers see your home on Zillow by listing For Sale by Owner (FSBO).
List your homeWhat's special
Zillow last checked:
Listing updated:
Listed by:
Carolann Newton 864-617-5450,
Jackson Stanley, REALTORS,
Lori Crovello,
Jackson Stanley, REALTORS
Bought with:
Rita Garner
Western Upstate Keller William
Source: Greater Greenville AOR,MLS#: 1519174
Facts & features
Interior
Bedrooms & bathrooms
- Bedrooms: 3
- Bathrooms: 3
- Full bathrooms: 2
- 1/2 bathrooms: 1
Rooms
- Room types: Breakfast Area
Primary bedroom
- Area: 156
- Dimensions: 13 x 12
Bedroom 2
- Area: 110
- Dimensions: 11 x 10
Bedroom 3
- Area: 110
- Dimensions: 11 x 10
Primary bathroom
- Features: Double Sink, Shower Only, Walk-In Closet(s)
- Level: Second
Kitchen
- Area: 154
- Dimensions: 14 x 11
Living room
- Area: 156
- Dimensions: 12 x 13
Heating
- Electric
Cooling
- Electric
Appliances
- Included: Dishwasher, Disposal, Free-Standing Electric Range, Microwave, Electric Water Heater
- Laundry: 1st Floor, Laundry Closet
Features
- Ceiling Fan(s), Ceiling Smooth, Granite Counters, Walk-In Closet(s), Pantry
- Flooring: Carpet, Luxury Vinyl
- Windows: Tilt Out Windows, Vinyl/Aluminum Trim
- Basement: None
- Attic: Pull Down Stairs
- Has fireplace: No
- Fireplace features: None
Interior area
- Total structure area: 1,509
- Total interior livable area: 1,509 sqft
Property
Parking
- Total spaces: 1
- Parking features: Attached, Concrete
- Attached garage spaces: 1
- Has uncovered spaces: Yes
Features
- Levels: Two
- Stories: 2
- Patio & porch: Patio, Front Porch
Lot
- Size: 0.29 Acres
- Features: Corner Lot, 1/2 Acre or Less
- Topography: Level
Details
- Parcel number: 2490003016
Construction
Type & style
- Home type: SingleFamily
- Architectural style: Craftsman
- Property subtype: Single Family Residence, Residential
Materials
- Stone, Vinyl Siding
- Foundation: Slab
- Roof: Architectural
Condition
- New Construction
- New construction: Yes
- Year built: 2024
Details
- Builder name: Premier Homes & Assoc
Utilities & green energy
- Sewer: Public Sewer
- Water: Public
Community & HOA
Community
- Features: None
- Security: Smoke Detector(s)
- Subdivision: None
HOA
- Has HOA: No
- Services included: None
Location
- Region: Belton
Financial & listing details
- Price per square foot: $166/sqft
- Date on market: 2/16/2024
- Listing terms: USDA Loan
Price history
| Date | Event | Price |
|---|---|---|
| 4/3/2024 | Sold | $249,900$166/sqft |
Source:  Greater Greenville AOR #1519174 Report a problem Greater Greenville AOR #1519174 Report a problem | ||
| 3/4/2024 | Contingent | $249,900$166/sqft |
Source: Greater Greenville AOR #1519174 Report a problem | ||
| 2/16/2024 | Listed for sale | $249,900$166/sqft |
Source: Greater Greenville AOR #1519174 Report a problem | ||
Public tax history
Tax history is unavailable.
Neighborhood: 29627
Nearby homes
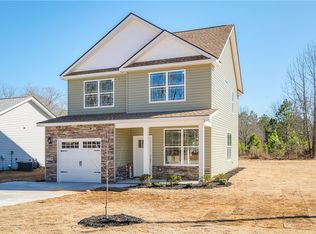
- $249,9003 bd3 ba1.5k sqft604 Glenwood Extension St, Belton, SC 29627Sold

- $259,0003 bd2 ba1.4k sqft610 Glenwood St, Extension Belton, SC 29627Sold
- $80,12011.21 Acres111 Calhoun Rd, Belton, SC 29627Off Market
- $1,790,200-- bd-- ba-- sqft112 Calhoun Rd, Belton, SC 29627Off Market
- $--1 bd1 ba-- sqft112 Calhoun Rd #776F18CCB, Belton, SC 29627Off Market
- $--2 bd2 ba-- sqft112 Calhoun Rd #F320A52C6, Belton, SC 29627Off Market
- $--1 bd1 ba-- sqft112 Calhoun Rd #1, Belton, SC 29627Off Market
- $6,000-- bd-- ba-- sqft151 Calhoun Rd, Belton, SC 29627Off Market
Nearby schools
GreatSchools rating
- 8/10Belton Elementary SchoolGrades: 3-5Distance: 1.7 mi
- 4/10Belton Middle SchoolGrades: 6-8Distance: 2.4 mi
- 6/10Belton Honea Path High SchoolGrades: 9-12Distance: 4.6 mi
Schools provided by the listing agent
- Elementary: Marshall Primary
- Middle: Belton
- High: Belton Honea Path
Source: Greater Greenville AOR. This data may not be complete. We recommend contacting the local school district to confirm school assignments for this home.
Get a cash offer in 3 minutes
Find out how much your home could sell for in as little as 3 minutes with a no-obligation cash offer.
Estimated market value
$265,400
Get a cash offer in 3 minutes
Find out how much your home could sell for in as little as 3 minutes with a no-obligation cash offer.
Estimated market value
$265,400
- South Carolina
- Anderson County
- Belton
- 29627
- 604 Glenwood Street Ext
Nearby cities
Nearby zip codes
Other Belton Topics
