Here is your opportunity to own an amazing home in Sand Creek Station! All specials will be paid off in 2026. This beautiful home has been very well maintained. The custom, stone fireplace will catch your eye as you enter the front door. This home features hardwood floors and dark wood work in the main living area and kitchen. The kitchen is complete with a walk in pantry, an eating bar, stainless appliances, soft close drawers and pull-outs, and hard surface counter tops. This home was built with a split bedroom plan. The master bedroom features a tray ceiling with ceiling fan and two closets including one large walk in. The master bath is complete with an over-sized shower and two separate vanities and sinks. The large, basement family room is a wonderful space for entertaining. The full bathroom in the basement was recently added. There is space for two additional bedrooms in the basement, each with its own egress window. The three car garage has insulated doors and ceilings. The yard is very well-kept and includes a sprinkler system and well. The backyard is enclosed by a privacy fence and has a nice patio area. Sand Creek Station Golf Course and the neighborhood swimming pool are an easy walk or golf cart ride away. Super easy access to the highway. Schedule a showing and make this your home today!
Pending
$350,000
604 Goldspike Ct, Newton, KS 67114
3beds
1,945sqft
Single Family Onsite Built
Built in 2015
0.32 Acres Lot
$350,300 Zestimate®
$180/sqft
$38/mo HOA
What's special
- 14 days |
- 270 |
- 13 |
Zillow last checked:
Listing updated:
Listed by:
Matt Koontz 316-304-6938,
Berkshire Hathaway PenFed Realty
Source: SCKMLS as distributed by MLS GRID,MLS#: 675606
Facts & features
Interior
Bedrooms & bathrooms
- Bedrooms: 3
- Bathrooms: 3
- Full bathrooms: 3
Primary bedroom
- Description: Carpet
- Level: Main
- Area: 186
- Dimensions: 15.5 x 12
Bedroom
- Description: Carpet
- Level: Main
- Area: 110
- Dimensions: 11 x 10
Bedroom
- Description: Carpet
- Level: Main
- Area: 110
- Dimensions: 11 x 10
Dining room
- Description: Wood
- Level: Main
- Area: 99
- Dimensions: 11 x 9
Kitchen
- Description: Wood
- Level: Main
- Area: 130
- Dimensions: 13 x 10
Living room
- Description: Wood
- Level: Main
- Area: 201.5
- Dimensions: 15.5 x 13
Living room
- Description: Wood
- Level: Main
- Area: 201.5
- Dimensions: 15.5 x 13
Living room
- Description: Carpet
- Level: Basement
- Area: 495
- Dimensions: 33 x 15
Heating
- Forced Air, Natural Gas
Cooling
- Central Air, Electric
Appliances
- Included: Dishwasher, Disposal, Microwave, Range, Humidifier
- Laundry: Main Level, Laundry Room, 220 equipment
Features
- Ceiling Fan(s), Walk-In Closet(s)
- Flooring: Hardwood
- Windows: Storm Window(s)
- Basement: Partially Finished
- Number of fireplaces: 1
- Fireplace features: One, Living Room, Gas
Interior area
- Total interior livable area: 1,945 sqft
- Finished area above ground: 1,320
- Finished area below ground: 625
Property
Parking
- Total spaces: 3
- Parking features: Attached, Garage Door Opener
- Garage spaces: 3
Features
- Levels: One
- Stories: 1
- Patio & porch: Patio, Deck
- Exterior features: Guttering - ALL, Irrigation Pump, Irrigation Well, Sprinkler System
- Pool features: Community
- Fencing: Wood
Lot
- Size: 0.32 Acres
- Features: Cul-De-Sac, Standard
Details
- Parcel number: 200790400993004001030.000
Construction
Type & style
- Home type: SingleFamily
- Architectural style: Ranch
- Property subtype: Single Family Onsite Built
Materials
- Frame w/Less than 50% Mas
- Foundation: Full, Day Light
- Roof: Composition
Condition
- Year built: 2015
Details
- Builder name: Harimon Homes, Inc.
Utilities & green energy
- Gas: Natural Gas Available
- Utilities for property: Sewer Available, Natural Gas Available, Public
Community & HOA
Community
- Features: Golf, Jogging Path, Lake
- Subdivision: SAND CREEK STATION
HOA
- Has HOA: Yes
- HOA fee: $450 annually
Location
- Region: Newton
Financial & listing details
- Price per square foot: $180/sqft
- Tax assessed value: $308,920
- Annual tax amount: $6,233
- Date on market: 7/8/2026
- Cumulative days on market: 11 days
- Ownership: Trust
- Road surface type: Paved
Estimated market value
$350,300
$333,000 - $368,000
$2,059/mo
Price history
Price history is unavailable.
Public tax history
| Year | Property taxes | Tax assessment |
|---|---|---|
| 2025 | $7,792 +5.5% | $35,526 +5.6% |
| 2024 | $7,386 +5.9% | $33,638 +9.8% |
| 2023 | $6,972 +5.2% | $30,636 +6% |
| 2022 | $6,626 +8% | $28,889 +6% |
| 2021 | $6,134 +1.3% | $27,255 +0.9% |
| 2020 | $6,054 +12.9% | $27,025 +17.8% |
| 2019 | $5,361 +100.5% | $22,948 +1.9% |
| 2018 | $2,674 +0.1% | $22,512 -1.8% |
| 2017 | $2,671 -47.5% | $22,914 +4.3% |
| 2016 | $5,093 | $21,965 +658.2% |
| 2015 | $5,093 +160% | $2,897 |
| 2014 | $1,959 | $2,897 |
| 2013 | -- | $2,897 |
| 2012 | -- | -- |
| 2011 | -- | -- |
| 2010 | -- | $2,897 |
| 2009 | -- | $2,897 |
Find assessor info on the county website
Monthly payment
Est. payment
Payment breakdown
Explore the cost of this home by adjusting the details. Changes won't be saved.Climate risks
Neighborhood: 67114
Nearby schools
GreatSchools rating
- 5/10South Breeze Elementary SchoolGrades: PK-4Distance: 1.1 mi
- 3/10Chisholm Middle SchoolGrades: 7-8Distance: 2.3 mi
- 4/10Newton Sr High SchoolGrades: 9-12Distance: 2.9 mi
Schools provided by the listing agent
- Elementary: South Breeze
- Middle: Chisholm
- High: Newton
Source: SCKMLS as distributed by MLS GRID. This data may not be complete. We recommend contacting the local school district to confirm school assignments for this home.
- $--4 bd3 ba2.4k sqft600 Goldspike Ct, Newton, KS 67114Sold

- $100-- bd-- ba-- sqftGoldspike, Newton, KS 67114Off Market
- $100-- bd-- ba-- sqftGoldspike, Newton, KS 67114Off Market
- $---- sqft625 Goldspike Ct LOT 5-D, Newton, KS 67114Off Market
- $--4,133 Square Feet615 Goldspike Ct LOT 3-D, Newton, KS 67114Off Market
- $16,8706,534 Square Feet608 Goldspike Ct, Newton, KS 67114Off Market
- $--6,534 Square Feet608 Goldspike Ct LOT 3-C, Newton, KS 67114Sold
- $--4 bd3 ba2.2k sqft620 Goldspike Ct, Newton, KS 67114Sold
A local agent can set up tours, give advice and negotiate with sellers.
Similar homes
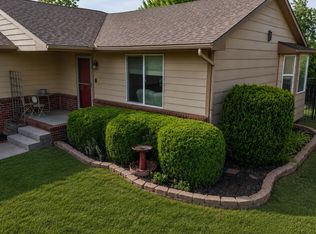
- $255,0004 bd3 ba2.1k sqft104 Sheffield St, Newton, KS 67114For Sale
 MLS ID #676071, Leanne Barney, Keller Williams Hometown Partners. SCKMLS as distributed by MLS GRID
 - $285,0004 bd3 ba2.6k sqft2115 Bristol Ln, Newton, KS 67114For Sale
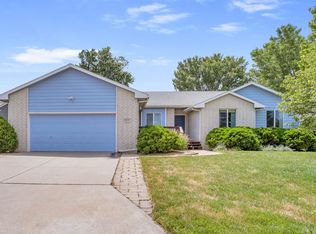 MLS ID #675156, Robin Metzler, Berkshire Hathaway PenFed Realty. SCKMLS as distributed by MLS GRID
 - $278,0003 bd3 ba2.3k sqft851 Meadowlark Ln, Newton, KS 67114For Sale
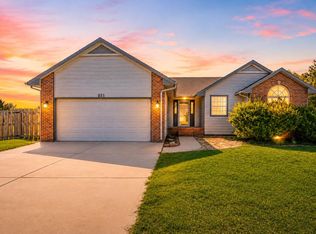 MLS ID #674941, Oricel Iron Wing, Heritage 1st Realty. SCKMLS as distributed by MLS GRID
 - $275,0004 bd2 ba1.7k sqft1604 Casey Cir, Newton, KS 67114For Sale
 MLS ID #674426, Josh Roy, Keller Williams Hometown Partners. SCKMLS as distributed by MLS GRID
 - $250,0004 bd3 ba1.9k sqft215 Sutton Dr, Newton, KS 67114For SaleMLS ID #674190, Alex Carbajal, RE/MAX Associates. SCKMLS as distributed by MLS GRID
- $289,0004 bd3 ba2.6k sqft10 Kansas Ct, Newton, KS 67114For SaleMLS ID #673101, Kali Graber, Berkshire Hathaway PenFed Realty. SCKMLS as distributed by MLS GRID
- $237,9004 bd3 ba2.3k sqft840 Trinity Ct, Newton, KS 67114For SaleMLS ID #675449, Randall Flickinger, Berkshire Hathaway PenFed Realty. SCKMLS as distributed by MLS GRID
- $258,9003 bd2 ba1.4k sqft1704 Casey, Newton, KS 67114For SaleMLS ID #53603, Teresa Pimentel, Home Sweet Home Realty LLC. Mid Kansas MLS & Prairie Land Realtors as distributed by MLS GRID
- $210,0003 bd3 ba2.4k sqft704 Northridge Rd, Newton, KS 67114For SaleMLS ID #55077, Arlan Newell, Berkshire Hathaway PenFed Realty. Mid Kansas MLS & Prairie Land Realtors as distributed by MLS GRID
- $209,0003 bd3 ba2.3k sqft1604 Grandview Ct, Newton, KS 67114For SaleMLS ID #673684, Sierra Voelker, Berkshire Hathaway PenFed Realty. SCKMLS as distributed by MLS GRID
- $345,0004 bd3 ba2.4k sqft4909 N Saker St, Wichita, KS 67219For SaleMLS ID #676144, Tyus Becker, McCurdy Real Estate & Auction, LLC. SCKMLS as distributed by MLS GRID
- $385,0004 bd3 ba2.1k sqft5123 N Hampton St, Wichita, KS 67226For SaleMLS ID #676160, Amanda Rempe, LPT Realty, LLC. SCKMLS as distributed by MLS GRID
- $245,0003 bd3 ba2k sqft605 Clover Ln, Hesston, KS 67062For SaleMLS ID #676172, Stephanie Fondren, Nikkel and Associates. SCKMLS as distributed by MLS GRID
- $350,0004 bd3 ba2k sqft315 Arbor, Valley Center, KS 67147For Sale By Owner
- $330,0003 bd3 ba2.5k sqft620 S Stoneridge St, Valley Center, KS 67147For SaleMLS ID #674929, Josh Roy, Keller Williams Hometown Partners. SCKMLS as distributed by MLS GRID
- $495,0004 bd3 ba2.8k sqft505 Maple Leaf Cir, Newton, KS 67114For SaleMLS ID #670298, Timothy Harder, RE/MAX Associates. SCKMLS as distributed by MLS GRID
- $350,0004 bd3 ba1.7k sqft731 N Wakefield Ave, Valley Center, KS 67147For SaleMLS ID #675146, Edna Martinez, Real Broker, LLC. SCKMLS as distributed by MLS GRID
- $324,5004 bd3 ba2.5k sqft2635 E Sunnyslope Ct, Wichita, KS 67219For SaleMLS ID #675722, Season Wedman, Real Broker, LLC. SCKMLS as distributed by MLS GRID
- $369,9005 bd2 ba2.6k sqft234 W Central St, Greenwich, KS 67055For SaleMLS ID #674195, Don Hamm, Wheat State Realty, LLC. SCKMLS as distributed by MLS GRID
- $350,0006 bd-- ba2.3k sqft429-431 E Harvest Rd, Hesston, KS 67062For SaleMLS ID #675521, Timothy Harder, RE/MAX Associates. SCKMLS as distributed by MLS GRID
