Start 2026 strong by making this incredible home yours before the market heats up. This fantastic refreshed townhome is now the best priced home in the neighborhood, priced below the county assessed value and just reduced to sell quickly! With interest rates coming down and buyer activity rising, now is the perfect time to lock in a great property at unbeatable value.
Discover effortless low maintenance living at 604 Gray Stone Ln, ideally located in the heart of Richardson, just minutes from Garland and within walking distance to Spring Valley DART for easy commuting. Enjoy quick access to US 75, George Bush Turnpike, DFW Airport, and major employers like Infosys, AT&T, and Bank of America, plus endless shopping, dining, and entertainment options.
Step inside to find a bright open layout with fresh interior paint, brand new carpet, and gleaming hardwood floors. The updated chef’s kitchen shines with granite countertops, stainless steel appliances including a gas cooktop, and ample prep and pantry space. Upstairs offers three spacious bedrooms, two full baths, and a versatile laundry area. The primary suite impresses with a walk in closet and spa like ensuite featuring a walk in shower and oversized soaking tub.
Additional highlights include a finished 2 car garage with epoxy flooring and a private patio perfect for morning coffee, weekend grilling, or relaxing outdoors. Zoned to top rated Richardson ISD schools. Roof is covered by HOA. Long term rentals allowed.
This refreshed townhome combines modern style, prime location, and unbeatable pricing, the smart buy Garland and Richardson buyers have been waiting for. With similar homes selling fast and competition expected to rise this spring, don’t wait until prices climb again.
Ask about our lender closing cost concessions, and contact me today to schedule your private showing before this beautiful home is gone.
Sold
Price Unknown
604 Gray Stone Ln, Richardson, TX 75081
3beds
1,755sqft
Townhouse
Built in 2006
2,178 Square Feet Lot
$342,500 Zestimate®
$--/sqft
$2,579 Estimated rent
Home value
$342,500
$315,000 - $373,000
$2,579/mo
Zestimate® history
Owner options
List your home for rent
$2,579/mo
Rent Zestimate®
Find your next renter with Zillow Rental Manager. Plus, with online applications, you can quickly screen prospective tenants – for free.
$2,579/mo
Rent Zestimate®
Refinance and save
$800/mo
Est. payment
Refinancing to a lower rate could help reduce your monthly payments and save thousands over the life of the loan.
$800/mo
Est. payment
Explore your selling options
Work with a Zillow partner agent
Leverage their expertise and Zillow's premium Showcase listings to get your home seen by more buyers.
Get startedList with your own agent
Get your home in front of millions of buyers by listing it on Zillow.
Learn how to do itSell it yourself
Take full control of how buyers see your home on Zillow by listing For Sale by Owner (FSBO).
List your homeWhat's special
Gleaming hardwood floorsFresh interior paintStainless steel appliancesThree spacious bedroomsGranite countertopsBrand new carpetOversized soaking tub
Zillow last checked:
Listing updated:
Listed by:
Ashley VerSteeg 0696800 817-783-4605,
Redfin Corporation 817-783-4605
Bought with:
Ana Maria Beats, 0685671
TruHome Real Estate
Source: NTREIS,MLS#: 21235698
Facts & features
Interior
Bedrooms & bathrooms
- Bedrooms: 3
- Bathrooms: 3
- Full bathrooms: 2
- 1/2 bathrooms: 1
Primary bedroom
- Level: Second
- Dimensions: 15 x 20
Primary bathroom
- Features: Dual Sinks, Garden Tub/Roman Tub, Separate Shower
- Level: Second
- Dimensions: 9 x 9
Breakfast room nook
- Level: First
- Dimensions: 12 x 12
Dining room
- Level: First
- Dimensions: 10 x 15
Other
- Features: Garden Tub/Roman Tub
- Level: Second
- Dimensions: 5 x 9
Half bath
- Level: First
- Dimensions: 5 x 5
Kitchen
- Features: Granite Counters, Pantry
- Level: First
- Dimensions: 12 x 21
Laundry
- Level: Second
- Dimensions: 5 x 9
Living room
- Level: First
- Dimensions: 10 x 18
Heating
- Central
Cooling
- Central Air
Appliances
- Included: Dishwasher, Electric Oven, Gas Cooktop, Disposal, Microwave
Features
- Decorative/Designer Lighting Fixtures, Eat-in Kitchen
- Flooring: Carpet, Laminate, Tile
- Has basement: No
- Has fireplace: No
Interior area
- Total interior livable area: 1,755 sqft
Property
Parking
- Total spaces: 2
- Parking features: Garage Faces Front, Garage, Garage Door Opener
- Attached garage spaces: 2
Features
- Levels: Two
- Stories: 2
- Pool features: None
Lot
- Size: 2,178 Square Feet
Details
- Parcel number: 422666300B0020000
Construction
Type & style
- Home type: Townhouse
- Property subtype: Townhouse
- Attached to another structure: Yes
Materials
- Brick
- Foundation: Slab
Condition
- Year built: 2006
Utilities & green energy
- Sewer: Public Sewer
- Water: Public
- Utilities for property: Sewer Available, Water Available
Community & HOA
Community
- Security: Carbon Monoxide Detector(s), Smoke Detector(s)
- Subdivision: Waterford Villas
HOA
- Has HOA: Yes
- Amenities included: Maintenance Front Yard
- Services included: Maintenance Grounds
- HOA fee: $800 quarterly
- HOA name: Pmi North Dallas
- HOA phone: 972-532-7435
Location
- Region: Richardson
Financial & listing details
- Tax assessed value: $379,420
- Annual tax amount: $7,422
- Date on market: 4/16/2026
- Cumulative days on market: 264 days
- Exclusions: Non-realty items negotiable.
Price history
| Date | Event | Price |
|---|---|---|
| 6/1/2026 | Sold | -- |
Source: NTREIS #21235698 Report a problem | ||
| 4/28/2026 | Pending sale | $345,000$197/sqft |
Source: NTREIS #21235698 Report a problem | ||
| 4/22/2026 | Contingent | $345,000$197/sqft |
Source: NTREIS #21235698 Report a problem | ||
| 4/16/2026 | Listed for sale | $345,000+1.5%$197/sqft |
Source: NTREIS #21235698 Report a problem | ||
| 4/9/2026 | Listing removed | $340,000$194/sqft |
Source: NTREIS #21092351 Report a problem | ||
| 4/9/2026 | Listed for sale | $340,000$194/sqft |
Source: NTREIS #21092351 Report a problem | ||
| 4/3/2026 | Contingent | $340,000$194/sqft |
Source: NTREIS #21092351 Report a problem | ||
| 3/22/2026 | Price change | $340,000-2.8%$194/sqft |
Source: NTREIS #21092351 Report a problem | ||
| 3/6/2026 | Price change | $349,900-2%$199/sqft |
Source: NTREIS #21092351 Report a problem | ||
| 2/18/2026 | Price change | $357,000-0.8%$203/sqft |
Source: NTREIS #21092351 Report a problem | ||
| 12/16/2025 | Price change | $359,900-2.7%$205/sqft |
Source: NTREIS #21092351 Report a problem | ||
| 10/24/2025 | Listed for sale | $369,900-0.2%$211/sqft |
Source: NTREIS #21092351 Report a problem | ||
| 10/20/2025 | Listing removed | $370,800$211/sqft |
Source: NTREIS #21003210 Report a problem | ||
| 10/1/2025 | Price change | $370,800-1.1%$211/sqft |
Source: NTREIS #21003210 Report a problem | ||
| 9/26/2025 | Price change | $374,900+1.4%$214/sqft |
Source: NTREIS #21003210 Report a problem | ||
| 9/10/2025 | Price change | $369,900-1.3%$211/sqft |
Source: NTREIS #21003210 Report a problem | ||
| 8/23/2025 | Price change | $374,900-1.3%$214/sqft |
Source: NTREIS #21003210 Report a problem | ||
| 8/14/2025 | Price change | $379,900-1.3%$216/sqft |
Source: NTREIS #21003210 Report a problem | ||
| 8/5/2025 | Price change | $384,900-1.3%$219/sqft |
Source: NTREIS #21003210 Report a problem | ||
| 7/23/2025 | Price change | $389,900-2.5%$222/sqft |
Source: NTREIS #21003210 Report a problem | ||
| 7/17/2025 | Listed for sale | $399,900+14.3%$228/sqft |
Source: NTREIS #21003210 Report a problem | ||
| 4/22/2022 | Sold | -- |
Source: NTREIS #20017356 Report a problem | ||
| 4/5/2022 | Pending sale | $349,900$199/sqft |
Source: NTREIS #20017356 Report a problem | ||
| 3/30/2022 | Contingent | $349,900$199/sqft |
Source: NTREIS #20017356 Report a problem | ||
| 3/25/2022 | Listed for sale | $349,900+38%$199/sqft |
Source: NTREIS #20017356 Report a problem | ||
| 11/17/2017 | Sold | -- |
Source: Agent Provided Report a problem | ||
| 10/26/2017 | Pending sale | $253,500$144/sqft |
Source: Berkshire HathawayHS PenFed TX #13711454 Report a problem | ||
Public tax history
| Year | Property taxes | Tax assessment |
|---|---|---|
| 2025 | $3,898 +10.1% | $379,420 +11.5% |
| 2024 | $3,540 -2.8% | $340,390 |
| 2023 | $3,643 +23.1% | $340,390 +17.8% |
| 2022 | $2,960 -8.7% | $288,890 +9.7% |
| 2021 | $3,242 +8.3% | $263,250 |
| 2020 | $2,993 -0.5% | $263,250 |
| 2019 | $3,007 +3.4% | $263,250 +4.2% |
| 2018 | $2,907 -49.2% | $252,720 +18% |
| 2017 | $5,721 +0.1% | $214,110 |
| 2016 | $5,717 +16.2% | $214,110 +14.8% |
| 2015 | $4,921 | $186,470 |
| 2014 | $4,921 | $186,470 |
| 2013 | -- | -- |
| 2012 | -- | -- |
| 2011 | -- | -- |
| 2010 | -- | -- |
| 2009 | -- | -- |
| 2008 | -- | -- |
| 2007 | -- | -- |
Find assessor info on the county website
Neighborhood: Highland Terrace
Nearby homes
- $320,1002 bd3 ba1.6k sqft608 Gray Stone Ln, Richardson, TX 75081Off Market
- $339,0003 bd3 ba1.8k sqft600 Gray Stone Ln, Richardson, TX 75081Off Market

- $--2 bd3 ba1.7k sqft612 Gray Stone Ln, Richardson, TX 75081Sold
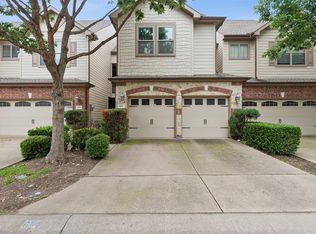
- $351,8003 bd2 ba1.8k sqft616 Gray Stone Ln, Richardson, TX 75081Off Market
- $327,9003 bd3 ba1.8k sqft620 Gray Stone Ln, Richardson, TX 75081Off Market
- $343,8002 bd3 ba1.6k sqft605 Raford Hill Ln, Richardson, TX 75081Off Market
- $362,3003 bd3 ba1.8k sqft609 Raford Hill Ln, Richardson, TX 75081Off Market
- $361,1003 bd3 ba1.8k sqft601 Raford Hill Ln, Richardson, TX 75081Off Market
Nearby schools
GreatSchools rating
- 8/10Richardson Terrace Elementary SchoolGrades: PK-6Distance: 0.4 mi
- 5/10Apollo Junior High SchoolGrades: 7-8Distance: 1.4 mi
- 4/10Berkner High SchoolGrades: 9-12Distance: 1.6 mi
Schools provided by the listing agent
- Elementary: Richardson Terrace
- Middle: Apollo
- High: Berkner
- District: Richardson ISD
Source: NTREIS. This data may not be complete. We recommend contacting the local school district to confirm school assignments for this home.
Get a cash offer in 3 minutes
Find out how much your home could sell for in as little as 3 minutes with a no-obligation cash offer.
Estimated market value
$342,500
Get a cash offer in 3 minutes
Find out how much your home could sell for in as little as 3 minutes with a no-obligation cash offer.
Estimated market value
$342,500
- Texas
- Dallas County
- Richardson
- 75081
- Highland Terrace
- 604 Gray Stone Ln
