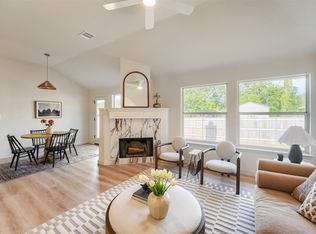
This charming 3BR/2BA home comes with a rare bonus — an attached 1BR/1BA apartment w/ full kitchen & laundry, ideal for multigenerational living, guests, or extra income. Welcome home to peace and privacy on a no-through-traffic street backing onto a lush greenbelt. Inside, an inviting combo living/formal dining space sets the stage, while the stunning kitchen impresses w/ a breakfast bar, granite counters, abundant workspace, 2 pantries & a sunny breakfast nook. Retreat to the primary suite featuring a spa-like ensuite bath w/ dual vanities & an oversized walk-in closet. Secondary bedrooms share a full bath, and a spacious laundry rm w/ built-in shelving connects seamlessly to the attached apartment, which also enjoys its own private entrances, including access to the covered back deck. A partially finished garage offers flexible space for a home office or workout studio. Unwind on the expanded covered back deck overlooking a beautifully shaded yard complete w/ a workshop for hobbies or extra storage. Families will love being just steps from the elementary school, and the neighborhood's pool, park & scenic walking trails add to the lifestyle appeal. Enjoy easy access to Stone Hill Shopping Center, Costco & the toll road system — the best of comfort, convenience & possibility, all in one place.
Pending
$410,500
604 Greenslope Cir, Pflugerville, TX 78660
4beds
2,336sqft
Single Family Residence
Built in 2004
9,574 Square Feet Lot
$-- Zestimate®
$176/sqft
$-- HOA
What's special
Granite countersAbundant workspaceSunny breakfast nookOversized walk-in closetStunning kitchenBreakfast barCovered back deck
- 51 days
- 171
- 12
Zillow last checked:
Listing updated:
Listed by:
Chris Watters (512) 646-0038,
Watters International Realty (512) 646-0038,
Kevin Clark (512) 525-5222,
Watters International Realty
Source: Unlock MLS,MLS#: 9288782
Facts & features
Interior
Bedrooms & bathrooms
- Bedrooms: 4
- Bathrooms: 2
- Full bathrooms: 2
- Main level bedrooms: 4
Heating
- Central, Fireplace(s), Natural Gas, Zoned
Cooling
- Ceiling Fan(s), Central Air, Electric, Zoned
Appliances
- Included: Dishwasher, Disposal, Microwave, Gas Water Heater, Water Softener Owned
Features
- Breakfast Bar, Built-in Features, Ceiling Fan(s), High Ceilings, Granite Counters, Double Vanity, Electric Dryer Hookup, Eat-in Kitchen, Entrance Foyer, Multiple Dining Areas, No Interior Steps, Pantry, Walk-In Closet(s), Washer Hookup
- Flooring: Carpet, Tile, Vinyl
- Windows: Blinds
- Number of fireplaces: 1
- Fireplace features: Gas Log, Living Room, Wood Burning
Interior area
- Total interior livable area: 2,336 sqft
Video & virtual tour
Property
Parking
- Total spaces: 2
- Parking features: Attached, Door-Single, Driveway, Garage Door Opener, Garage Faces Front
- Attached garage spaces: 2
Accessibility
- Accessibility features: Grip-Accessible Features
Features
- Levels: One
- Stories: 1
- Patio & porch: Covered, Front Porch, Patio, Rear Porch
- Exterior features: Exterior Steps
- Pool features: None
- Fencing: Back Yard, Privacy, Wood
- Has view: Yes
- View description: Neighborhood
- Waterfront features: None
Lot
- Size: 9,574 Square Feet
- Features: Back Yard, Curbs, Front Yard, Level, Trees-Medium (20 Ft - 40 Ft)
Details
- Additional structures: Outbuilding, Shed(s), Storage
- Parcel number: 02764011500000
- Special conditions: Standard
Construction
Type & style
- Home type: SingleFamily
- Property subtype: Single Family Residence
Materials
- Foundation: Slab
- Roof: Composition, Shingle
Condition
- Resale
- New construction: No
- Year built: 2004
Utilities & green energy
- Sewer: Public Sewer
- Water: Public
- Utilities for property: Cable Available, Electricity Connected, Internet-Cable, Natural Gas Connected, Phone Available, Sewer Connected, Water Connected
Community & HOA
Community
- Features: Cluster Mailbox, Curbs, Park
- Subdivision: Brookhollow Sec 01
HOA
- Has HOA: No
Location
- Region: Pflugerville
Financial & listing details
- Price per square foot: $176/sqft
- Tax assessed value: $406,878
- Annual tax amount: $9,302
- Date on market: 7/16/2026
- Listing terms: Cash,Conventional,FHA,VA Loan
- Electric utility on property: Yes
Estimated market value
Not available
Estimated sales range
Not available
Not available
Price history
| Date | Event | Price |
|---|---|---|
| 8/28/2026 | Pending sale | $410,500$176/sqft |
Source:  Unlock MLS #9288782 Report a problem Unlock MLS #9288782 Report a problem | ||
| 8/20/2026 | Contingent | $410,500$176/sqft |
Source: Unlock MLS #9288782 Report a problem | ||
| 7/16/2026 | Listed for sale | $410,500-3.4%$176/sqft |
Source: Unlock MLS #9288782 Report a problem | ||
| 7/12/2026 | Listing removed | -- |
Source: Owner Report a problem | ||
| 6/15/2026 | Listed for sale | $425,000$182/sqft |
Source: Owner Report a problem | ||
| 3/24/2021 | Listing removed | -- |
Source: Owner Report a problem | ||
| 3/30/2015 | Listing removed | $750 |
Source: Owner Report a problem | ||
| 2/27/2015 | Listed for rent | $750 |
Source: Owner Report a problem | ||
Public tax history
| Year | Property taxes | Tax assessment |
|---|---|---|
| 2025 | $9,067 -3.2% | $406,878 -4.6% |
| 2024 | $9,363 -0.1% | $426,384 -3.2% |
| 2023 | $9,377 -9.3% | $440,629 -9.9% |
| 2022 | $10,338 | $489,034 +49.9% |
| 2021 | -- | $326,200 +16.1% |
| 2020 | $7,003 +72.4% | $280,887 |
| 2019 | $4,061 +9.5% | $280,887 +11.8% |
| 2018 | $3,711 | $251,310 +9.6% |
| 2017 | $3,711 +4.6% | $229,309 +10% |
| 2016 | $3,548 | $208,463 +10% |
| 2015 | $3,548 | $189,512 +1.5% |
| 2014 | $3,548 | $186,670 +9.8% |
| 2013 | -- | $170,038 -10.1% |
| 2012 | -- | $189,115 -1.8% |
| 2011 | -- | $192,498 -1% |
| 2010 | -- | $194,400 -1% |
| 2009 | -- | $196,303 +1.2% |
| 2008 | -- | $193,982 -0.7% |
| 2007 | -- | $195,412 +9% |
| 2006 | -- | $179,213 +15.2% |
| 2005 | -- | $155,616 |
Find assessor info on the county website
Monthly payment
Est. payment
Payment breakdown
Explore the cost of this home by adjusting the details. Changes won't be saved.Climate risks
Neighborhood: Brookhollow
Nearby schools
Schools provided by the listing agent
- Elementary: Brookhollow
- Middle: Park Crest
- High: Pflugerville
- District: Pflugerville ISD
Source: Unlock MLS. This data may not be complete. We recommend contacting the local school district to confirm school assignments for this home.
- $60,6254.85 acresPflugerville Loop, Pflugerville, TX 78660Off Market
- $411,400-- bd2 ba1.9k sqft606 Greenslope Cir, Pflugerville, TX 78660Off Market
- $341,000-- bd2 ba1.9k sqft602 Greenslope Cir, Pflugerville, TX 78660Off Market
- $341,9003 bd2 ba1.5k sqft605 Greenslope Cir, Pflugerville, TX 78660Off Market
Similar homes
- $379,9003 bd2 ba1.6k sqft1012 N Railroad Ave, Pflugerville, TX 78660Active
 MLS ID #5790113, Gregory Tran, Keller Williams Realty. Unlock MLS
 - $430,0005 bd3 ba3k sqft1107 Fox Sparrow Cv, Pflugerville, TX 78660Active
 MLS ID #1157278, Jeff Kessler, Austin Homes, REALTORS. Unlock MLS
 - $395,0004 bd3 ba2.4k sqft17132 Bishopsgate Dr, Pflugerville, TX 78660Active
 MLS ID #1456240, Mary Patterson, Keller Williams Realty Lone St. Unlock MLS
 - $412,0004 bd2 ba2.2k sqft602 Applewood Dr, Pflugerville, TX 78660Active
 MLS ID #8793204, David Neal, LPT Realty, LLC. Unlock MLS
 - $450,0004 bd2 ba2.6k sqft1208 Brophy Dr, Pflugerville, TX 78660ActiveMLS ID #7482899, Amanda Alvarez, eXp Realty, LLC. Unlock MLS
- $412,0004 bd2 ba1.9k sqft16616 Brogan Ln, Pflugerville, TX 78660ActiveMLS ID #4730445, Sharon Toler, Coldwell Banker Apex. Unlock MLS
- $400,0005 bd4 ba3k sqft1002 Acanthus St, Pflugerville, TX 78660ActiveMLS ID #4675429, Tania Rodriguez, All City Real Estate Ltd. Co. Unlock MLS
- $449,0004 bd3 ba2.3k sqft504 Pleasant Valley Dr, Pflugerville, TX 78660ActiveMLS ID #1555665, Kelly Hamilton, Comfort Realty LLC. Unlock MLS
- $399,9995 bd4 ba2.8k sqft670 Landon Samuel Loop, Pflugerville, TX 78660ActiveMLS ID #9858008, Trevor Loveless, eXp Realty, LLC. Unlock MLS
- $408,0004 bd3 ba2.3k sqft620 Catumet Dr, Pflugerville, TX 78660ActiveMLS ID #3636843, Johan Vasquez, J Brandon Realty. Unlock MLS
- $399,0004 bd3 ba2.1k sqft909 Rocking Spur Cv, Pflugerville, TX 78660ActiveMLS ID #3588793, Max Son, Real Broker, LLC. Unlock MLS
- $399,0004 bd3 ba2.4k sqft17810 Worley Dr, Pflugerville, TX 78660ActiveMLS ID #5414004, TU Vu, eXp Realty, LLC. Unlock MLS
- $399,9003 bd2 ba1.9k sqft1313 Laurelleaf Dr, Pflugerville, TX 78660ActiveMLS ID #3448399, Omar Dyess, Pure Realty. Unlock MLS
- $399,9904 bd3 ba3k sqft802 Sykes Ct, Pflugerville, TX 78660ActiveMLS ID #2271918, Vince Martinez, Keller Williams Realty. Unlock MLS
- $380,0004 bd3 ba2.3k sqft18001 Dansworth Dr, Pflugerville, TX 78660ActiveMLS ID #6648068, Gabriel Mendoza, Redfin Corporation. Unlock MLS
- $392,7503 bd2 ba1.9k sqft813 Kingston Lacy Blvd, Pflugerville, TX 78660ActiveMLS ID #3876826, Alicia Kelley Leschber, Compass RE Texas, LLC. Unlock MLS
- $449,9004 bd2 ba2.3k sqft808 Walnut Canyon Blvd, Pflugerville, TX 78660ActiveMLS ID #7066591, Karla Jordan, Central Metro Realty. Unlock MLS
- $379,0003 bd3 ba2.2k sqft706 Sage Ct, Pflugerville, TX 78660ActiveMLS ID #4882342, Tyler Hindmarsh, Jorgenson Real Estate. Unlock MLS
- $365,0004 bd3 ba1.6k sqft17748 Great Basin Ave, Pflugerville, TX 78660ActiveMLS ID #8374095, Lee McClintick, Joseph Walter Realty, LLC. Unlock MLS
