Welcome to this beautifully maintained 2024 single-story home located in the highly sought-after Bridgewater community in Princeton, offering modern construction, timeless brick exterior, and an exceptional combination of comfort, style, and value.
One of the standout features of this thoughtfully designed floorplan is the placement of the secondary bedrooms toward the back of the home, creating added privacy and a comfortable separation between living and resting spaces.
The home offers a warm and functional layout designed for everyday living, featuring inviting living areas, a spacious kitchen and dining space ideal for gathering, and a covered patio perfect for enjoying quiet Texas evenings. The backyard provides plenty of room to relax, entertain, or simply unwind after a long day.
With its full brick exterior, newer 2024 construction, and thoughtfully designed layout, this home presents a compelling opportunity for buyers seeking long-term value, durability, and low-maintenance living.
Residents of Bridgewater enjoy resort-style amenities including a lazy river pool, fitness center, clubhouse, walking and biking trails, sand volleyball court, playgrounds, and a private beach area near scenic Lake Lavon. Conveniently located near Highway 380, shopping, dining, and Princeton ISD schools, this home offers the perfect blend of comfort, convenience, and community living.
For sale
Price cut: $2.5K (8/15)
$289,995
604 Hackney Dr, Princeton, TX 75407
3beds
1,438sqft
Single Family Residence
Built in 2024
6,011 Square Feet Lot
$284,600 Zestimate®
$202/sqft
$58/mo HOA
What's special
Full brick exteriorTimeless brick exteriorWarm and functional layout
- 93 days
- 106
- 3
Zillow last checked:
Listing updated:
Listed by:
Sergio Chaverri 0841219 956-771-1011,
C21 Fine Homes Judge Fite 214-498-5053
Source: NTREIS,MLS#: 21282971
Facts & features
Interior
Bedrooms & bathrooms
- Bedrooms: 3
- Bathrooms: 2
- Full bathrooms: 2
Primary bedroom
- Features: Ceiling Fan(s), Dual Sinks, En Suite Bathroom, Walk-In Closet(s)
- Level: First
- Dimensions: 12 x 14
Bedroom
- Level: First
- Dimensions: 10 x 11
Bedroom
- Level: First
- Dimensions: 10 x 11
Breakfast room nook
- Level: First
- Dimensions: 14 x 8
Kitchen
- Level: First
- Dimensions: 11 x 12
Living room
- Features: Ceiling Fan(s)
- Level: First
- Dimensions: 19 x 14
Heating
- Central, Electric
Cooling
- Central Air, Ceiling Fan(s), Roof Turbine(s)
Appliances
- Included: Dishwasher, Electric Oven, Electric Range, Electric Water Heater, Microwave
- Laundry: Washer Hookup, Dryer Hookup
Features
- Walk-In Closet(s)
- Flooring: Carpet, Luxury Vinyl Plank
- Has basement: No
- Has fireplace: No
Interior area
- Total interior livable area: 1,438 sqft
Video & virtual tour
Property
Parking
- Total spaces: 2
- Parking features: Driveway
- Attached garage spaces: 2
Features
- Levels: One
- Stories: 1
- Patio & porch: Covered
- Exterior features: Fire Pit
- Pool features: None, Community
- Fencing: Wood
Lot
- Size: 6,011 Square Feet
- Features: Back Yard, Interior Lot, Lawn, Landscaped, Sprinkler System
- Residential vegetation: Grassed
Details
- Parcel number: R1314400G02501
Construction
Type & style
- Home type: SingleFamily
- Architectural style: Traditional,Detached
- Property subtype: Single Family Residence
- Attached to another structure: Yes
Materials
- Brick, Vinyl Siding
- Foundation: Slab
- Roof: Composition
Condition
- Resale
- Year built: 2024
Utilities & green energy
- Sewer: Public Sewer
- Water: Public
- Utilities for property: Municipal Utilities, Sewer Available, Water Available
Community & HOA
Community
- Features: Clubhouse, Fitness Center, Park, Pool, Tennis Court(s), Trails/Paths, Community Mailbox, Curbs, Sidewalks
- Security: Fire Sprinkler System, Smoke Detector(s)
- Subdivision: Bridgewater Ph 8
HOA
- Has HOA: Yes
- Services included: All Facilities, Association Management
- HOA fee: $350 semi-annually
- HOA name: Bridgewater Residential Community, Inc.
- HOA phone: 972-433-0646
Location
- Region: Princeton
Financial & listing details
- Price per square foot: $202/sqft
- Tax assessed value: $282,694
- Annual tax amount: $6,891
- Date on market: 5/27/2026
- Cumulative days on market: 94 days
- Listing terms: Cash,Conventional,FHA,VA Loan
- Exclusions: Outdoor decorative Lighting.
Estimated market value
$284,600
$270,000 - $299,000
$1,843/mo
Price history
| Date | Event | Price |
|---|---|---|
| 8/15/2026 | Price change | $289,995-0.9%$202/sqft |
Source: NTREIS #21282971 Report a problem | ||
| 7/22/2026 | Price change | $292,490-2.5%$203/sqft |
Source: NTREIS #21282971 Report a problem | ||
| 5/27/2026 | Listed for sale | $299,950+1.9%$209/sqft |
Source: NTREIS #21282971 Report a problem | ||
| 11/20/2024 | Sold | -- |
Source: NTREIS #20731459 Report a problem | ||
| 10/6/2024 | Pending sale | $294,499-0.2%$205/sqft |
Source: NTREIS #20731459 Report a problem | ||
| 10/2/2024 | Price change | $294,999-11.8%$205/sqft |
Source:  Lennar Homes Report a problem Lennar Homes Report a problem | ||
| 10/1/2024 | Price change | $334,499+13.6%$233/sqft |
Source: Lennar Homes Report a problem | ||
| 9/29/2024 | Price change | $294,499+1%$205/sqft |
Source: Lennar Homes Report a problem | ||
| 9/20/2024 | Price change | $291,499-5.5%$203/sqft |
Source: Lennar Homes Report a problem | ||
| 9/17/2024 | Price change | $308,499-6.9%$215/sqft |
Source: NTREIS #20731459 Report a problem | ||
| 9/16/2024 | Listed for sale | $331,499$231/sqft |
Source: Lennar Homes Report a problem | ||
Public tax history
| Year | Property taxes | Tax assessment |
|---|---|---|
| 2025 | $5,134 +564.6% | $282,694 +443.6% |
| 2024 | $773 | $52,000 |
Find assessor info on the county website
Monthly payment
Est. payment
Payment breakdown
Explore the cost of this home by adjusting the details. Changes won't be saved.Climate risks
Neighborhood: 75407
Nearby schools
Schools provided by the listing agent
- Elementary: Smith
- Middle: Southard
- High: Princeton
- District: Princeton ISD
Source: NTREIS. This data may not be complete. We recommend contacting the local school district to confirm school assignments for this home.
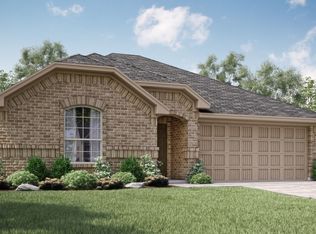
Similar homes
- $289,5003 bd2 ba1.4k sqft5223 Lavender Dr, Princeton, TX 75407For Sale
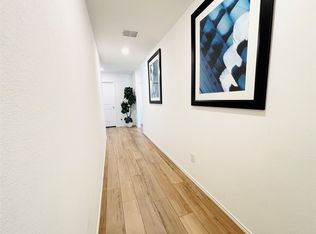 MLS ID #21076463, Ny Hoang. NTREIS
 - $247,9004 bd2 ba1.6k sqft128 Honeysuckle St, Princeton, TX 75407For Sale
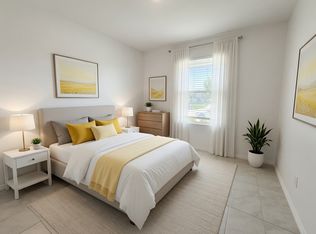 MLS ID #21358516, Lori Ward. NTREIS
 - $265,0004 bd2 ba1.5k sqft202 Wheatgrass Ln, Princeton, TX 75407For Sale
 MLS ID #21324000, Antwaniquie Willis. NTREIS
 - $237,9003 bd2 ba1.2k sqft5815 Rock Maple Dr, Princeton, TX 75407For Sale
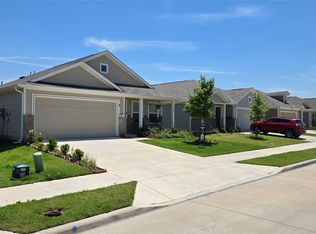 MLS ID #21268879, Pat Roberts. NTREIS
