Skip main navigation
Accepting backups
  • $259,000

    604 HAMLIN STREET, NOKOMIS, FL 34275

    3beds
    1,500sqft
    : 
    $1,664/mo
    Get pre-qualified
    Single Family Residence
    Built in 1960
    0.43 Acres Lot
    $252,700 Zestimate®
    $173/sqft
    $-- HOA

    What's special

    Accessory buildingComprehensive solar panel system
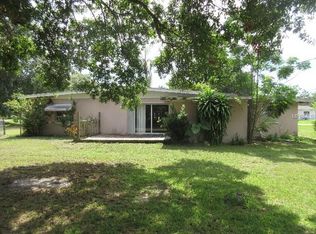
    Under contract-accepting backup offers. Handyman Special! Cash only. This home has great potential offering 3 bedrooms, 2 bathrooms on almost 1/2 acre with a built in-pool and accessory building that could be an in-law suite or pool cabana. Comprehensive solar panel system was installed in 2023. Extra large lot with plenty of green space that could easily accommodate a sports court, auxillary storage or garage, etc. Great location minutes to Nokomis beach, shopping and excellent schools. Home is in probate, allow 60 days to close. Sold As Is.
    43 days
    88
    2

    Likely to sell faster than

    Zillow last checked:

    Listing updated:

    Listed by:

    Kathleen Comerford 561-419-5525,

    EXP REALTY LLC 888-883-8509,

    Edward Cruz 941-544-0135,

    EXP REALTY LLC

    Source: Stellar MLS,MLS#: A4700445MLS LogoOriginating MLS: Sarasota - Manatee

      Facts & features

      Interior

      Bedrooms & bathrooms
      • Bedrooms: 3
      • Bathrooms: 2
      • Full bathrooms: 2
      Rooms
      • Room types: Bonus Room, Family Room, Utility Room
      Primary bedroom
      • Features: Built-in Closet
      • Level: First
      • Area: 165 Square Feet
      • Dimensions: 15x11
      Bedroom 2
      • Features: Built-in Closet
      • Level: First
      • Area: 72 Square Feet
      • Dimensions: 9x8
      Primary bathroom
      • Features: Tub With Shower, No Closet
      • Level: First
      Bathroom 3
      • Features: Built-in Closet
      • Level: First
      Dining room
      • Features: No Closet
      • Level: First
      • Area: 99 Square Feet
      • Dimensions: 11x9
      Kitchen
      • Features: No Closet
      • Level: First
      • Area: 96 Square Feet
      • Dimensions: 12x8
      Living room
      • Features: No Closet
      • Level: First
      • Area: 208 Square Feet
      • Dimensions: 16x13
      Heating
      • Central
      Cooling
      • Central Air
      Appliances
      • Included: Dryer, Electric Water Heater, Range, Range Hood, Refrigerator, Washer
      • Laundry: Inside
      Features
      • Ceiling Fan(s), Living Room/Dining Room Combo, Split Bedroom
      • Flooring: Ceramic Tile, Terrazzo, Vinyl
      • Has fireplace: No
      Interior area
      • Total structure area: 1,772
      • Total interior livable area: 1,500 sqft
      Video & virtual tour

      Property

      Parking
      • Total spaces: 1
      • Parking features: Workshop in Garage
      • Carport spaces: 1
      • Details: Garage Dimensions: 26x11
      Features
      • Levels: One
      • Stories: 1
      • Exterior features: Garden, Private Yard
      • Has private pool: Yes
      • Pool features: Gunite
      • Has view: Yes
      • View description: Trees/Woods
      Lot
      • Size: 0.43 Acres
      • Features: Corner Lot, In County, Level, Near Public Transit, Oversized Lot
      Details
      • Parcel number: 0170160064
      • Zoning: RSF3
      • Special conditions: Probate Listing

      Construction

      Type & style
      • Home type: SingleFamily
      • Architectural style: Ranch
      • Property subtype: Single Family Residence
      Materials
      • Block
      • Foundation: Slab
      • Roof: Shingle
      Condition
      • Completed
      • New construction: No
      • Year built: 1960

      Utilities & green energy

      • Sewer: Septic Tank
      • Water: Public, Well
      • Utilities for property: Cable Available, Cable Connected, Electricity Connected

      Community & HOA

      Community
      • Pet fee: $0 monthly
      • Subdivision: CITRUS HIGHLANDS
      HOA
      • Has HOA: No
      Location
      • Region: Nokomis

      Financial & listing details

      • Price per square foot: $173/sqft
      • Tax assessed value: $198,400
      • Annual tax amount: $1,581
      • Date on market: 7/19/2026
      • Cumulative days on market: 28 days
      • Listing terms: Cash
      • Ownership: Fee Simple
      • Total actual rent: 0
      • Electric utility on property: Yes
      • Road surface type: Paved, Asphalt

        Estimated market value

        $252,700

        $240,000 - $265,000

        $2,906/mo

        Price history

        DateEventPrice
        8/11/2026Listed for sale$259,000$173/sqft
        Source: Stellar MLS #A4700445 Report a problem
        7/26/2026Contingent$259,000$173/sqft
        Source: Stellar MLS #A4700445 Report a problem
        7/19/2026Listed for sale$259,000+156.4%$173/sqft
        Source: eXp Realty #A4700445 Report a problem
        5/13/2011Sold$101,000-8.2%$67/sqft
        Source: Public Record Report a problem
        3/2/2011Price change$110,000+99900%$73/sqft
        Source: RE/MAX Effort Realty #N5771695 Report a problem
        2/25/2011Price change$110-99.9%
        Source: RE/MAX Effort Realty #N5771695 Report a problem
        1/16/2011Listed for sale$110,000$73/sqft
        Source: RE/MAX Effort Realty #N5771695 Report a problem
        6/5/2010Listing removed$110,000$73/sqft
        Source: Michael Saunders & Companyr #5767569 Report a problem
        12/19/2009Listed for sale$110,000-11.2%$73/sqft
        Source: Michael Saunders & Companyr #5767569 Report a problem
        9/19/2009Listing removed$123,900$83/sqft
        Source: Michael Saunders & Companyr #5764653 Report a problem
        3/7/2009Listed for sale$123,900+45.8%$83/sqft
        Source: Michael Saunders & Companyr #5764653 Report a problem
        9/6/2001Sold$85,000$57/sqft
        Source: Public Record Report a problem

        Public tax history

        YearProperty taxesTax assessment
        2025$1,581 +2.7%$111,509 +2.9%
        2024$1,541 +4.8%$108,366 +3%
        2023$1,470 +2%$105,210 +3%
        2022$1,442 -1.5%$102,146 +3%
        2021$1,463 +0.8%$99,171 +1.4%
        2020$1,451 +4.5%$97,802 +2.3%
        2019$1,390 $95,603 +1.9%
        2018$1,390 +3.4%$93,820 +2.1%
        2017$1,343 -28.1%$91,890 +2.1%
        2016$1,868 $90,000 -4.4%
        2015$1,868 $94,100 +21.6%
        2014$1,868 +11.8%$77,400
        2013$1,671 -30.3%$77,400 -41.6%
        2012$2,397 +15.5%$132,500 +20%
        2011$2,075 -7.7%$110,400 -7.9%
        2010$2,248 -8.7%$119,900 -10.5%
        2009$2,462 $134,000 -21.7%
        2008$2,462 -26.1%$171,200 -28.3%
        2007$3,330 $238,900 +17.2%
        2006-- $203,900 +29.5%
        2005-- $157,500 +36.1%
        2004$1,980 +18.4%$115,700 +26.2%
        2003$1,672 +4.3%$91,700 +9.3%
        2002$1,603 +6.6%$83,900 +2.3%
        2001$1,504 +51.9%$82,000 +17.5%
        2000$990 $69,765
        Find assessor info on the county website

        Monthly payment

        Est. payment

        Payment breakdown

        Explore the cost of this home by adjusting the details. Changes won't be saved.
        All calculations are estimates and provided by Zillow, Inc. for informational purposes only. Actual amounts may vary.
        HOA fees may include property taxes on listings classified as Co-Ops. Contact the listing agent and/or owner for fee details.
        See how much you could borrow to make a competitive offer.

        Climate risks

        Neighborhood: 34275

        Getting around

        32 / 100
        Car-Dependent
        64 / 100
        Bikeable

        Nearby schools

        GreatSchools rating
        Schools provided by the listing agent
        • Elementary: Laurel Nokomis Elementary
        • Middle: Laurel Nokomis Middle
        • High: Venice Senior High

        Source: Stellar MLS. This data may not be complete. We recommend contacting the local school district to confirm school assignments for this home.

        A local agent can set up tours, give advice and negotiate with sellers.

        Browse local experts