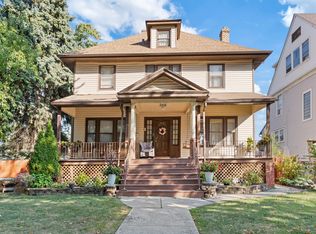
Welcome home to 604 Hannah Ave, a striking blend of historic Victorian elegance and high-value modern utility located in an ultra-convenient, tree-lined pocket of Forest Park. Fall in love with the exceptional curb appeal, anchored by a gorgeous full-length front porch freshly refinished (2026). Step inside to find a bright layout boasting exquisite vintage character, natural hardwood floors and beautiful stained-glass windows showcased throughout the home, stainless steel appliances, fresh paint (2026), and an updated main-level powder room (2026). Upstairs each of the three bedrooms offer enormous closet space. The finished basement features an open layout for entertainment and boasts a fourth bedroom or office and full bathroom. Step out back onto the expansive rear deck, a private outdoor retreat perfect for summer BBQs, overlooking the ultimate local luxury: a highly coveted 4-vehicle parking capacity -- 2.5-car detached garage (2019) plus an adjacent parking pad and fence (2025). Leave your cars parked, because you are situated just blocks from the award-winning dining, local shops, and convenient transit lines of both Downtown Forest Park and Downtown Oak Park. Central A/C (2020), water heater (2020), roof (10-15 years). Home warranty included for the lucky new owner.
Contingent
$540,000
604 Hannah Ave, Forest Park, IL 60130
4beds
2,100sqft
:
Get pre-qualified$4,028/mo
Single Family Residence
Built in 1914
4,965 Square Feet Lot
$544,500 Zestimate®
$257/sqft
$-- HOA
What's special
Exceptional curb appealBright layoutGorgeous full-length front porchUpdated main-level powder roomNatural hardwood floorsStainless steel appliancesExquisite vintage character
- 49 days |
- 49 |
- 0 |
Likely to sell faster than
Zillow last checked:
Listing updated:
Listed by:
Joseph Gjata 630-346-0269,
Keller Williams Premiere Properties
Source: MRED as distributed by MLS GRID,MLS#: 12667873
Facts & features
Interior
Bedrooms & bathrooms
- Bedrooms: 4
- Bathrooms: 3
- Full bathrooms: 2
- 1/2 bathrooms: 1
Rooms
- Room types: Recreation Room
Primary bedroom
- Features: Flooring (Hardwood)
- Level: Second
- Area: 132 Square Feet
- Dimensions: 11X12
Bedroom 2
- Features: Flooring (Hardwood)
- Level: Second
- Area: 165 Square Feet
- Dimensions: 11X15
Bedroom 3
- Features: Flooring (Hardwood)
- Level: Second
- Area: 100 Square Feet
- Dimensions: 10X10
Bedroom 4
- Features: Flooring (Porcelain Tile)
- Level: Basement
- Area: 110 Square Feet
- Dimensions: 10X11
Dining room
- Features: Flooring (Hardwood)
- Level: Main
- Area: 187 Square Feet
- Dimensions: 11X17
Kitchen
- Features: Kitchen (Eating Area-Table Space), Flooring (Hardwood)
- Level: Main
- Area: 143 Square Feet
- Dimensions: 11X13
Laundry
- Level: Basement
- Area: 143 Square Feet
- Dimensions: 11X13
Living room
- Features: Flooring (Hardwood)
- Level: Main
- Area: 165 Square Feet
- Dimensions: 11X15
Recreation room
- Features: Flooring (Porcelain Tile)
- Level: Basement
- Area: 308 Square Feet
- Dimensions: 22X14
Heating
- Natural Gas, Radiator(s)
Cooling
- Central Air, Small Duct High Velocity
Appliances
- Included: Range, Dishwasher, Refrigerator, Washer, Dryer, Range Hood, Gas Oven
Features
- Windows: Bay Window(s), Some Stained Glass
- Basement: Finished,Full,Daylight
Interior area
- Total structure area: 0
- Total interior livable area: 2,100 sqft
Property
Parking
- Total spaces: 4.5
- Parking features: Garage Door Opener, Yes, Garage Owned, Detached, Garage
- Garage spaces: 2.5
- Has uncovered spaces: Yes
Accessibility
- Accessibility features: No Disability Access
Features
- Stories: 2
Lot
- Size: 4,965 Square Feet
- Dimensions: 39.5 X 125.7
Details
- Parcel number: 15132210020000
- Special conditions: None
Construction
Type & style
- Home type: SingleFamily
- Property subtype: Single Family Residence
Materials
- Brick
Condition
- New construction: No
- Year built: 1914
Utilities & green energy
- Sewer: Public Sewer
- Water: Lake Michigan, Public
Community & HOA
HOA
- Services included: None
Location
- Region: Forest Park
Financial & listing details
- Price per square foot: $257/sqft
- Tax assessed value: $367,730
- Annual tax amount: $9,021
- Date on market: 6/4/2026
- Ownership: Fee Simple
Estimated market value
$544,500
$517,000 - $572,000
$4,158/mo
Price history
| Date | Event | Price |
|---|---|---|
| 6/15/2026 | Contingent | $540,000$257/sqft |
Source: MRED as distributed by MLS GRID #12667873 Report a problem | ||
| 6/4/2026 | Listed for sale | $540,000+2.9%$257/sqft |
Source:  MRED as distributed by MLS GRID #12667873 Report a problem MRED as distributed by MLS GRID #12667873 Report a problem | ||
| 5/9/2025 | Sold | $525,000-3.1%$250/sqft |
Source: MRED as distributed by MLS GRID #12282897 Report a problem | ||
| 5/7/2025 | Pending sale | $542,000$258/sqft |
Source: MRED as distributed by MLS GRID #12282897 Report a problem | ||
| 4/18/2025 | Contingent | $542,000$258/sqft |
Source: MRED as distributed by MLS GRID #12282897 Report a problem | ||
| 4/7/2025 | Price change | $542,000-2.9%$258/sqft |
Source: MRED as distributed by MLS GRID #12282897 Report a problem | ||
| 3/4/2025 | Price change | $558,000-3.5%$266/sqft |
Source: MRED as distributed by MLS GRID #12282897 Report a problem | ||
| 2/4/2025 | Listed for sale | $578,000+15.6%$275/sqft |
Source: MRED as distributed by MLS GRID #12282897 Report a problem | ||
| 10/25/2023 | Sold | $500,000$238/sqft |
Source: MRED as distributed by MLS GRID #11816487 Report a problem | ||
| 10/1/2023 | Contingent | $500,000$238/sqft |
Source: MRED as distributed by MLS GRID #11816487 Report a problem | ||
| 9/7/2023 | Price change | $500,000-2%$238/sqft |
Source: MRED as distributed by MLS GRID #11816487 Report a problem | ||
| 8/17/2023 | Price change | $510,000-2.9%$243/sqft |
Source: MRED as distributed by MLS GRID #11816487 Report a problem | ||
| 8/3/2023 | Price change | $525,000-4.5%$250/sqft |
Source: MRED as distributed by MLS GRID #11816487 Report a problem | ||
| 7/6/2023 | Listed for sale | $550,000+243.8%$262/sqft |
Source: MRED as distributed by MLS GRID #11816487 Report a problem | ||
| 5/6/1999 | Sold | $160,000$76/sqft |
Source: Public Record Report a problem | ||
Public tax history
| Year | Property taxes | Tax assessment |
|---|---|---|
| 2024 | -- | $36,773 +2.1% |
| 2023 | $9,021 +1.3% | $36,000 +16.1% |
| 2022 | $8,906 +4.6% | $31,006 |
| 2021 | $8,515 -8% | $31,006 |
| 2020 | $9,257 +27% | $31,006 +28.5% |
| 2019 | $7,292 -1.5% | $24,138 -3.1% |
| 2018 | $7,406 +2% | $24,911 |
| 2017 | $7,263 +10.1% | $24,911 +19.2% |
| 2016 | $6,597 +14.6% | $20,907 +10.4% |
| 2015 | $5,758 +1.6% | $18,945 |
| 2014 | $5,668 +13.5% | $18,945 +4.8% |
| 2013 | $4,995 -2% | $18,075 -3.6% |
| 2012 | $5,099 -1.6% | $18,750 |
| 2011 | $5,180 -0.4% | $18,750 -22.2% |
| 2010 | $5,200 -0.5% | $24,096 -8.9% |
| 2009 | $5,224 +27.8% | $26,448 -5% |
| 2008 | $4,087 +5.7% | $27,840 +24.2% |
| 2007 | $3,866 +5.5% | $22,416 |
| 2006 | $3,664 +2.5% | $22,416 |
| 2005 | $3,575 +8.9% | $22,416 +52.6% |
| 2004 | $3,284 +4.3% | $14,692 |
| 2003 | $3,149 +16.9% | $14,692 |
| 2002 | $2,694 +21.7% | $14,692 +29.5% |
| 2001 | $2,213 +5.7% | $11,344 |
| 2000 | $2,095 -1.4% | $11,344 |
| 1999 | $2,125 | $11,344 |
Find assessor info on the county website
Monthly payment
Est. payment
Payment breakdown
Explore the cost of this home by adjusting the details. Changes won't be saved.Climate risks
Neighborhood: 60130
Nearby schools
GreatSchools rating
- NAGarfield Elementary SchoolGrades: PK-2Distance: 0.1 mi
- 7/10Forest Park Middle SchoolGrades: 6-8Distance: 0.4 mi
- NAProviso East High SchoolGrades: 9-12Distance: 1.3 mi
Schools provided by the listing agent
- Elementary: Garfield Elementary School
- Middle: Forest Park Middle School
- High: Proviso Mathematics And Science
- District: 91
Source: MRED as distributed by MLS GRID. This data may not be complete. We recommend contacting the local school district to confirm school assignments for this home.
- $411,4004 bd1 ba1.6k sqft600 Hannah Ave, Forest Park, IL 60130Off Market
- $449,8003 bd2 ba1.6k sqft610 Hannah Ave, Forest Park, IL 60130Off Market
- $390,0003 bd2 ba1.7k sqft612 Hannah Ave, Forest Park, IL 60130Sold

- $444,6003 bd1 ba1.4k sqft614 Hannah Ave, Forest Park, IL 60130Off Market
- $607,4003 bd2 ba1.8k sqft605 Circle Ave, Forest Park, IL 60130Off Market
- $475,0003 bd2 ba1.6k sqft601 Circle Ave, Forest Park, IL 60130Off Market
- $429,6004 bd2 ba1.4k sqft607 Circle Ave, Forest Park, IL 60130Off Market
- $534,1003 bd2 ba2.3k sqft544 Hannah Ave, Forest Park, IL 60130Off Market
A local agent can set up tours, give advice and negotiate with sellers.
Similar homes
- $550,0004 bd2 ba2k sqft831 Circle Ave, Forest Park, IL 60130Active
 MLS ID #12664746, Anna Gillian Cramer, Berkshire Hathaway HomeServices Chicago. MRED as distributed by MLS GRID
 - $355,0004 bd1 ba1.5k sqft934 Circle Ave, Forest Park, IL 60130Price Change
 MLS ID #12670615, Joelle Venzera, PSA, Compass. MRED as distributed by MLS GRID
 - $525,0005 bd2 ba2.1k sqft4128 N Ottawa Ave, Norridge, IL 60706New
 MLS ID #12659850, Izabella Fil-Krol, @properties Christie's International Real Estate. MRED as distributed by MLS GRID
 - $440,0005 bd2 ba1.7k sqft5214 W 24th St, Cicero, IL 60804New
 MLS ID #12713254, Irais Torres-Barron, Extreme Realty LLC. MRED as distributed by MLS GRID
 - $--4 bd2 ba1.3k sqft3108 Oak Ave, Brookfield, IL 60513AuctionAuction.com 1
- $550,0004 bd2 ba2.4k sqft163 S Craig Pl, Lombard, IL 60148ActiveMLS ID #12698201, Darien Veal, EXIT Strategy Realty. MRED as distributed by MLS GRID
- $549,9004 bd3 ba1.9k sqft959 Hill Crest Dr, Carol Stream, IL 60188NewMLS ID #12693593, Julie Schwager, @properties Christie's International Real Estate. MRED as distributed by MLS GRID
- $599,9004 bd4 ba3.1k sqft3328 N Plainfield Ave, Chicago, IL 60634ActiveMLS ID #12703244, Beata Rogowski, Coldwell Banker Realty. MRED as distributed by MLS GRID
- $535,0004 bd3 ba2.3k sqft1521 Hillcrest Ct, Lombard, IL 60148Price ChangeMLS ID #12699994, Rachael Real, PSA,RENE,SFR, Independent Property Consultants. MRED as distributed by MLS GRID
- $549,5004 bd3 ba1.9k sqft6705 N Olympia Ave, Chicago, IL 60631Price ChangeMLS ID #12684147, Carol Kollar, Coldwell Banker Realty. MRED as distributed by MLS GRID
- $419,9004 bd3 ba2k sqft2420 N Thatcher Ave, River Grove, IL 60171ActiveMLS ID #12684701, Marcin Krempa, ABR,E-PRO,GRI,PSA, RE/MAX Premier Luxury Collection. MRED as distributed by MLS GRID
- $525,0004 bd2 ba1.9k sqft9113 Belleforte Ave, Morton Grove, IL 60053ActiveMLS ID #12696669, Khyati Patel, Provident Realty, Inc.. MRED as distributed by MLS GRID
- $524,9004 bd2 ba1.4k sqft219 W Oak Ave, Wheaton, IL 60187ActiveMLS ID #12704371, Cheryl Bellavia, GRI, Baird & Warner. MRED as distributed by MLS GRID
- $554,5004 bd4 ba2.2k sqft8636 W 98th Pl, Palos Hills, IL 60465Price ChangeMLS ID #12674892, Barbara Glinkowski, ABR,CSC, Realty One Group Heartland. MRED as distributed by MLS GRID
- $569,0004 bd3 ba2.2k sqft825 Walnut Dr, Darien, IL 60561ActiveMLS ID #12706077, Jennifer Oukrust, Compass. MRED as distributed by MLS GRID
- $599,9004 bd2 ba3k sqft3312 N New England Ave, Chicago, IL 60634ActiveMLS ID #12700516, April Kibler, Coldwell Banker Realty. MRED as distributed by MLS GRID
- $729,0003 bd2 ba1.5k sqft739 Park Ave, River Forest, IL 60305ActiveMLS ID #12691402, Sara Faust, ABR,SRES, Berkshire Hathaway HomeServices Chicago. MRED as distributed by MLS GRID
- $549,9004 bd3 ba2.4k sqft1477 William Clifford Ln, Elk Grove Village, IL 60007ActiveMLS ID #12690104, Lori Christensen, ABR,CRS,CSC,GRI,SRES, N. W. Village Realty, Inc.. MRED as distributed by MLS GRID
- $459,0004 bd2 ba3.1k sqft9414 S 69th Ave, Oak Lawn, IL 60453ActiveMLS ID #12708650, Mohamed Atieh, Green Homes Realty. MRED as distributed by MLS GRID
- $590,0003 bd2 ba2.1k sqft4733 S Pershing Ave, Downers Grove, IL 60515NewMLS ID #12703527, Mike Berg, Berg Properties. MRED as distributed by MLS GRID
