Skip main navigation
Closed
  • Price Unknown

    604 Hannahs Run, New Braunfels, TX 78130

    4beds
    3,363sqft
    Single Family Residence
    Built in 2011
    0.26 Acres Lot
    $912,500 Zestimate®
    $--/sqft
    $3,147 Estimated rent

    Home value

    $912,500

    $867,000 - $958,000

    $3,147/mo

    Zestimate® history
    Loading
    Loading...

    Owner options

    List your home for rent

    $3,147/mo

    Rent Zestimate®

    Find your next renter with Zillow Rental Manager. Plus, with online applications, you can quickly screen prospective tenants – for free.

    Learn more

    $3,147/mo

    Rent Zestimate®

    Refinance and save

    Refinancing to a lower rate could help reduce your monthly payments and save thousands over the life of the loan.

    See today's rates

    Explore your selling options

    Work with a Zillow partner agent

    Leverage their expertise and Zillow's premium Showcase listings to get your home seen by more buyers.

    Get started

    List with your own agent

    Get your home in front of millions of buyers by listing it on Zillow.

    Learn how to do it

    Sell it yourself

    Take full control of how buyers see your home on Zillow by listing For Sale by Owner (FSBO).

    List your home

    What's special

    Asymmetrical architectureMature oak treesProminent gablesCovered flagstone patioPrivate backyard settingDecorative ceiling tilesHardwood floors
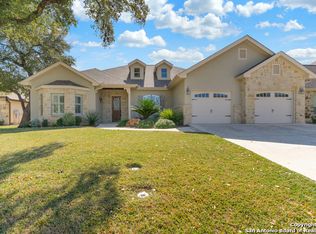
    Situated on “The Hill” in the highly sought-after Oakwood Estates, Custom-built luxury home sits on a spacious corner lot. Originally designed as a custom builder’s personal residence. Combining European Country charm with traditional American design, the home showcases exceptional craftsmanship and quality finishes. The exterior features an arched entry, prominent gables, asymmetrical architecture and a blend of stone, brick, and stucco finishes. A welcoming foyer with soaring 12-foot ceilings opens to the spacious living area, highlighted by wood-beamed ceilings, hardwood floors, and a striking stone fireplace with raised hearth. The chef’s kitchen is designed for functionality featuring custom cabinetry, granite countertops, designed tile backsplash and a dramatic two-tier island. 48-inch Thermador gas range, cabinet depth refrigerator, under-cabinet lighting, and concealed appliance storage. The private master suite serves as a relaxing retreat with an Old Chicago brick accent wall, rustic beam ceiling and custom bookcase with hidden closet access. A spa-inspired bath featuring an antique cast-iron tub, dual vanities, walk-in shower with body sprays and bench seating . Generous walk-in closet. A dedicated home office with window seat storage, decorative ceiling tiles and full bath access provides flexibility as an additional bedroom. A separate bedroom suite on the main level offers an excellent option for multi-generational living. Upstairs, a spacious loft/game room features built-in shelving, abundant storage, and access to a covered veranda with wrought-iron railing. An additional bedroom, full bath, and oversized closet provide privacy for family members or guests. Two fully floored walk-in attic spaces. Laundry room with storage, pull down ironing board, utility sink and generous workspace. The outdoor living is enhanced by a covered flagstone patio. Iron railings, garden sink, mature oak trees, and a private backyard setting. Extraordinary lifestyle!

    Zillow last checked:

    Listing updated:

    Listed by:

    Julie Gezella (830)643-0292,

    BHHS Don Johnson REALTORS - NB

    Bought with:

    Felicia James, TREC #0634617

    BHHS Don Johnson REALTORS - NB

    , TREC #null

    Source: Central Texas MLS,MLS#: 616550MLS LogoOriginating MLS: Four Rivers Association of REALTORS

    Facts & features

    Interior

    Bedrooms & bathrooms
    • Bedrooms: 4
    • Bathrooms: 4
    • Full bathrooms: 4
    Primary bedroom
    • Level: Main
    • Dimensions: 17x17
    Bedroom 2
    • Level: Main
    • Dimensions: 15x12
    Bedroom 3
    • Level: Main
    • Dimensions: 12x15
    Bedroom 4
    • Level: Upper
    • Dimensions: 11x15
    Primary bathroom
    • Level: Main
    • Dimensions: 15x17
    Dining room
    • Level: Main
    • Dimensions: 12x10
    Entry foyer
    • Level: Main
    • Dimensions: 9x9
    Kitchen
    • Level: Main
    • Dimensions: 19x14
    Laundry
    • Level: Main
    • Dimensions: 14x7
    Living room
    • Level: Main
    • Dimensions: 22x18
    Loft
    • Level: Upper
    • Dimensions: 17x18
    Heating
    • Central, Electric, Heat Pump, Multiple Heating Units, Zoned
    Cooling
    • Central Air, Electric, 2 Units, Zoned
    Appliances
    • Included: Double Oven, Dishwasher, Gas Cooktop, Disposal, Gas Range, Gas Water Heater, Multiple Water Heaters, Refrigerator, Tankless Water Heater, Some Gas Appliances, Cooktop, Microwave, Range, Water Softener Owned
    • Laundry: Washer Hookup, Electric Dryer Hookup, Inside, Laundry in Utility Room, Main Level, Laundry Room, Laundry Tub, Sink
    Features
    • Attic, Beamed Ceilings, Bookcases, Built-in Features, Tray Ceiling(s), Ceiling Fan(s), Coffered Ceiling(s), Double Vanity, Entrance Foyer, Game Room, Garden Tub/Roman Tub, High Ceilings, Primary Downstairs, Multiple Living Areas, Main Level Primary, Open Floorplan, Split Bedrooms, Storage, Soaking Tub, Separate Shower, Natural Woodwork
    • Flooring: Carpet, Ceramic Tile, Wood
    • Windows: Double Pane Windows, Plantation Shutters
    • Attic: Floored
    • Number of fireplaces: 1
    • Fireplace features: Gas Starter, Living Room, Masonry, Raised Hearth, Wood Burning
    Interior area
    • Total interior livable area: 3,363 sqft

    Property

    Parking
    • Total spaces: 3
    • Parking features: Attached, Door-Multi, Door-Single, Garage, Garage Door Opener, Oversized, Garage Faces Side
    • Attached garage spaces: 3
    Features
    • Levels: Two
    • Stories: 2
    • Patio & porch: Balcony, Covered, Patio
    • Exterior features: Balcony, Covered Patio, Private Yard, Rain Gutters
    • Pool features: None
    • Spa features: None
    • Fencing: Back Yard,Privacy,Wrought Iron
    • Has view: Yes
    • View description: None
    • Body of water: None
    Lot
    • Size: 0.26 Acres
    • Dimensions: 80 x 115 x 90 x 125
    Details
    • Parcel number: 361403

    Construction

    Type & style
    • Home type: SingleFamily
    • Architectural style: French Provincial,Traditional
    • Property subtype: Single Family Residence
    Materials
    • Masonry, Stone Veneer, Spray Foam Insulation, Stucco
    • Foundation: Slab
    • Roof: Composition,Shingle
    Condition
    • Resale
    • Year built: 2011
    Details
    • Builder name: Meyer Brant Custom

    Utilities & green energy

    • Sewer: Public Sewer
    • Water: Public
    • Utilities for property: Cable Available, Electricity Available, Natural Gas Available, High Speed Internet Available, Trash Collection Public
    Green energy
    • Energy efficient items: Insulation, Water Heater
    • Indoor air quality: Ventilation
    • Water conservation: Water-Smart Landscaping

    Community & HOA

    Community
    • Features: None, Curbs, Gutter(s), Street Lights, Sidewalks
    • Security: Prewired, Security System Owned, Smoke Detector(s)
    • Subdivision: Oakwood Estates 18
    HOA
    • Has HOA: No
    Location
    • Region: New Braunfels

    Financial & listing details

    • Tax assessed value: $886,360
    • Date on market: 6/15/2026
    • Cumulative days on market: 23 days
    • Listing agreement: Exclusive Right To Sell
    • Listing terms: Cash,Conventional,VA Loan
    • Electric utility on property: Yes

    Price history

    DateEventPrice
    7/17/2026Sold--
    Source: Central Texas MLS #616550 Report a problem
    7/8/2026Pending sale$929,000$276/sqft
    Source: Central Texas MLS #616550 Report a problem
    6/26/2026Contingent$929,000$276/sqft
    Source: Central Texas MLS #616550 Report a problem
    6/15/2026Listed for sale$929,000+1%$276/sqft
    Source: LERA MLS #1991947 Report a problem
    12/29/2025Listing removed$920,000$274/sqft
    Source: Unlock MLS #4651386 Report a problem
    12/29/2025Pending sale$920,000$274/sqft
    Source: Central Texas MLS #566626 Report a problem
    12/17/2025Contingent$920,000$274/sqft
    Source: Central Texas MLS #566626 Report a problem
    7/21/2025Price change$920,000-3.2%$274/sqft
    Source: LERA MLS #1833738 Report a problem
    6/27/2025Price change$950,000-2.1%$282/sqft
    Source: LERA MLS #1833738 Report a problem
    5/22/2025Price change$970,000-1%$288/sqft
    Source: LERA MLS #1833738 Report a problem
    1/10/2025Listed for sale$980,000$291/sqft
    Source: LERA MLS #1833738 Report a problem
    1/9/2025Listing removed$980,000$291/sqft
    Source: LERA MLS #1823101 Report a problem
    11/13/2024Listed for sale$980,000$291/sqft
    Source: LERA MLS #1823101 Report a problem

    Public tax history

    YearProperty taxesTax assessment
    2025-- $804,727 +10%
    2024$10,255 +10.9%$731,570 +10%
    2023$9,243 -7.2%$665,064 +10%
    2022$9,956 +0.3%$604,604 +10%
    2021$9,928 +8.2%$549,640 +9.9%
    2020$9,178 -9.6%$500,080 -5.1%
    2019$10,152 +6.4%$526,870 +8.9%
    2018$9,539 $483,778 +3%
    2017-- $469,909 +10%
    2016$8,259 +4.2%$427,190 +0.2%
    2015$7,929 $426,230 +5.5%
    2014$7,929 $404,120 +8.1%
    2013-- $373,710 +2.2%
    2012-- $365,510
    Find assessor info on the county website

    Neighborhood: 78130

    Nearby schools

    GreatSchools rating
    Schools provided by the listing agent
    • Elementary: Lamar Elementary
    • Middle: Oak Run Middle School
    • High: New Braunfels High School
    • District: New Braunfels ISD

    Source: Central Texas MLS. This data may not be complete. We recommend contacting the local school district to confirm school assignments for this home.

    Get a cash offer in 3 minutes
    Find out how much your home could sell for in as little as 3 minutes with a no-obligation cash offer.
    Estimated market value
    $912,500
    Get a cash offer in 3 minutes
    Find out how much your home could sell for in as little as 3 minutes with a no-obligation cash offer.
    Estimated market value
    $912,500