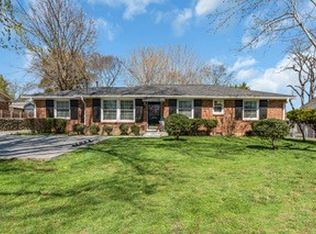
This beautifully maintained home offers incredible curb appeal, a prime location, and plenty of space to entertain. Inside, you’ll find refinished hardwood floors throughout the main level, a spacious kitchen with an oversized island, stylish updated bathrooms, and a primary suite with custom closet storage. The home also features a 4-car garage and ample parking. The finished basement is the ultimate entertainment space—perfect for movie nights, game nights, Super Bowl parties, or simply relaxing with family and friends. Step outside to the oversized back deck, the perfect spot for morning coffee or evening gatherings.
Prime location. Beautiful updates. Incredible space. Don’t miss your opportunity to own this move-in-ready home in the heart of Nashville. Extremely motivated seller—come see it and send an offer!
Active
Price cut: $35K (9/19)
$449,900
604 Harding Pl, Nashville, TN 37211
3beds
1,815sqft
Single Family Residence, Residential
Built in 1960
0.34 Acres Lot
$-- Zestimate®
$248/sqft
$-- HOA
What's special
Incredible curb appealAmple parkingStylish updated bathroomsOversized back deck
- 46 days
- 419
- 31
Zillow last checked:
Listing updated:
Listed by:
Flor Melgar, Managing Broker, Realtor® 615-593-4936,
Mi Casa Realty 615-928-8284
Source: RealTracs MLS as distributed by MLS GRID,MLS#: 3501021
Facts & features
Interior
Bedrooms & bathrooms
- Bedrooms: 3
- Bathrooms: 2
- Full bathrooms: 2
- Main level bedrooms: 3
Bedroom 1
- Features: Full Bath
- Level: Full Bath
- Area: 143 Square Feet
- Dimensions: 13x11
Bedroom 2
- Area: 130 Square Feet
- Dimensions: 13x10
Bedroom 3
- Area: 132 Square Feet
- Dimensions: 12x11
Primary bathroom
- Features: None
- Level: None
Kitchen
- Features: Eat-in Kitchen
- Level: Eat-in Kitchen
- Area: 297 Square Feet
- Dimensions: 27x11
Living room
- Features: Great Room
- Level: Great Room
- Area: 288 Square Feet
- Dimensions: 24x12
Recreation room
- Features: Basement Level
- Level: Basement Level
- Area: 400 Square Feet
- Dimensions: 20x20
Heating
- Central, Dual, Heat Pump
Cooling
- Central Air, Electric
Appliances
- Included: Electric Oven, Electric Range, Dishwasher, Disposal, Refrigerator
- Laundry: Electric Dryer Hookup, Washer Hookup
Features
- Ceiling Fan(s)
- Flooring: Carpet, Wood, Tile
- Basement: Finished,Full
Interior area
- Total structure area: 1,815
- Total interior livable area: 1,815 sqft
- Finished area above ground: 1,325
- Finished area below ground: 490
Property
Parking
- Total spaces: 2
- Parking features: Garage Faces Rear, Asphalt, Driveway
- Attached garage spaces: 2
- Has uncovered spaces: Yes
Features
- Levels: Two
- Stories: 1
- Patio & porch: Porch, Covered, Deck
Lot
- Size: 0.34 Acres
- Dimensions: 80 x 180
Details
- Parcel number: 14702008200
- Special conditions: Standard
Construction
Type & style
- Home type: SingleFamily
- Property subtype: Single Family Residence, Residential
Materials
- Brick
Condition
- New construction: No
- Year built: 1960
Utilities & green energy
- Sewer: Public Sewer
- Water: Public
- Utilities for property: Electricity Available, Water Available
Community & HOA
Community
- Subdivision: Caldwell Hall
HOA
- Has HOA: No
Location
- Region: Nashville
Financial & listing details
- Price per square foot: $248/sqft
- Tax assessed value: $421,600
- Annual tax amount: $2,966
- Date on market: 8/20/2026
- Electric utility on property: Yes
Estimated market value
Not available
Estimated sales range
Not available
Not available
Price history
| Date | Event | Price |
|---|---|---|
| 9/19/2026 | Price change | $449,900-7.2%$248/sqft |
Source:  RealTracs MLS as distributed by MLS GRID #3501021 Report a problem RealTracs MLS as distributed by MLS GRID #3501021 Report a problem | ||
| 9/10/2026 | Price change | $484,900-3%$267/sqft |
Source: RealTracs MLS as distributed by MLS GRID #3501021 Report a problem | ||
| 8/20/2026 | Listed for sale | $499,900+0.2%$275/sqft |
Source: RealTracs MLS as distributed by MLS GRID #3501021 Report a problem | ||
| 7/1/2025 | Listing removed | $499,000$275/sqft |
Source: RealTracs MLS as distributed by MLS GRID #2888084 Report a problem | ||
| 6/18/2025 | Price change | $499,000-9.1%$275/sqft |
Source: RealTracs MLS as distributed by MLS GRID #2888084 Report a problem | ||
| 6/6/2025 | Price change | $549,000-3.7%$302/sqft |
Source: RealTracs MLS as distributed by MLS GRID #2888084 Report a problem | ||
| 5/22/2025 | Listed for sale | $569,990-7.3%$314/sqft |
Source: RealTracs MLS as distributed by MLS GRID #2888084 Report a problem | ||
| 5/15/2025 | Listing removed | $614,900$339/sqft |
Source: RealTracs MLS as distributed by MLS GRID #2806229 Report a problem | ||
| 4/25/2025 | Price change | $614,900-3.2%$339/sqft |
Source: RealTracs MLS as distributed by MLS GRID #2806229 Report a problem | ||
| 4/14/2025 | Price change | $634,900-1.6%$350/sqft |
Source: RealTracs MLS as distributed by MLS GRID #2806229 Report a problem | ||
| 4/1/2025 | Price change | $644,900-1.5%$355/sqft |
Source: RealTracs MLS as distributed by MLS GRID #2806229 Report a problem | ||
| 3/25/2025 | Price change | $654,900-1.5%$361/sqft |
Source: RealTracs MLS as distributed by MLS GRID #2806229 Report a problem | ||
| 3/20/2025 | Listed for sale | $665,000+58.3%$366/sqft |
Source: RealTracs MLS as distributed by MLS GRID #2806229 Report a problem | ||
| 11/27/2024 | Sold | $420,000-10.6%$231/sqft |
Source: RealTracs MLS as distributed by MLS GRID #2748478 Report a problem | ||
| 11/15/2024 | Pending sale | $470,000$259/sqft |
Source: RealTracs MLS as distributed by MLS GRID #2748478 Report a problem | ||
| 11/10/2024 | Contingent | $470,000$259/sqft |
Source: RealTracs MLS as distributed by MLS GRID #2748478 Report a problem | ||
| 10/16/2024 | Listed for sale | $470,000+291.7%$259/sqft |
Source: RealTracs MLS as distributed by MLS GRID #2748478 Report a problem | ||
| 6/29/2001 | Sold | $120,000+15.4%$66/sqft |
Source: Public Record Report a problem | ||
| 2/6/2001 | Sold | $103,997$57/sqft |
Source: Public Record Report a problem | ||
Public tax history
| Year | Property taxes | Tax assessment |
|---|---|---|
| 2025 | $2,966 +32.7% | $105,400 +53.5% |
| 2024 | $2,235 | $68,675 |
| 2023 | $2,235 | $68,675 |
| 2022 | $2,235 -1% | $68,675 |
| 2021 | $2,258 -5.7% | $68,675 +21% |
| 2020 | $2,395 +33.8% | $56,750 |
| 2019 | $1,790 | $56,750 |
| 2018 | $1,790 0% | $56,750 |
| 2017 | $1,790 | $56,750 +36.2% |
| 2016 | $1,790 -4.9% | $41,675 |
| 2015 | $1,882 | $41,675 |
| 2014 | $1,882 | $41,675 |
| 2013 | -- | $41,675 -3.8% |
| 2012 | -- | $43,300 |
| 2011 | -- | $43,300 |
| 2010 | -- | $43,300 |
| 2009 | -- | $43,300 +13.4% |
| 2008 | -- | $38,200 |
| 2007 | -- | $38,200 |
| 2006 | -- | -- |
| 2005 | -- | -- |
| 2004 | -- | -- |
| 2003 | -- | -- |
| 2002 | -- | -- |
| 2001 | -- | -- |
| 2000 | -- | -- |
Find assessor info on the county website
Monthly payment
Est. payment
Payment breakdown
Explore the cost of this home by adjusting the details. Changes won't be saved.Climate risks
Neighborhood: 37211
Nearby schools
Schools provided by the listing agent
- Elementary: Norman Binkley Elementary
- Middle: Croft Design Center
- High: John Overton Comp High School
Source: RealTracs MLS as distributed by MLS GRID. This data may not be complete. We recommend contacting the local school district to confirm school assignments for this home.
Similar homes
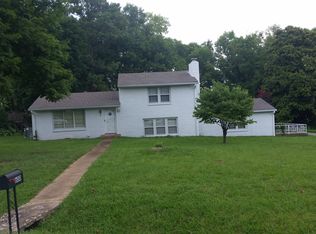
- $480,0003 bd2 ba1.2k sqft705 Drummond Dr, Nashville, TN 37211For Sale
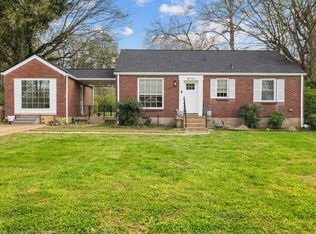
 MLS ID #3611060, Gary Ashton. RealTracs MLS as distributed by MLS GRID
 - $529,0003 bd2 ba1.4k sqft210 Wauford Dr, Nashville, TN 37211For Sale
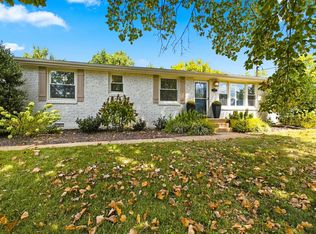 MLS ID #3544498, Diane Ralph. RealTracs MLS as distributed by MLS GRID
 - $549,0004 bd2 ba1.8k sqft318 Binkley Dr, Nashville, TN 37211For Sale
 MLS ID #3528519, Gary Oakes. RealTracs MLS as distributed by MLS GRID
 - $550,0003 bd3 ba1.9k sqft201 Overcrest Ct, Nashville, TN 37211For Sale
 MLS ID #3320925, Sam Miller. RealTracs MLS as distributed by MLS GRID
 - $409,9003 bd2 ba1.7k sqft249 Sunrise Ave, Nashville, TN 37211For SaleMLS ID #3546243, Teresa L Shipman. RealTracs MLS as distributed by MLS GRID
- $540,0003 bd3 ba1.4k sqft421 Elysian Fields Rd #4, Nashville, TN 37211For SaleMLS ID #3542352, Cameron Tucker. RealTracs MLS as distributed by MLS GRID
- $449,0003 bd2 ba1.3k sqft93 Jay St, Nashville, TN 37210For SaleMLS ID #3234195, Kristee Dickson. RealTracs MLS as distributed by MLS GRID
- $479,9003 bd2 ba1.9k sqft742 Currey Rd, Nashville, TN 37217For SaleMLS ID #3224297, Drew Hodges. RealTracs MLS as distributed by MLS GRID
- $475,0004 bd2 ba1.7k sqft202 Wheeler Ave, Nashville, TN 37211For SaleMLS ID #3245827, Marilia L. Garcia. RealTracs MLS as distributed by MLS GRID
- $450,0004 bd3 ba1.7k sqft501 Rural Hill Rd, Nashville, TN 37217For SaleMLS ID #3513063, Charissa Izzard. RealTracs MLS as distributed by MLS GRID
- $569,9003 bd2 ba1.7k sqft4703 Langston Dr, Nashville, TN 37211For SaleMLS ID #3223479, Gary Ashton. RealTracs MLS as distributed by MLS GRID
- $435,0003 bd2 ba1.4k sqft62 Peachtree St, Nashville, TN 37210For SaleMLS ID #3271997, Katina Thornton. RealTracs MLS as distributed by MLS GRID
- $430,0005 bd2 ba2k sqft890 Irma Ct, Antioch, TN 37013For SaleMLS ID #3593197, Zitlali Mejia. RealTracs MLS as distributed by MLS GRID
- $350,0003 bd2 ba1.3k sqft2918 Wingate Ave, Nashville, TN 37211For SaleMLS ID #3598578, Jason Cox. RealTracs MLS as distributed by MLS GRID
- $500,0004 bd3 ba2.2k sqft113 Aileen Ct, Antioch, TN 37013For SaleMLS ID #3610185, Alejandro Mercado. RealTracs MLS as distributed by MLS GRID
- $450,0004 bd2 ba1.5k sqft1709 21st Ave N, Nashville, TN 37208For SaleMLS ID #3602459, Ginny Newell. RealTracs MLS as distributed by MLS GRID
- $399,9994 bd2 ba1.9k sqft133 Shihmen Ct, Antioch, TN 37013For SaleMLS ID #3256453, Nancy Renee Parker. RealTracs MLS as distributed by MLS GRID
- $349,0003 bd1 ba1k sqft278 Garry Dr, Nashville, TN 37211For SaleMLS ID #3527817, Chris Billingslea, ABR®, SRS, PSA. RealTracs MLS as distributed by MLS GRID
- $479,9004 bd2 ba1.8k sqft6247 Pettus Rd, Antioch, TN 37013For SaleMLS ID #3597622, Sarah Evans. RealTracs MLS as distributed by MLS GRID
- $475,0003 bd2 ba1.2k sqft2825 Airwood Dr, Nashville, TN 37214For SaleMLS ID #3541240, Michael A. Trigona, Principal Broker, ABR,SFR. RealTracs MLS as distributed by MLS GRID
