Skip main navigation
Off market
  • $437,000

    604 Hatchers Run Ct, Stafford, VA 22554

    3beds
    1,910sqft
    SingleFamily
    Built in 1998
    1,742 Square Feet Lot
    $437,000 Zestimate®
    $229/sqft
    $2,354 Estimated rent

    Home value

    $437,000

    $415,000 - $459,000

    $2,354/mo

    Zestimate® history
    Loading
    Loading...

    Owner options

    List your home for rent

    $2,354/mo

    Rent Zestimate®

    Find your next renter with Zillow Rental Manager. Plus, with online applications, you can quickly screen prospective tenants – for free.

    Learn more

    $2,354/mo

    Rent Zestimate®

    Refinance and save

    $2,687/mo

    Est. payment

    Refinancing to a lower rate could help reduce your monthly payments and save thousands over the life of the loan.

    See today's rates

    $2,687/mo

    Est. payment

    Explore your selling options

    Work with a Zillow partner agent

    Leverage their expertise and Zillow's premium Showcase listings to get your home seen by more buyers.

    Get started

    List with your own agent

    Get your home in front of millions of buyers by listing it on Zillow.

    Learn how to do it

    Sell it yourself

    Take full control of how buyers see your home on Zillow by listing For Sale by Owner (FSBO).

    List your home

    What's special

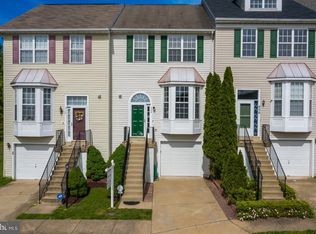
    This lovely home has been well maintained by the current owner. ROOF REPLACED 2018 WITH ARCHITECTURAL SHINGLES, WATER HEATER (AO SMITH SIGNATURE) REPLACED 2021, GARBAGE DISPOSAL (MOEN) REPLACED 2021, HVAC (TRANE) REPLACED 2020, DRYER (WHIRLPOOL) REPLACED 2019, WASHER (ROPER) REPLACED 2019. RECENT UPGRADES INCLUDE SEVERAL AREAS OF NEW PAINT AND THE DECK HAS BEEN POWER WASHED AND RESEALED. Enjoy the convenience of a garage and off street parking with a concrete driveway. The living room and dining room is open and spacious with laminate flooring. The kitchen, also with laminate flooring, has a separate breakfast area with sliding glass doors to the deck. Enjoy your morning coffee while sitting on the deck with beautiful views of trees. Don't worry about pantry space in this home because it has a double sized pantry with lots of shelving. Lots of counter space for easy food prep and serving. The second level has an expansive owner's suite with vaulted ceilings and a walk-in closet. Relax from a long days work in the owner's salon oversized soaker tub. There is also a separate shower oversized sink vanity. The secondary bedrooms also have vaulted ceilings. Enjoy a night in and get out the popcorn and watch a movie in the lower level rec room equipped with a cozy fireplace and convenient 2nd half bath. Sliding doors from this level lead to a patio and a nice sized grassy rear yard that is fully fenced. Lots of storage in this home as well with a separate storage area located on the lower level. The laundry area off the rec room has a full size washer/dryer both replaced in 2019. The location is perfect for someone who wants easy access to shopping, restaurants, banking and more. Minutes to Quantico Marine Base and I95. Newly built playgound area and outdoor activities for the subdivision include tennis courts and community pool.

    This property is off market, which means it's not currently listed for sale or rent on Zillow. This may be different from what's available on other websites or public sources.

    Facts & features

    Interior

    Bedrooms & bathrooms
    • Bedrooms: 3
    • Bathrooms: 4
    • Full bathrooms: 2
    • 1/2 bathrooms: 2
    Heating
    • Forced air, Gas
    Cooling
    • Central
    Appliances
    • Included: Dishwasher, Dryer, Garbage disposal, Microwave
    Features
    • Floor Plan - Open, Window Treatments, Master Bath(s), Kitchen - Eat-In
    • Basement: Finished
    • Has fireplace: Yes
    • Fireplace features: masonry
    Interior area
    • Total interior livable area: 1,910 sqft

    Property

    Parking
    • Parking features: Garage - Attached
    Features
    • Exterior features: Vinyl
    Lot
    • Size: 1,742 Square Feet
    Details
    • Parcel number: 30S333

    Construction

    Type & style
    • Home type: SingleFamily
    Materials
    • Frame
    • Roof: Composition
    Condition
    • Year built: 1998

    Community & HOA

    HOA
    • Has HOA: Yes
    • HOA fee: $61 monthly
    Location
    • Region: Stafford

    Financial & listing details

    • Price per square foot: $229/sqft
    • Tax assessed value: $344,000
    • Annual tax amount: $3,177

    Price history

    DateEventPrice
    7/31/2023Listing removed--
    Source: Bright MLS #VAST2000326 Report a problem
    7/30/2021Sold$358,000+3.8%$187/sqft
    Source: Bright MLS #VAST2000326 Report a problem
    6/29/2021Pending sale$345,000$181/sqft
    Source: Bright MLS #VAST2000326 Report a problem
    6/25/2021Listed for sale$345,000+38%$181/sqft
    Source: Bright MLS #VAST2000326 Report a problem
    5/11/2018Sold$250,000$131/sqft
    Source: Public Record Report a problem
    3/15/2018Listed for sale$250,000+20.8%$131/sqft
    Source: Weichert Realtors #1000237216 Report a problem
    10/2/2003Sold$207,000+72.6%$108/sqft
    Source: Public Record Report a problem
    3/18/1999Sold$119,900$63/sqft
    Source: Public Record Report a problem

    Public tax history

    YearProperty taxesTax assessment
    2025$3,177 +3.4%$344,000
    2024$3,074 +12.1%$344,000 +12.6%
    2023$2,742 +5.6%$305,500
    2022$2,597 +4.6%$305,500 +19.4%
    2021$2,482 $255,900
    2020$2,482 +12.7%$255,900 +17.3%
    2019$2,203 +2%$218,100
    2018$2,159 $218,100 +7.7%
    2017$2,159 +7.7%$202,500
    2016$2,005 $202,500 +7.3%
    2015-- $188,700
    2014-- $188,700 +6.9%
    2013-- $176,600
    2012-- $176,600 +6.5%
    2011-- $165,800
    2010-- $165,800 -30.5%
    2009-- $238,700
    2008-- $238,700 -23.9%
    2006-- $313,600
    2005-- $313,600 +52.2%
    2004-- $206,100 +59.5%
    2003-- $129,200
    2002-- $129,200 +4%
    2001-- $124,200
    2000-- $124,200
    Find assessor info on the county website

    Neighborhood: 22554

    Nearby schools

    GreatSchools rating
    Schools provided by the listing agent
    • District: STAFFORD COUNTY PUBLIC SCHOOLS

    Source: The MLS. This data may not be complete. We recommend contacting the local school district to confirm school assignments for this home.

    Get a cash offer in 3 minutes
    Find out how much your home could sell for in as little as 3 minutes with a no-obligation cash offer.
    Estimated market value
    $437,000
    Get a cash offer in 3 minutes
    Find out how much your home could sell for in as little as 3 minutes with a no-obligation cash offer.
    Estimated market value
    $437,000