Skip main navigation
Off market
  • $486,700

    604 Hatler Ct, Louisville, KY 40223

    4beds
    2,608sqft
    SingleFamily
    Built in 1981
    0.38 Acres Lot
    $486,700 Zestimate®
    $187/sqft
    $3,077 Estimated rent

    Home value

    $486,700

    $462,000 - $511,000

    $3,077/mo

    Zestimate® history
    Loading
    Loading...

    Owner options

    List your home for rent

    $3,077/mo

    Rent Zestimate®

    Find your next renter with Zillow Rental Manager. Plus, with online applications, you can quickly screen prospective tenants – for free.

    Learn more

    $3,077/mo

    Rent Zestimate®

    Refinance and save

    $2,427/mo

    Est. payment

    Refinancing to a lower rate could help reduce your monthly payments and save thousands over the life of the loan.

    See today's rates

    $2,427/mo

    Est. payment

    Explore your selling options

    Work with a Zillow partner agent

    Leverage their expertise and Zillow's premium Showcase listings to get your home seen by more buyers.

    Get started

    List with your own agent

    Get your home in front of millions of buyers by listing it on Zillow.

    Learn how to do it

    Sell it yourself

    Take full control of how buyers see your home on Zillow by listing For Sale by Owner (FSBO).

    List your home

    What's special

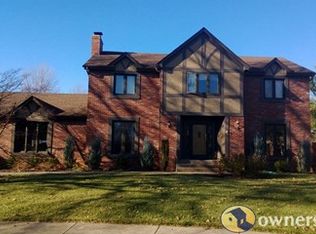
    SPECTACULAR and UPDATED, this tradition 2-story brick home has so many features it's hard to know where to start! Located on a CUL-DE-SAC in popular PLAINVIEW subdivision, this home is loaded with CURB APPEAL and the setting everyone loves! The OVERSIZED LOT (.375!) is BEAUTIFULLY LANDSCAPED both front and back, and backs to a COMMON AREA! The yard features a concrete patio surrounded by planting beds and a koi pond, a wonderful treehouse, great yard space, and privacy fencing. Inside a spacious foyer greets you with PEGGED HARDWOODS and RICH MOLDINGS. The formal living room functions perfectly as an OFFICE/STUDY complete with a WALL OF BOOKCASES and GLASS FRENCH DOORS to offer a quiet retreat. The FAMILY ROOM is inviting with a GAS BURNING FIREPLACE, BUILT-INS, BAY WINDOW, WET BAR, and HALF BATH. The UPDATED EAT-IN KITCHEN is truly fantastic with features like CERAMIC TILE FLOORS, a CENTER ISLAND, LOADS OF CABINETRY AND COUNTER SPACE with BEAUTIFUL GRANITE, UPDATED APPLIANCES including SMOOTH SURFACE COOK TOP, PANTRY CLOSET, PLANNING DESK, and a BAY WINDOW overlooking the private back yard. The DINING ROOM is a good size and features BEAUTIFUL MOLDINGS and WAINSCOTING, CHANDELIER, NEW CARPET (1 yr), and GLASS FRENCH DOORS. UPSTAIRS you'll find all bedrooms, a CONVENIENT 2nd FLOOR LAUNDRY with laundry sink hookups (no sink currently). The LARGE MASTER SUITE is beautifully appointed with CROWN MOLDING, VAULTED CEILING, and features a SPACIOUS WALK-IN CLOSET. The MASTER BATH is complete with a WHIRLPOOL TUB, SEPARATE SHOWER, DOUBLE VANITY, and wonderful natural light from the SKYLIGHT. There is a SITTING ROOM off the Master that features a PRIVATE BALCONY that overlooks the back yard and common area--the perfect place for morning coffee or a nightcap under the stars! This room also offers variety of uses including a sitting room, exercise room, or even a nursery! All three additional bedrooms are spacious, and there's GREAT CLOSET SPACE throughout the house. There's also a FULL BATH with TALL DOUBLE VANITY, TILE FLOOR & TUB SURROUND, and a LINEN CLOSET. The unfinished basement is dry and has lots of space for storage or for future finishing! This home features all the important elements home buyers want, and you know what they say...LOCATION, LOCATION, LOCATION!! We are priced to sell so hurry before it's gone!!

    This property is not currently displayed as for sale or rent on Zillow. This may be different from what's on other websites or public sources.

    Facts & features

    Interior

    Bedrooms & bathrooms
    • Bedrooms: 4
    • Bathrooms: 3
    • Full bathrooms: 3
    Heating
    • Forced air, Other, Gas, Geothermal
    Cooling
    • Central
    Appliances
    • Included: Dishwasher, Dryer, Microwave, Range / Oven, Refrigerator, Washer
    Features
    • Flooring: Tile, Hardwood
    • Basement: Finished
    • Has fireplace: Yes
    Interior area
    • Total interior livable area: 2,608 sqft

    Property

    Parking
    • Parking features: Garage - Attached, Off-street
    Features
    • Exterior features: Other, Brick, Metal
    Lot
    • Size: 0.38 Acres
    Details
    • Parcel number: 22199705760000

    Construction

    Type & style
    • Home type: SingleFamily
    • Architectural style: Conventional
    Materials
    • Wood
    • Roof: Shake / Shingle
    Condition
    • Year built: 1981

    Community & HOA

    Location
    • Region: Louisville

    Financial & listing details

    • Price per square foot: $187/sqft
    • Tax assessed value: $310,810
    • Annual tax amount: $3,537

    Price history

    DateEventPrice
    4/30/2012Sold$289,000-3.6%$111/sqft
    Source: Metro Search Inc. LLC DBA Apex MLS #1325119 Report a problem
    2/27/2012Price change$299,900-4.8%$115/sqft
    Source: RE/MAX Properties East #1325119 Report a problem
    1/28/2012Price change$314,900-3.1%$121/sqft
    Source: RE/MAX Properties East #1320764 Report a problem
    1/5/2012Listed for sale$325,000+15.7%$125/sqft
    Source: re/max properties east #1320764 Report a problem
    7/9/2007Sold$281,000+17.1%$108/sqft
    Source: Public Record Report a problem
    5/29/2001Sold$239,900$92/sqft
    Source: Public Record Report a problem

    Public tax history

    YearProperty taxesTax assessment
    2024$3,537 -1.7%$310,810
    2023$3,599 -0.3%$310,810
    2022$3,612 -0.4%$310,810 +7.5%
    2021$3,627 +8.9%$289,000
    2020$3,329 $289,000
    2019$3,329 +3.3%$289,000
    2018$3,224 $289,000
    2017$3,224 +11.6%$289,000
    2013$2,890 +2.8%$289,000 +2.8%
    2011$2,810 $281,000
    2010$2,810 $281,000
    2009$2,810 $281,000 +15.1%
    2007-- $244,150
    2006-- $244,150 +1.8%
    2005-- $239,900
    2004-- $239,900
    Find assessor info on the county website

    Neighborhood: Jeffersontown

    Nearby schools

    GreatSchools rating
    Get pre-qualified for a loan
    At Zillow Home Loans, we can pre-qualify you in as little as 5 minutes with no impact to your credit score.

    An equal housing lender. NMLS #10287.

    Sell for more on Zillow
    Get a Zillow Showcase℠ listing at no additional cost and you could sell for .
    $486,700
    2% more
    +$9,734
    With Zillow Showcase(estimated)
    $496,434