Skip main navigation
Sold for $425,000
  • $425,000

    604 Hawaii Ct, Punta Gorda, FL 33950

    2beds
    1,389sqft
    Single Family Residence
    Built in 2006
    7,840 Square Feet Lot
    $398,000 Zestimate®
    $306/sqft
    $2,863 Estimated rent

    Home value

    $398,000

    $354,000 - $446,000

    $2,863/mo

    Zestimate® history
    Loading
    Loading...

    Owner options

    List your home for rent

    $2,863/mo

    Rent Zestimate®

    Find your next renter with Zillow Rental Manager. Plus, with online applications, you can quickly screen prospective tenants – for free.

    Learn more

    $2,863/mo

    Rent Zestimate®

    Refinance and save

    $2,853/mo

    Est. payment

    Refinancing to a lower rate could help reduce your monthly payments and save thousands over the life of the loan.

    See today's rates

    $2,853/mo

    Est. payment

    Explore your selling options

    Work with a Zillow partner agent

    Leverage their expertise and Zillow's premium Showcase listings to get your home seen by more buyers.

    Get started

    List with your own agent

    Get your home in front of millions of buyers by listing it on Zillow.

    Learn how to do it

    Sell it yourself

    Take full control of how buyers see your home on Zillow by listing For Sale by Owner (FSBO).

    List your home

    What's special

    Center islandNew boat lift cablesNew roofNew water heaterEn-suite bathNew interior paintWaterfront tranquility
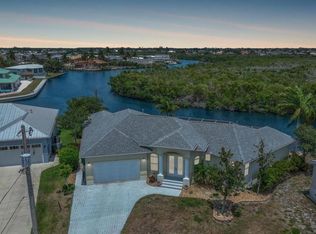
    **LOCATION MATTERS**FIVE INTERSECTING CANALS CONVERGE ON AN OPEN BASIN IN YOUR BACKYARD**ENJOY THE ALL-DAY BOAT PARADE** SAILBOAT WATER, GULF ACCESS CANAL**NO BRIDGE RESTRICTIONS**10 MINUTES TO CHARLOTTE HARBOR**FREE HOME WARRANTY**NO HOA, no restrictions, bring your toys, the 45 ft. driveway with 50-amp service should accommodate most. 2 Bedroom, 2 Bath with Den. AGE MATTERS! Buyer Beware...Florida real estate construction codes & standards change over time. Don’t buy an inferior home built in the 70’s, 80’s or even 90’s, and the insurance issues that go with them, when you can have a hardened home with 2006 construction codes & the insurance advantage & peace of mind that go with it. The home is built to take whatever mother nature throws at it. Built high & dry, 10 ft. elevation, concrete block construction, build with the more expensive concrete tie-beam construction method for additional structural strength. The hip roof design provides significant savings on insurance premiums AND the owners have an ASSUMABLE flood insurance policy. This will save you thousands of $$$ vs insuring a home without these features. This is a one owner home, has never been a rental and has never been smoked in. Upgrades to the home include a new water heater (10/24), new roof (11/22), new interior paint (7/23), new accordion storm shutters (7/23), luxury vinyl flooring in bedrooms and closets (11/24), new commode primary bath (10/24), new boat lift cables (2024) and a new epoxy garage floor (10/24). A/C is a 2019 (10 yr warranty). Hot tub is 2022. In addition, this home features a 10,000 lb. aluminum, direct-drive boatlift with brand new cables & a dock with water & electric. Secure your opportunity to live a Florida lifestyle most only dream of. Bask in the waterfront tranquility. Take comfort in knowing these addictive waterfront views will be yours to enjoy for a lifetime. Inside you’ll enjoy water views from every room in the home. Outside relax in the hot-tub & watch the parade of boats pass by. Dolphin & manatees are your new neighbors! Just a 10-minute boat ride along Alligator Creek, past the Riviera Tiki Bar & Grill, to the open waters of Charlotte Harbor. If fishing is your passion, every in-shore species in Florida has been caught from the dock. Once inside, your eyes will immediately be drawn across the room, to the water views this home was designed to highlight and enjoy. Interior features include the much sought after open concept Great-room design, volume ceilings, plant shelves and an 8’ sliding glass door. Off the Great-room, French doors lead to a cozy study you’ll likely spend much time in. The spacious eat-in kitchen features a center island, abundant cabinets & counter space, stainless appliances, a closet pantry and 2 generous 60”x 50” windows providing a flood of natural light & wonderful water views. Tile floors in warm tones flow uniformly throughout the great-room, kitchen, study and both baths. The primary suite features 3 windows for plenty of natural light, luxury vinyl flooring, en-suite bath, walk-in closet and an expansive walk-in shower. House is wired for a back-up generator which can also be used as a 50 amp power supply at the driveway. The home is situated on a dead-end street with no through traffic. Located just south of downtown Punta Gorda, you’re minutes from SunSeekers Resort, Fisherman's Village & countless golf courses, restaurants & shopping. No worries with neighbors, they are the best you could hope for!

    Zillow last checked:

    Listing updated:

    Listed by:

    Leo Roberts 941-916-0598,

    ALLISON JAMES ESTATES & HOMES 941-500-4922

    Bought with:

    John Bockin, 679728

    RE/MAX HARBOR REALTY

    Source: Stellar MLS,MLS#: C7501780MLS LogoOriginating MLS: Port Charlotte

    Facts & features

    Interior

    Bedrooms & bathrooms
    • Bedrooms: 2
    • Bathrooms: 2
    • Full bathrooms: 2
    Rooms
    • Room types: Den/Library/Office
    Primary bedroom
    • Features: Ceiling Fan(s), En Suite Bathroom, Shower No Tub, Tall Countertops, Walk-In Closet(s)
    • Level: First
    • Area: 168 Square Feet
    • Dimensions: 14x12
    Bedroom 2
    • Features: Ceiling Fan(s), Built-in Closet
    • Level: First
    • Area: 127.2 Square Feet
    • Dimensions: 12x10.6
    Balcony porch lanai
    • Level: First
    • Area: 300 Square Feet
    • Dimensions: 25x12
    Den
    • Features: Ceiling Fan(s), No Closet
    • Level: First
    • Area: 80 Square Feet
    • Dimensions: 10x8
    Great room
    • Features: Ceiling Fan(s), No Closet
    • Level: First
    • Area: 464 Square Feet
    • Dimensions: 29x16
    Kitchen
    • Features: Pantry, No Closet
    • Level: First
    • Area: 260 Square Feet
    • Dimensions: 20x13
    Heating
    • Central
    Cooling
    • Central Air
    Appliances
    • Included: Dryer, Kitchen Reverse Osmosis System, Microwave, Range, Refrigerator, Washer
    • Laundry: Electric Dryer Hookup, Inside, Laundry Closet, Washer Hookup
    Features
    • Cathedral Ceiling(s), Ceiling Fan(s), Eating Space In Kitchen, High Ceilings, Open Floorplan, Split Bedroom, Thermostat, Vaulted Ceiling(s), Walk-In Closet(s)
    • Flooring: Luxury Vinyl, Tile
    • Doors: Sliding Doors
    • Windows: Blinds, Shades, Window Treatments, Hurricane Shutters, Hurricane Shutters/Windows
    • Has fireplace: No
    Interior area
    • Total structure area: 1,863
    • Total interior livable area: 1,389 sqft

    Property

    Parking
    • Total spaces: 2
    • Parking features: Garage Door Opener
    • Attached garage spaces: 2
    • Details: Garage Dimensions: 19X19
    Features
    • Levels: One
    • Stories: 1
    • Patio & porch: Rear Porch
    • Exterior features: Lighting, Rain Gutters
    • Spa features: Above Ground
    • Has view: Yes
    • View description: Water, Canal
    • Has water view: Yes
    • Water view: Water,Canal
    • Waterfront features: Canal - Saltwater, Bay/Harbor Access, Brackish Canal Access, Saltwater Canal Access, Gulf/Ocean Access, Gulf/Ocean to Bay Access, Lagoon Access, River Access, Bridges - No Fixed Bridges, Lift, Riprap, Sailboat Water
    Lot
    • Size: 7,840 Square Feet
    • Dimensions: 70 x 112
    • Features: Street Dead-End
    Details
    • Parcel number: 412319182007
    • Zoning: MHC
    • Special conditions: None

    Construction

    Type & style
    • Home type: SingleFamily
    • Architectural style: Florida
    • Property subtype: Single Family Residence
    Materials
    • Block, Stucco
    • Foundation: Stem Wall
    • Roof: Shingle
    Condition
    • New construction: No
    • Year built: 2006

    Utilities & green energy

    • Sewer: Septic Tank
    • Water: Public
    • Utilities for property: Electricity Connected, Street Lights, Water Connected

    Community & HOA

    Community
    • Pet fee: $0 monthly
    • Subdivision: RIVIERA LAGOONS
    HOA
    • Has HOA: No
    Location
    • Region: Punta Gorda

    Financial & listing details

    • Price per square foot: $306/sqft
    • Tax assessed value: $371,061
    • Annual tax amount: $3,397
    • Date on market: 1/9/2025
    • Cumulative days on market: 52 days
    • Listing terms: Cash,Conventional,FHA,VA Loan
    • Ownership: Fee Simple
    • Total actual rent: 0
    • Electric utility on property: Yes
    • Road surface type: Paved

    Price history

    DateEventPrice
    4/4/2025Sold$425,000-5.5%$306/sqft
    Source: Stellar MLS #C7501780 Report a problem
    3/3/2025Pending sale$449,900$324/sqft
    Source: Stellar MLS #C7501780 Report a problem
    1/31/2025Price change$449,900-4.3%$324/sqft
    Source: Stellar MLS #C7501780 Report a problem
    1/9/2025Listed for sale$469,900+754.4%$338/sqft
    Source: Stellar MLS #C7501780 Report a problem
    4/6/1995Sold$55,000$40/sqft
    Source: Public Record Report a problem

    Public tax history

    YearProperty taxesTax assessment
    2025$2,283 -32.8%$142,086 -23.7%
    2024$3,397 +1.5%$186,151 +3%
    2023$3,348 +3.8%$180,729 +3%
    2022$3,225 +0.2%$175,465 +3%
    2021$3,219 +69.2%$170,354 +52.2%
    2020$1,902 +4.9%$111,942 +2.3%
    2019$1,814 +9%$109,425 +1.9%
    2018$1,665 $107,385 +2.1%
    2017$1,665 +1.3%$105,176 +2.1%
    2016$1,643 +0.9%$103,013 +1.8%
    2015$1,629 +2%$101,219 +0.8%
    2014$1,597 +54%$100,416 +3.2%
    2013$1,037 +4.7%$97,278 +3%
    2012$991 +6.3%$94,445
    2011$932 -0.1%$94,445 +1.5%
    2010$933 +12.3%$93,049 +2.7%
    2009$831 $90,603 +58.8%
    2007-- $57,046 -1.6%
    2006-- $57,948 -1.7%
    2005-- $58,937 +1.9%
    2004-- $57,838
    2003-- $57,838 +2.4%
    2002$872 +3.3%$56,482 +1.6%
    2001$845 +6.2%$55,593 +0.7%
    2000$795 $55,225
    Find assessor info on the county website

    Neighborhood: 33950

    Nearby schools

    GreatSchools rating
    Get a cash offer in 3 minutes
    Find out how much your home could sell for in as little as 3 minutes with a no-obligation cash offer.
    Estimated market value
    $398,000
    Get a cash offer in 3 minutes
    Find out how much your home could sell for in as little as 3 minutes with a no-obligation cash offer.
    Estimated market value
    $398,000