Welcome to your dream condo in the Heatherstone community, located in the picturesque Carolina Forest area of Myrtle Beach! This beautifully updated first-floor condo features two spacious bedrooms and two bathrooms, perfectly blending comfort and convenience. Step inside to discover a fully equipped kitchen that has been thoughtfully renovated, showcasing stainless steel GE appliances, soft-close cabinets, elegant quartz countertops, a stylish tile backsplash, recessed lighting, and ample countertop and cabinet space, ideal for all your culinary adventures. The inviting living and dining areas, along with both bedrooms, boast luxurious LVP flooring that adds a touch of elegance throughout. Each bedroom includes its own private bathroom, ensuring comfort and privacy for both residents and guests. The master bedroom is a true retreat, featuring two generous walk-in closets and a master bathroom with a stunning walk-in tile shower and quartz countertops. Recent updates to the master bathroom vanity and toilets enhance the modern feel of the space. For your convenience, this condo is equipped with a washer and dryer, along with an additional outdoor storage closet to meet all your storage needs. Freshly painted last year and with an HVAC system that is just three years old, this condo is move-in ready. Step out onto the screened-in balcony with tiled floors to relax and take in serene views of the lush green space and community pool, making it the perfect spot to unwind after a long day. The refreshing community pool is ideal for soaking up the sun and cooling off during warm summer days. Heatherstone's prime location places you near Myrtle Beach's finest dining, shopping, golf, and entertainment options. Whether you're seeking a forever home, a vacation getaway, or a smart investment property, this condo is the perfect choice. Don't wait, schedule your showing today!
Sold for $130,000
$130,000
604 Heathrow Dr. #1097, Myrtle Beach, SC 29579
2beds
1,050sqft
Condominium
Built in 2006
-- sqft lot
$-- Zestimate®
$124/sqft
$1,590 Estimated rent
Home value
Not available
Estimated sales range
Not available
$1,590/mo
Zestimate® history
Owner options
List your home for rent
$1,590/mo
Rent Zestimate®
Find your next renter with Zillow Rental Manager. Plus, with online applications, you can quickly screen prospective tenants – for free.
$1,590/mo
Rent Zestimate®
Refinance and save
$1,035/mo
Est. payment
Refinancing to a lower rate could help reduce your monthly payments and save thousands over the life of the loan.
$1,035/mo
Est. payment
Explore your selling options
Work with a Zillow partner agent
Leverage their expertise and Zillow's premium Showcase listings to get your home seen by more buyers.
Get startedList with your own agent
Get your home in front of millions of buyers by listing it on Zillow.
Learn how to do itSell it yourself
Take full control of how buyers see your home on Zillow by listing For Sale by Owner (FSBO).
List your homeWhat's special
Zillow last checked:
Listing updated:
Listed by:
Greg Harrelson Sales Team 843-457-7816,
Century 21 The Harrelson Group,
Jacob Ross 843-429-1239,
Century 21 The Harrelson Group
Bought with:
Andrea s Wilmoth-Stanojevic, 130950
Century 21 Barefoot Realty
Source: CCAR,MLS#: 2614124 Originating MLS: Coastal Carolinas Association of Realtors
Originating MLS: Coastal Carolinas Association of RealtorsFacts & features
Interior
Bedrooms & bathrooms
- Bedrooms: 2
- Bathrooms: 2
- Full bathrooms: 2
Rooms
- Room types: Screened Porch, Utility Room
Primary bedroom
- Features: Ceiling Fan(s), Linen Closet, Main Level Primary, Walk-In Closet(s)
- Level: First
Primary bathroom
- Features: Separate Shower, Vanity
Dining room
- Features: Living/Dining Room
Family room
- Features: Ceiling Fan(s)
Kitchen
- Features: Dishwasher, Kitchen Island, Pantry, Stainless Steel Appliances, Solid Surface Counters
Living room
- Features: Ceiling Fan(s)
Other
- Features: Bedroom on Main Level, Utility Room
Heating
- Central, Electric
Cooling
- Central Air
Appliances
- Included: Dishwasher, Freezer, Disposal, Microwave, Oven, Range, Refrigerator
- Laundry: Washer Hookup
Features
- Ceiling Fan(s), Linen Closet, Main Level Primary, Other, Separate Shower, Vanity, Walk-In Closet(s), Window Treatments, Bedroom on Main Level, Kitchen Island, Stainless Steel Appliances, Solid Surface Counters
- Flooring: Tile, Vinyl
Interior area
- Total structure area: 1,050
- Total interior livable area: 1,050 sqft
Property
Parking
- Total spaces: 1
- Parking features: One and One Half Spaces
Features
- Levels: One
- Stories: 1
- Patio & porch: Rear Porch, Porch, Screened
- Exterior features: Other, Pool, Porch, Storage
- Has private pool: Yes
- Pool features: Community, In Ground, Outdoor Pool
Lot
- Features: Outside City Limits
Details
- Additional parcels included: ,
- Parcel number: 41900000089
- Zoning: PDD
- Special conditions: None
Construction
Type & style
- Home type: Condo
- Architectural style: Low Rise
- Property subtype: Condominium
Materials
- HardiPlank Type
- Foundation: Slab
Condition
- Resale
- Year built: 2006
Utilities & green energy
- Water: Public
- Utilities for property: Cable Available, Electricity Available, Phone Available, Sewer Available, Water Available
Community & HOA
Community
- Features: Clubhouse, Other, Recreation Area, Long Term Rental Allowed, Pool, Short Term Rental Allowed
- Security: Smoke Detector(s)
- Subdivision: Heatherstone - Berkshire Forest
HOA
- Has HOA: Yes
- Amenities included: Clubhouse, Other, Pet Restrictions
- Services included: Association Management, Common Areas, Insurance, Legal/Accounting, Maintenance Grounds, Other, Pest Control, Pool(s), Sewer, Security, Trash, Water
- HOA fee: $446 monthly
Location
- Region: Myrtle Beach
Financial & listing details
- Price per square foot: $124/sqft
- Tax assessed value: $197,900
- Annual tax amount: $512
- Date on market: 6/2/2026
- Listing terms: Cash
- Electric utility on property: Yes
Price history
| Date | Event | Price |
|---|---|---|
| 7/16/2026 | Sold | $130,000-3.6%$124/sqft |
Source:  CCAR #2614124 Report a problem CCAR #2614124 Report a problem | ||
| 6/16/2026 | Pending sale | $134,900$128/sqft |
Source: CCAR #2614124 Report a problem | ||
| 6/2/2026 | Price change | $134,900-10%$128/sqft |
Source: CCAR #2614124 Report a problem | ||
| 5/7/2026 | Listed for sale | $149,900-16.7%$143/sqft |
Source: CCAR #2528442 Report a problem | ||
| 4/30/2026 | Listing removed | $180,000$171/sqft |
Source: CCAR #2528442 Report a problem | ||
| 12/1/2025 | Listed for sale | $180,000$171/sqft |
Source: CCAR #2528442 Report a problem | ||
| 12/1/2025 | Listing removed | $180,000$171/sqft |
Source: CCAR #2514195 Report a problem | ||
| 10/22/2025 | Price change | $180,000-6.5%$171/sqft |
Source: CCAR #2514195 Report a problem | ||
| 6/7/2025 | Listed for sale | $192,500+107%$183/sqft |
Source: CCAR #2514195 Report a problem | ||
| 5/3/2018 | Sold | $93,000-5%$89/sqft |
Source: CCAR #1800907 Report a problem | ||
| 3/16/2018 | Pending sale | $97,900$93/sqft |
Source: Beach & Forest Realty #1800907 Report a problem | ||
| 2/27/2018 | Price change | $97,900-1.6%$93/sqft |
Source: Beach & Forest Realty #1800907 Report a problem | ||
| 2/16/2018 | Pending sale | $99,500$95/sqft |
Source: Beach & Forest Realty #1800907 Report a problem | ||
| 2/16/2018 | Listed for sale | $99,500+46.1%$95/sqft |
Source: Beach & Forest Realty #1800907 Report a problem | ||
| 11/20/2017 | Sold | $68,100-55.4%$65/sqft |
Source: Public Record Report a problem | ||
| 3/23/2006 | Sold | $152,690$145/sqft |
Source: Public Record Report a problem | ||
Public tax history
| Year | Property taxes | Tax assessment |
|---|---|---|
| 2025 | $512 | $115,000 |
| 2024 | $512 | $115,000 +15% |
| 2023 | -- | $100,000 |
| 2022 | -- | $100,000 |
| 2021 | $468 +19.2% | -- |
| 2020 | $392 | -- |
| 2019 | -- | -- |
| 2018 | $495 | $3,200 -54.5% |
| 2017 | -- | $7,035 +75% |
| 2016 | -- | $4,020 -42.9% |
| 2015 | -- | $7,035 +75% |
| 2014 | $884 | $4,020 |
| 2013 | -- | -- |
| 2012 | -- | -- |
| 2010 | -- | $5,520 -24.6% |
| 2009 | -- | $7,320 |
| 2008 | -- | $7,320 |
| 2007 | -- | $7,320 |
Find assessor info on the county website
Neighborhood: 29579
Nearby homes
- $125,0002 bd2 ba1k sqft604 Heathrow Dr UNIT 1095, Myrtle Beach, SC 29579Sold

- $145,0002 bd2 ba1k sqft604 Heathrow Dr UNIT 1105, Myrtle Beach, SC 29579Sold
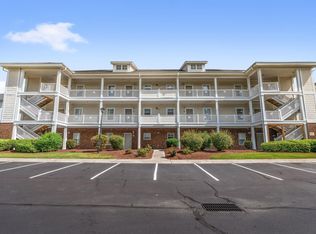
- $130,0002 bd2 ba1k sqft604 Heathrow Dr UNIT 1101, Myrtle Beach, SC 29579Sold
- $1,7502 bd2 ba1k sqft604 Heathrow Dr UNIT 1102, Myrtle Beach, SC 29579For Rent
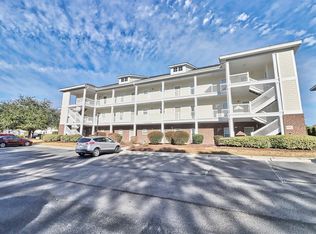
- $138,5002 bd2 ba1.1k sqft604 Heathrow Dr UNIT 1099, Myrtle Beach, SC 29579Off Market
- $141,0002 bd2 ba1k sqft604 Heathrow Dr UNIT 1100, Myrtle Beach, SC 29579Off Market
- $141,0002 bd2 ba1k sqft604 Heathrow Dr UNIT 1104, Myrtle Beach, SC 29579Off Market
- $143,5002 bd2 ba1k sqft604 Heathrow Dr #1112, Myrtle Beach, SC 29579Off Market
Nearby schools
GreatSchools rating
- 10/10River Oaks Elementary SchoolGrades: PK-5Distance: 0.7 mi
- 10/10Ocean Bay Middle SchoolGrades: 6-8Distance: 2.7 mi
- 7/10Carolina Forest High SchoolGrades: 9-12Distance: 4.7 mi
Schools provided by the listing agent
- Elementary: River Oaks Elementary
- Middle: Ocean Bay Middle School
- High: Carolina Forest High School
Source: CCAR. This data may not be complete. We recommend contacting the local school district to confirm school assignments for this home.


Get pre-qualified for a loan
At Zillow Home Loans, we can pre-qualify you in as little as 5 minutes with no impact to your credit score.An equal housing lender. NMLS #10287.
- South Carolina
- Horry County
- Myrtle Beach
- 29579
- 604 Heathrow Dr. Unit 1097
Nearby cities
Nearby neighborhoods
Nearby zip codes
Other Myrtle Beach Topics
