Experience elevated island living at 604 Helen Lane. This exceptional coastal residence offers a rare combination of sophisticated design, captivating water views and effortless resort-style living.
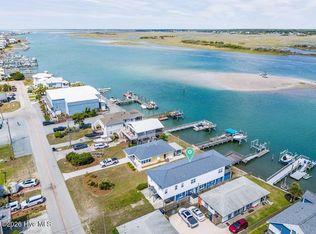
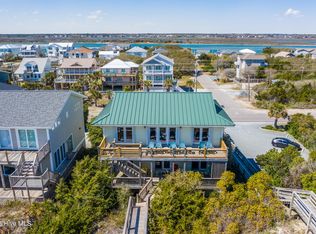
Built in late 2019, the second-row home spans approximately 2,912 square feet and features five bedrooms, three full bathrooms and one half bathroom. Sweeping views of the Atlantic Ocean and Intracoastal Waterway unfold from the home's multiple decks and light-filled interior. Enjoy spectacular sunrises over the ocean, golden sunsets over the sound and a front-row seat to the beauty of coastal Carolina throughout the day. The main living area and kitchen overlook the Atlantic, while the primary suite opens onto a private deck with tranquil Intracoastal views.
Just steps from deeded beach access, the residence is ideally positioned for luxurious personal enjoyment, an unforgettable second-home retreat or a compelling short-term rental opportunity. The home is offered completely furnished and thoughtfully appointed, allowing its next owner to begin enjoying the Topsail lifestyle from the moment they arrive.
Designed for gracious entertaining, the spacious kitchen is distinguished by leathered granite countertops, upgraded KitchenAid appliances, two dishwashers and a reverse-osmosis water system connected to both the kitchen sink and refrigerator. Beautiful wide-plank luxury vinyl flooring flows throughout the home, creating a refined yet relaxed coastal aesthetic. Hurricane-rated windows and a 1,000-pound-capacity elevator add comfort and convenience while making it effortless to transport luggage, groceries and beach essentials between floors.
Outdoor living is equally impressive. Multiple decks provide inviting spaces for morning coffee, sunset cocktails and dining in the coastal breeze. A private six-person hot tub offers the perfect place to unwind, while an outdoor shower with hot and cold water provides a welcome convenience after a day on the sand. The property also features irrigation, a whole-home standby generator and abundant parking. The wider-than-average garage can accommodate one vehicle and a golf cart s two vehicles, with space for approximately four additional vehicles in the driveway.
Maritime Way's resort-style amenities include a community pool, restrooms, dedicated parking and a day dock with temporary boat tie-up--all complemented by attractively low HOA dues. Deeded beach access places the Atlantic just moments away, while nearby restaurants and shops are within a short walking distance.
Every detail has been considered for a seamless rental or personal-use experience. The sale includes the home's beautiful furnishings, linens, kitchenware, beach equipment and décor. A locked owner's closet provides secure personal storage during rental periods. With an established history of 12 or more rental weeks in prior years, the property offers immediate versatility as a private coastal escape, income-producing investment or combination of both.
From sunrise over the Atlantic to sunset across the Intracoastal Waterway, 604 Helen Lane captures the very best of Topsail Island. Elegant, beautifully appointed and completely turnkey, this is more than a beach house--it is an extraordinary coastal lifestyle awaiting its next owner.
Under contract
$1,499,900
604 Helen Lane, Topsail Beach, NC 28445
5beds
2,912sqft
Single Family Residence
Built in 2019
8,276 Square Feet Lot
$1,473,400 Zestimate®
$515/sqft
$90/mo HOA
What's special
Private six-person hot tubMultiple decksLight-filled interiorHurricane-rated windowsSpacious kitchenTwo dishwashersLeathered granite countertops
- 10 days
- 533
- 46
Likely to sell faster than
Zillow last checked:
Listing updated:
Listed by:
April Comstock 919-780-3258,
The Oceanaire Realty
Source: Hive MLS,MLS#: 100604097 Originating MLS: Jacksonville Board of Realtors
Originating MLS: Jacksonville Board of RealtorsFacts & features
Interior
Bedrooms & bathrooms
- Bedrooms: 5
- Bathrooms: 4
- Full bathrooms: 3
- 1/2 bathrooms: 1
Rooms
- Room types: Bedroom 1, Bedroom 2, Bonus Room, Master Bedroom, Dining Room, Living Room, Bedroom 3
Primary bedroom
- Description: Private balcony
- Level: Third
- Dimensions: 12.7 x 17.1
Bedroom 1
- Level: Second
- Dimensions: 12.7 x 12.9
Bedroom 2
- Level: Second
- Dimensions: 12.7 x 12.9
Bedroom 3
- Dimensions: 12.7 x 12.9
Bonus room
- Level: Second
- Dimensions: 12.4 x 22.4
Dining room
- Description: Ocean Views
- Level: Third
- Dimensions: 16.5 x 10.7
Kitchen
- Description: Ocean views
- Level: Third
- Dimensions: 16.4 x 15.2
Living room
- Description: Ocean Views
- Level: Third
- Dimensions: 16.6 x 13.1
Heating
- Electric, Heat Pump
Cooling
- Central Air
Appliances
- Included: See Remarks, Gas Range
- Laundry: In Hall
Features
- High Ceilings, Mud Room, Whole-Home Generator, Ceiling Fan(s), Elevator, Furnished, Hot Tub, Pantry, Walk-in Shower, Blinds/Shades, WiFi Thermostat
- Flooring: LVT/LVP
- Has fireplace: No
- Furnished: Yes
Interior area
- Total structure area: 2,912
- Total interior livable area: 2,912 sqft
Video & virtual tour
Property
Parking
- Total spaces: 4
- Parking features: Garage
- Attached garage spaces: 1
Features
- Levels: Two
- Patio & porch: Covered, Deck, Balcony, Front Porch
- Fencing: None
- Has view: Yes
- View description: ICW, Ocean
- Has water view: Yes
- Water view: Ocean
- Waterfront features: Deeded Beach Access, Second Row, Water Access Comm
- Frontage type: See Remarks
Lot
- Size: 8,276 Square Feet
- Dimensions: 8400 sq ft
- Features: Boat Dock, Deeded Beach Access, Second Row, Water Access Comm, Landscaped
Details
- Additional structures: Covered Area, Shower
- Parcel number: 42124851980000
- Zoning: INCORP
- Special conditions: Standard
Construction
Type & style
- Home type: SingleFamily
- Property subtype: Single Family Residence
Materials
- Wood Frame, See Remarks
- Foundation: Other, Pilings
- Roof: Shingle
Condition
- New construction: No
- Year built: 2019
Utilities & green energy
- Sewer: Septic Tank
- Water: County Water
Community & HOA
Community
- Subdivision: Maritime Way
HOA
- Has HOA: Yes
- Amenities included: Waterfront Community, Beach Access, Beach Rights, Boat Dock, Maintenance Grounds
- HOA fee: $1,080 annually
- HOA name: Maritime Way
Location
- Region: Topsail Beach
Financial & listing details
- Price per square foot: $515/sqft
- Tax assessed value: $547,369
- Annual tax amount: $7,170
- Date on market: 9/17/2026
- Cumulative days on market: 10 days
- Listing agreement: Exclusive Right To Sell
- Listing terms: Cash,Conventional
Estimated market value
$1,473,400
$1.40M - $1.55M
$3,666/mo
Price history
| Date | Event | Price |
|---|---|---|
| 9/21/2026 | Contingent | $1,499,900$515/sqft |
Source:  Hive MLS #100604097 Report a problem Hive MLS #100604097 Report a problem | ||
| 9/17/2026 | Listed for sale | $1,499,900+809%$515/sqft |
Source: Hive MLS #100604097 Report a problem | ||
| 3/30/2017 | Sold | $165,000$57/sqft |
Source: Hive MLS #100021841 Report a problem | ||
Public tax history
| Year | Property taxes | Tax assessment |
|---|---|---|
| 2025 | $4,543 | $1,107,753 +102.4% |
| 2024 | $4,543 | $547,369 |
| 2023 | $4,543 +12.5% | $547,369 |
| 2022 | $4,037 | $547,369 |
| 2021 | $4,037 | $547,369 +244.3% |
| 2020 | -- | $158,979 |
| 2019 | $1,172 | $158,979 -25.1% |
| 2018 | $1,172 -28.9% | $212,136 |
| 2017 | $1,649 +1.3% | $212,136 |
| 2016 | $1,628 | $212,136 |
| 2015 | $1,628 | $212,136 |
| 2014 | $1,628 | $212,136 |
| 2013 | $1,628 | $212,136 |
Find assessor info on the county website
Monthly payment
Est. payment
Payment breakdown
Explore the cost of this home by adjusting the details. Changes won't be saved.Climate risks
Neighborhood: 28445
Nearby schools
Schools provided by the listing agent
- Elementary: North Topsail
- Middle: Topsail
- High: Topsail
Source: Hive MLS. This data may not be complete. We recommend contacting the local school district to confirm school assignments for this home.
- $907,9003 bd2 ba1.6k sqft606 Helen Ln, Topsail Beach, NC 28445Off Market
- $611,2003 bd2 ba1.1k sqft601 Haywood Ave, Topsail Beach, NC 28445Off Market
- $1,664,7004 bd3 ba3.1k sqft605 Maritime Way, Topsail Beach, NC 28445Off Market
- $1,265,0005 bd3 ba2.1k sqft607 Maritime Way, Topsail Beach, NC 28445Off Market
Similar homes
- $1,385,0004 bd4 ba3.2k sqft712 Channel Boulevard, Topsail Beach, NC 28445For Sale
 MLS ID #100577834, Garrett D Cox, Coastal Realty Associates LLC. Hive MLS
 - $1,395,0004 bd4 ba2.6k sqft808 S Anderson Boulevard, Topsail Beach, NC 28445For Sale
 MLS ID #100589011, Frank Sherron, Landmark Sotheby's International Realty. Hive MLS
 - $1,495,0004 bd3 ba2.3k sqft428 N Anderson Boulevard, Topsail Beach, NC 28445For Sale
 MLS ID #100597831, Tenley E. Grazioli, Ocean Life Realty. Hive MLS
 - $1,699,9003 bd3 ba2.4k sqft201 S Anderson Boulevard, Topsail Beach, NC 28445For Sale
 MLS ID #100552489, John A. Toler, Ward Realty Corp. Hive MLS
 - $1,500,0004 bd4 ba3.1k sqft102 Olde Point Loop, Hampstead, NC 28443For SaleMLS ID #100562182, Diane M Castro-Perez, Coldwell Banker Sea Coast Advantage-Hampstead. Hive MLS
- $1,650,0004 bd4 ba2.6k sqft103 Mcleod Avenue, Topsail Beach, NC 28445For SaleMLS ID #100553858, Lindsay Barbour, Nest Realty. Hive MLS
- $1,350,0005 bd6 ba3.5k sqft111 Cutlass Drive, Surf City, NC 28445For SaleMLS ID #100547126, Mollie M Barrett, Berkshire Hathaway HomeServices Carolina Premier Properties. Hive MLS
- $1,115,0008 bd4 ba2.7k sqft1008 Ocean Boulevard, Topsail Beach, NC 28445For SaleMLS ID #100536071, Garrett D Cox, Coastal Realty Associates LLC. Hive MLS
- $1,199,0005 bd5 ba3k sqft117 Beachwood Drive, Surf City, NC 28445For SaleMLS ID #100571919, Sandy C Ledbetter, Intracoastal Realty Corporation. Hive MLS
- $795,0004 bd3 ba2.8k sqft302 Pecan Court, Hampstead, NC 28443For SaleMLS ID #100605587, Kristen Downing, RE/MAX Executive. Hive MLS
- $1,000,0004 bd2 ba1.5k sqft129 S Anderson Boulevard #A, Topsail Beach, NC 28445For SaleMLS ID #100597078, Christina B Asbury, Coldwell Banker Sea Coast Advantage. Hive MLS
- $1,095,0003 bd3 ba2.6k sqft1417 Carolina Boulevard, Topsail Beach, NC 28445For SaleMLS ID #100566384, Frank Sherron, Landmark Sotheby's International Realty. Hive MLS
- $1,499,9994 bd3 ba2.3k sqft735 Dune Ridge Court, Surf City, NC 28445New ConstructionMLS ID #100601952, Rebecca E Moxey, Coldwell Banker Sea Coast Advantage-Hampstead. Hive MLS
- $1,250,0005 bd4 ba2.8k sqft703 S Shore Drive, Surf City, NC 28445For SaleMLS ID #100600583, Becky Filer, Berkshire Hathaway HomeServices Carolina Premier Properties. Hive MLS
- $1,700,0006 bd2 ba2.5k sqft616 N Shore Drive, Surf City, NC 28445For SaleMLS ID #100598707, Streamline Realty Team, REAL Broker LLC. Hive MLS
- $1,350,0005 bd3 ba2.3k sqft1812 S Shore Dr, Surf City, NC 28445For Sale
 MLS ID #10191483, Johnathan Jackson. Doorify MLS
 - $1,200,0004 bd5 ba2.6k sqft126 Channel Bend, Surf City, NC 28445For SaleMLS ID #100583049, Fletcher Bizz Baker, Better Homes and Gardens Real Estate Treasure. Hive MLS
- $1,295,0003 bd2 ba2.1k sqft119 Sound View Drive, Hampstead, NC 28443For SaleMLS ID #100594445, Hunter Malone, Intracoastal Realty Corporation. Hive MLS
- $1,469,0004 bd4 ba3.7k sqft322 E Wayfinder Lane, Hampstead, NC 28443New ConstructionMLS ID #100587453, Brett Blizzard, Destination Realty Corporation, LLC. Hive MLS
- $999,0006 bd4 ba2.9k sqft437 Howards Landing Road, Hampstead, NC 28443For SaleMLS ID #100601307, Brett Blizzard, Destination Realty Corporation, LLC. Hive MLS
