Welcome to the Village Rowanshyre community, where this stunning ranch-style home offers the perfect combination of spaciousness, comfort, and charm. Thoughtfully designed, this home caters to your lifestyle needs with a functional layout and beautiful living spaces. Inside, you'll find 3 bedrooms and 2 bathrooms conveniently located on the main floor, offering easy living and accessibility. Upstairs, there's an additional bedroom and full bath, providing flexibility for guests, a home office, or whatever suits your needs. The heart of the home features an open-concept living area, perfect for entertaining or enjoying relaxed evenings with family and friends. The kitchen, equipped with modern appliances and plenty of counter space, makes cooking a breeze. The master suite serves as a peaceful retreat with an en-suite bathroom and generous closet space. The expansive backyard offers endless possibilities-whether it's gardening, hosting barbecues, or enjoying quiet moments outdoors. Beautiful landscaping enhances the appeal of this already charming property. Located in the picturesque Village Rowanshyre, you'll love the vibrant community atmosphere, nearby parks, schools, and easy access to local amenities. This home is the perfect blend of style, space, and location. Don't miss the opportunity to make this beautiful home yours-schedule a viewing today!
Closed
$365,000
604 Hennepin Ter, McDonough, GA 30253
4beds
2,563sqft
Single Family Residence
Built in 2005
-- sqft lot
$348,500 Zestimate®
$142/sqft
$2,413 Estimated rent
Home value
$348,500
$324,000 - $376,000
$2,413/mo
Zestimate® history
Owner options
List your home for rent
$2,413/mo
Rent Zestimate®
Find your next renter with Zillow Rental Manager. Plus, with online applications, you can quickly screen prospective tenants – for free.
$2,413/mo
Rent Zestimate®
Refinance and save
$2,289/mo
Est. payment
Refinancing to a lower rate could help reduce your monthly payments and save thousands over the life of the loan.
$2,289/mo
Est. payment
Explore your selling options
Work with a Zillow partner agent
Leverage their expertise and Zillow's premium Showcase listings to get your home seen by more buyers.
Get startedList with your own agent
Get your home in front of millions of buyers by listing it on Zillow.
Learn how to do itSell it yourself
Take full control of how buyers see your home on Zillow by listing For Sale by Owner (FSBO).
List your homeWhat's special
Beautiful landscapingModern appliancesBeautiful living spacesExpansive backyardEn-suite bathroomGenerous closet spaceFunctional layout
Zillow last checked:
Listing updated:
Listed by:
Ivy D Sears 678-858-2919,
Ivy League Realty
Bought with:
Tiffaney Glover, 409187
Dwelli
Source: GAMLS,MLS#: 10390593
Facts & features
Interior
Bedrooms & bathrooms
- Bedrooms: 4
- Bathrooms: 3
- Full bathrooms: 3
- Main level bathrooms: 2
- Main level bedrooms: 3
Rooms
- Room types: Family Room, Laundry
Heating
- Forced Air
Cooling
- Central Air
Appliances
- Included: Cooktop, Dishwasher, Microwave
- Laundry: In Hall
Features
- High Ceilings, Master On Main Level, Split Bedroom Plan
- Flooring: Carpet, Hardwood
- Basement: None
- Attic: Pull Down Stairs
- Number of fireplaces: 1
Interior area
- Total structure area: 2,563
- Total interior livable area: 2,563 sqft
- Finished area above ground: 2,563
- Finished area below ground: 0
Property
Parking
- Parking features: Attached, Garage
- Has attached garage: Yes
Features
- Levels: One
- Stories: 1
Lot
- Features: Level
Details
- Parcel number: 054B01016000
Construction
Type & style
- Home type: SingleFamily
- Architectural style: Traditional
- Property subtype: Single Family Residence
Materials
- Brick
- Roof: Composition
Condition
- Resale
- New construction: No
- Year built: 2005
Utilities & green energy
- Sewer: Public Sewer
- Water: Public
- Utilities for property: None
Community & HOA
Community
- Features: Clubhouse
- Subdivision: Village Rowanshyre
HOA
- Has HOA: Yes
- Services included: Maintenance Grounds
Location
- Region: Mcdonough
Financial & listing details
- Price per square foot: $142/sqft
- Tax assessed value: $364,100
- Annual tax amount: $5,491
- Date on market: 10/5/2024
- Cumulative days on market: 26 days
- Listing agreement: Exclusive Right To Sell
Price history
| Date | Event | Price |
|---|---|---|
| 12/6/2024 | Sold | $365,000$142/sqft |
Source:  GAMLS #10390593 Report a problem GAMLS #10390593 Report a problem | ||
| 10/5/2024 | Listed for sale | $365,000+58.5%$142/sqft |
Source: GAMLS #10390593 Report a problem | ||
| 10/10/2005 | Sold | $230,300$90/sqft |
Source: Public Record Report a problem | ||
Public tax history
| Year | Property taxes | Tax assessment |
|---|---|---|
| 2025 | $1,015 -77.2% | $145,640 -0.6% |
| 2024 | $4,446 +14.1% | $146,560 +2.4% |
| 2023 | $3,897 +5.7% | $143,160 +26.7% |
| 2022 | $3,688 +14.6% | $112,960 +21.4% |
| 2021 | $3,219 +8.4% | $93,080 +12.7% |
| 2020 | $2,969 +4.9% | $82,560 +4.6% |
| 2019 | $2,830 +12.8% | $78,920 +11.8% |
| 2018 | $2,509 +0.9% | $70,560 +14% |
| 2016 | $2,488 +14.3% | $61,880 -11.1% |
| 2015 | $2,176 -14.3% | $69,640 +11.2% |
| 2014 | $2,539 | $62,600 |
| 2013 | -- | -- |
| 2012 | -- | -- |
| 2011 | -- | -- |
| 2010 | -- | -- |
| 2009 | -- | -- |
| 2008 | $2,549 -3.9% | -- |
| 2007 | $2,653 +381.7% | $82,800 +0.2% |
| 2005 | $551 | $82,600 +490% |
| 2004 | $551 | $14,000 |
Find assessor info on the county website
Neighborhood: 30253
Nearby homes
- $326,5004 bd2 ba3.1k sqft608 Hennepin Ter, McDonough, GA 30253Off Market
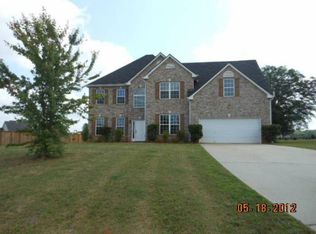
- $350,2004 bd2 ba3.1k sqft600 Hennepin Ter, McDonough, GA 30253Off Market
- $309,8004 bd3 ba2.4k sqft612 Hennepin Ter, McDonough, GA 30253Off Market
- $328,8004 bd3 ba2.4k sqft612 Hennepin Ter #0, McDonough, GA 30253Off Market
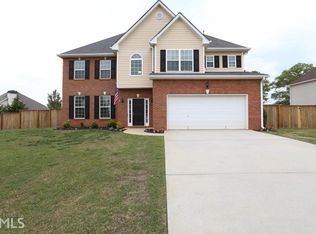
- $336,3005 bd3 ba2.8k sqft601 Hennepin Ter, McDonough, GA 30253Off Market
- $315,5004 bd3 ba3.1k sqft605 Hennepin Ter, McDonough, GA 30253Off Market
- $331,1005 bd3 ba2.7k sqft609 Hennepin Ter, McDonough, GA 30253Off Market
- $321,8004 bd3 ba2.7k sqft429 Bedford Xing, McDonough, GA 30253Off Market
Nearby schools
GreatSchools rating
- 6/10Dutchtown Elementary SchoolGrades: PK-5Distance: 2.8 mi
- 5/10Dutchtown Middle SchoolGrades: 6-8Distance: 2.5 mi
- 5/10Dutchtown High SchoolGrades: 9-12Distance: 2.6 mi
Schools provided by the listing agent
- Elementary: Dutchtown
- Middle: Dutchtown
- High: Dutchtown
Source: GAMLS. This data may not be complete. We recommend contacting the local school district to confirm school assignments for this home.
Get a cash offer in 3 minutes
Find out how much your home could sell for in as little as 3 minutes with a no-obligation cash offer.
Estimated market value
$348,500
Get a cash offer in 3 minutes
Find out how much your home could sell for in as little as 3 minutes with a no-obligation cash offer.
Estimated market value
$348,500
- Georgia
- Henry County
- McDonough
- 30253
- 604 Hennepin Ter
Nearby cities
Nearby zip codes
Other McDonough Topics
