Be among the first to own at Highline Park, Victor’s newest and most sought-after luxury townhome community! The Chelsea floorplan offers the perfect balance of style, comfort, and low-maintenance living, with HOA servicesthat let you spend more time enjoying life and less time on upkeep. This 1,525 sq. ft. home is thoughtfully designed with an open-concept layout and soaring cathedral ceilings, creating a bright and airy feel throughout. The spacious great room flows effortlessly into a customizable kitchen, where you can choose premium finishes like quartz or granite countertops and tailor your design with Inde Design Studio. The first-floor primary suite adds to the convenience, placing everything you need on one easy-to-navigate level. Looking for more space? You have the option to finish the lower level, adding over 842 sq. ft. of additional living area, perfect for a guest bedroom, full bath, media room, home office, or whatever fits your lifestyle. Built by Morrell Builders, a trusted third-generation builder known for exceptional craftsmanship. Don’t miss your chance to personalize your own and call Highline Park home! Photos may show upgraded selections and may not reflect actual specifications or exterior finishes.
Active
$638,195
604 High Line Trl Lot 26, Victor, NY 14564
3beds
1,525sqft
Townhouse
Built in 2025
3,171 Square Feet Lot
$629,800 Zestimate®
$418/sqft
$365/mo HOA
What's special
First-floor primary suiteOpen-concept layoutSpacious great roomSoaring cathedral ceilingsCustomizable kitchen
- 23 days
- 82
- 2
Zillow last checked:
Listing updated:
Listed by:
Howard Hanna 585-381-4770,
William Arieno 585-750-6030
Source: NYSAMLSs,MLS#: R1712365 Originating MLS: Rochester
Originating MLS: RochesterFacts & features
Interior
Bedrooms & bathrooms
- Bedrooms: 3
- Bathrooms: 2
- Full bathrooms: 2
- Main level bathrooms: 2
- Main level bedrooms: 3
Heating
- Gas
Cooling
- Central Air
Appliances
- Included: Built-In Range, Built-In Oven, Dishwasher, Exhaust Fan, Electric Oven, Electric Range, Free-Standing Range, Gas Oven, Gas Range, Gas Water Heater, Microwave, Oven, Range Hood
- Laundry: Main Level
Features
- Cathedral Ceiling(s), Den, Eat-in Kitchen, Separate/Formal Living Room, Granite Counters, Great Room, Home Office, Kitchen Island, Kitchen/Family Room Combo, Living/Dining Room, Quartz Counters, Sliding Glass Door(s), Walk-In Pantry, Bedroom on Main Level, Bath in Primary Bedroom, Main Level Primary, Primary Suite
- Flooring: Luxury Vinyl, Tile, Varies
- Doors: Sliding Doors
- Basement: Egress Windows,Walk-Out Access,Sump Pump
- Number of fireplaces: 1
Interior area
- Total structure area: 1,525
- Total interior livable area: 1,525 sqft
Video & virtual tour
Property
Parking
- Total spaces: 2
- Parking features: Attached, Covered, Garage
- Attached garage spaces: 2
Features
- Patio & porch: Deck, Patio
- Exterior features: Deck, Patio
Lot
- Size: 3,171 Square Feet
- Dimensions: 39 x 81
- Features: Rectangular, Rectangular Lot, Residential Lot
Details
- Parcel number: 324889 6.00158.311
- Special conditions: Standard
Construction
Type & style
- Home type: Townhouse
- Property subtype: Townhouse
Materials
- Stone, Vinyl Siding
Condition
- To Be Built
- New construction: Yes
- Year built: 2025
Utilities & green energy
- Sewer: Connected
- Water: Connected, Public
- Utilities for property: Sewer Connected, Water Connected
Community & HOA
Community
- Subdivision: High Line Park
HOA
- Services included: Insurance, Maintenance Structure, Reserve Fund, Snow Removal, Trash
- HOA fee: $365 monthly
- HOA name: 0
Location
- Region: Victor
Financial & listing details
- Price per square foot: $418/sqft
- Date on market: 9/4/2026
- Cumulative days on market: 506 days
- Listing terms: Cash,Conventional,FHA,VA Loan
Estimated market value
$629,800
$598,000 - $661,000
$2,865/mo
Price history
| Date | Event | Price |
|---|---|---|
| 8/12/2026 | Listed for sale | $638,195$418/sqft |
Source:  NYSAMLSs #R1706448 Report a problem NYSAMLSs #R1706448 Report a problem | ||
Public tax history
Tax history is unavailable.
Monthly payment
Climate risks
Neighborhood: 14564
Nearby schools
Schools provided by the listing agent
- Elementary: Victor Primary
- Middle: Victor Junior High
- High: Victor Senior High
- District: Victor
Source: NYSAMLSs. This data may not be complete. We recommend contacting the local school district to confirm school assignments for this home.
- from $564,900-- sqft604 Highline Trl, Victor, NY 14564New Construction

- from $559,900-- sqft606 Highline Trl, Victor, NY 14564New Construction

- $604,1952 bd2 ba1.4k sqft605 High Line Trl LOT 3, Victor, NY 14564New Construction
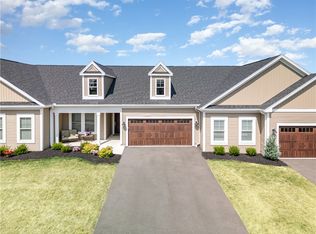
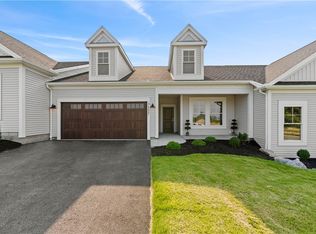
- $578,1952 bd2 ba1.4k sqft607 High Line Trl LOT 4, Victor, NY 14564New Construction
Similar homes
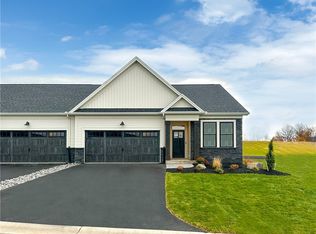
- $618,1953 bd2 ba1.5k sqft613 High Line Trl Lot 7, Victor, NY 14564New Construction
 NYSAMLSs
 - $597,3003 bd2 ba1.5k sqft617 High Line Trl Lot 9, Victor, NY 14564New Construction
 NYSAMLSs
 - $604,1952 bd2 ba1.4k sqft605 High Line Trl Lot 3, Victor, NY 14564New ConstructionNYSAMLSs
- $578,1952 bd2 ba1.4k sqft607 High Line Trl Lot 4, Victor, NY 14564New ConstructionNYSAMLSs
- $499,9003 bd3 ba1.8k sqft1126 Trailside Ln #2, Victor, NY 14564New ConstructionNYSAMLSs
- $508,4002 bd2 ba1.3k sqft1077 Bluestone Trl #23, Victor, NY 14564New ConstructionNYSAMLSs
- $424,9003 bd2 ba2k sqft7112 Valentown Rd, Victor, NY 14564For SaleMLS ID #R1707923, Jennifer L. Isaac, Listing by: Howard Hanna. NYSAMLSs
- $493,4003 bd3 ba1.8k sqft1124 Trailside Ln #3, Victor, NY 14564New ConstructionNYSAMLSs
- $697,8503 bd2 ba2k sqftLOT 4 Mile Square Rd, Mendon, NY 14472New ConstructionMLS ID #R1661221, John M. Graziose, Listing by: Gerber Homes. NYSAMLSs
- $349,9005 bd2 ba2.2k sqft44 Hillcrest Dr, Victor, NY 14564For SaleMLS ID #R1714507, Jason M Ruffino, Listing by: RE/MAX Plus. NYSAMLSs
- $399,9003 bd3 ba1.9k sqft7139 Challenger Cir, Victor, NY 14564For SaleMLS ID #R1709499, Ryan D. Smith, Listing by: Tru Agent Real Estate. NYSAMLSs
- $349,9004 bd3 ba1.8k sqft1179 Moseley Rd, Victor, NY 14564For SaleMLS ID #R1714998, Tina L. Visconte, Listing by: Howard Hanna. NYSAMLSs
- $569,9003 bd2 ba1.7k sqft38 Chase Meadow Trl Lot 112, Mendon, NY 14472New ConstructionNYSAMLSs
- $473,4001 bd2 ba1.2k sqft1122 Trailside Ln #4, Victor, NY 14564New ConstructionNYSAMLSs
- $669,9003 bd3 ba2k sqft4 Black Wood Cir, Pittsford, NY 14534For SaleMLS ID #R1715064, Duanyang Li, Listing by: Dixon & Carr Realty. NYSAMLSs
- $429,9004 bd3 ba1.7k sqft84 Deer Creek Rd, Pittsford, NY 14534For SaleMLS ID #R1717560, Michelle Danielowicz, Listing by: EXP-Premier Listings Team. NYSAMLSs
- $622,4002 bd3 ba1.7k sqft69 Chase Meadow Trl Lot 38, Mendon, NY 14472New ConstructionNYSAMLSs
