Skip main navigation
Closed
  • Listed by: RE/MAX Alliance • Maureen L Clark • Contact: 618-616-3335
    Bought with: Keller Williams Marquee
    $280,500

    604 Hill Ln, Edwardsville, IL 62025

    3beds
    1,590sqft
    Single Family Residence
    Built in 1989
    0.43 Acres Lot
    $299,500 Zestimate®
    $176/sqft
    $2,291 Estimated rent

    Home value

    $299,500

    $285,000 - $314,000

    $2,291/mo

    Zestimate® history
    Loading
    Loading...

    Owner options

    List your home for rent

    $2,291/mo

    Rent Zestimate®

    Find your next renter with Zillow Rental Manager. Plus, with online applications, you can quickly screen prospective tenants – for free.

    Learn more

    $2,291/mo

    Rent Zestimate®

    Refinance and save

    $1,952/mo

    Est. payment

    Refinancing to a lower rate could help reduce your monthly payments and save thousands over the life of the loan.

    See today's rates

    $1,952/mo

    Est. payment

    Explore your selling options

    Work with a Zillow partner agent

    Leverage their expertise and Zillow's premium Showcase listings to get your home seen by more buyers.

    Get started

    List with your own agent

    Get your home in front of millions of buyers by listing it on Zillow.

    Learn how to do it

    Sell it yourself

    Take full control of how buyers see your home on Zillow by listing For Sale by Owner (FSBO).

    List your home

    What's special

    Cozy wood-burning fireplaceHuge islandNewly installed fenceRecently remodeled kitchenNew white cabinetsNew appliances
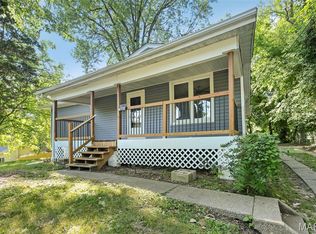
    Welcome to this beautifully updated 3-bedroom home in the heart of Edwardsville! Situated on a .428-acre double lot, this property offers ample outdoor space and is conveniently located near the dog park and downtown amenities. Inside, you’ll find fresh paint throughout, a cozy wood-burning fireplace, and a recently remodeled kitchen perfect for entertaining that includes: New appliances, Huge Island-New white cabinets-countertop-sink-faucet & beautiful decorative shelves! The home is equipped with a smart thermostat for energy efficiency and comfort. Other updates include a new roof (2021) and gutters/downspouts (2022), New Sliding Door in Kitchen 2025. Step outside to enjoy the newly installed fence (2024), ideal for pets or outdoor gatherings where you will see deer and other wildlife regularly! Don’t miss this fantastic opportunity to own a move-in-ready home in a prime location! 2nd parcel included is #14-2-15-11-17-301-014.

    Zillow last checked:

    Listing updated:

    Listed by:

    Maureen L Clark 618-616-3335,

    RE/MAX Alliance,

    Traci L Fietsam 618-910-8144,

    RE/MAX Alliance

    Bought with:

    Tina M Denman, 475.173635

    Keller Williams Marquee

    Source: MARIS,MLS#: 25015816MLS LogoOriginating MLS: Southwestern Illinois Board of REALTORS

    Facts & features

    Interior

    Bedrooms & bathrooms
    • Bedrooms: 3
    • Bathrooms: 3
    • Full bathrooms: 3
    • Main level bathrooms: 2
    • Main level bedrooms: 3
    Primary bedroom
    • Features: Floor Covering: Carpeting, Wall Covering: None
    • Level: Main
    • Area: 154
    • Dimensions: 11 x 14
    Bedroom
    • Features: Floor Covering: Luxury Vinyl Tile, Wall Covering: None
    • Level: Main
    • Area: 165
    • Dimensions: 15 x 11
    Bedroom
    • Features: Floor Covering: Luxury Vinyl Tile, Wall Covering: None
    • Level: Main
    • Area: 120
    • Dimensions: 12 x 10
    Primary bathroom
    • Features: Floor Covering: Ceramic Tile, Wall Covering: None
    • Level: Main
    • Area: 85
    • Dimensions: 17 x 5
    Bathroom
    • Features: Floor Covering: Laminate, Wall Covering: None
    • Level: Main
    • Area: 40
    • Dimensions: 8 x 5
    Bathroom
    • Features: Floor Covering: Luxury Vinyl Tile, Wall Covering: None
    • Level: Lower
    • Area: 50
    • Dimensions: 5 x 10
    Family room
    • Features: Floor Covering: Luxury Vinyl Tile, Wall Covering: None
    • Level: Lower
    • Area: 240
    • Dimensions: 15 x 16
    Kitchen
    • Features: Floor Covering: Ceramic Tile, Wall Covering: None
    • Level: Main
    • Area: 210
    • Dimensions: 14 x 15
    Living room
    • Features: Floor Covering: Wood, Wall Covering: None
    • Level: Main
    • Area: 312
    • Dimensions: 24 x 13
    Mud room
    • Features: Floor Covering: Ceramic Tile, Wall Covering: None
    • Level: Lower
    • Area: 72
    • Dimensions: 8 x 9
    Heating
    • Forced Air, Natural Gas
    Cooling
    • Central Air, Electric
    Appliances
    • Included: Dishwasher, Range Hood, Gas Range, Gas Oven, Refrigerator, Gas Water Heater
    Features
    • Kitchen/Dining Room Combo, Kitchen Island, Eat-in Kitchen
    • Flooring: Carpet
    • Doors: Panel Door(s), Storm Door(s)
    • Basement: Partially Finished,Walk-Out Access
    • Number of fireplaces: 1
    • Fireplace features: Wood Burning, Living Room
    Interior area
    • Total structure area: 1,590
    • Total interior livable area: 1,590 sqft
    • Finished area above ground: 1,228
    • Finished area below ground: 362

    Property

    Parking
    • Total spaces: 2
    • Parking features: Attached, Garage, Garage Door Opener
    • Attached garage spaces: 2
    Features
    • Levels: One
    • Patio & porch: Deck
    Lot
    • Size: 0.43 Acres
    • Dimensions: 136.94 x 13 x 13 x 131 x 143
    • Features: Adjoins Wooded Area, Wooded
    Details
    • Parcel number: 142151117301013
    • Special conditions: Standard

    Construction

    Type & style
    • Home type: SingleFamily
    • Architectural style: Traditional,Other
    • Property subtype: Single Family Residence
    Materials
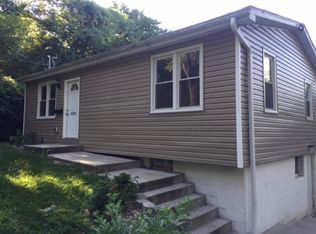
    • Vinyl Siding
    Condition
    • Year built: 1989

    Utilities & green energy

    • Sewer: Public Sewer
    • Water: Public

    Community & HOA

    Community
    • Security: Smoke Detector(s)
    • Subdivision: Wolfs Sub
    HOA
    • Has HOA: No
    • Services included: Other
    Location
    • Region: Edwardsville

    Financial & listing details

    • Price per square foot: $176/sqft
    • Tax assessed value: $190,350
    • Annual tax amount: $3,830
    • Date on market: 3/17/2025
    • Cumulative days on market: 44 days
    • Listing terms: Cash,Conventional,FHA,VA Loan
    • Ownership: Private
    • Road surface type: Concrete

    Price history

    DateEventPrice
    7/9/2025Sold$280,500+0.2%$176/sqft
    Source: MARIS #25015816 Report a problem
    6/9/2025Contingent$280,000$176/sqft
    Source: MARIS #25015816 Report a problem
    6/2/2025Listed for sale$280,000$176/sqft
    Source: MARIS #25015816 Report a problem
    5/5/2025Listing removed$280,000$176/sqft
    Source: MARIS #25015816 Report a problem
    3/24/2025Pending sale$280,000$176/sqft
    Source: MARIS #25015816 Report a problem
    3/17/2025Listed for sale$280,000+14.8%$176/sqft
    Source: MARIS #25015816 Report a problem
    6/22/2023Sold$244,000-1.6%$153/sqft
    Source: MARIS #23017680 Report a problem
    6/22/2023Pending sale$248,000$156/sqft
    Source: MARIS #23017680 Report a problem
    5/26/2023Contingent$248,000$156/sqft
    Source: MARIS #23017680 Report a problem
    5/16/2023Price change$248,000-0.8%$156/sqft
    Source: MARIS #23017680 Report a problem
    4/27/2023Listed for sale$250,000$157/sqft
    Source: MARIS #23017680 Report a problem
    4/12/2023Contingent$250,000$157/sqft
    Source: MARIS #23017680 Report a problem
    4/8/2023Price change$250,000+11.1%$157/sqft
    Source: MARIS #23017680 Report a problem
    8/22/2021Pending sale$225,000$142/sqft
    Source: MARIS #21057761 Report a problem
    8/12/2021Listed for sale$225,000-10%$142/sqft
    Source: MARIS #21057761 Report a problem
    8/3/2021Listing removed--
    Source: Owner Report a problem
    7/25/2021Listed for sale$250,000+78.6%$157/sqft
    Source: Owner Report a problem
    1/5/2012Listing removed$140,000$88/sqft
    Source: Coldwell Banker Brown Realtors #4014256 Report a problem
    11/8/2011Listed for sale$140,000$88/sqft
    Source: Coldwell Banker Brown Realtors #4014256 Report a problem

    Public tax history

    YearProperty taxesTax assessment
    2024$4,101 +7.1%$63,450 +7.8%
    2023$3,830 +8%$58,880 +8.2%
    2022$3,546 $54,430 +5.4%
    2021-- $51,660 +3.2%
    2020$3,278 +0.9%$50,070 +1.7%
    2019$3,250 $49,230 +4.7%
    2018-- $47,020
    2017$3,096 +10.7%$47,020 +2.2%
    2016$2,796 $46,020 +7.9%
    2015$2,796 $42,660
    2014$2,796 $42,660
    2013$2,796 $42,660 -6.6%
    2012-- $45,660 -5.5%
    2011-- $48,320
    2010-- $48,320 +3.2%
    2009-- $46,830 +8.4%
    2007-- $43,190 +13.7%
    2005-- $37,970 +17.9%
    2004$2,014 +5.1%$32,200 +4.2%
    2003$1,916 +4%$30,900 +4.7%
    2002$1,842 $29,520 +4.6%
    2001-- $28,210 -3.5%
    2000$1,662 $29,230
    Find assessor info on the county website

    Neighborhood: 62025

    Nearby schools

    GreatSchools rating
    Schools provided by the listing agent
    • Elementary: Edwardsville Dist 7
    • Middle: Edwardsville Dist 7
    • High: Edwardsville

    Source: MARIS. This data may not be complete. We recommend contacting the local school district to confirm school assignments for this home.

    Get a cash offer in 3 minutes
    Find out how much your home could sell for in as little as 3 minutes with a no-obligation cash offer.
    Estimated market value
    $299,500
    Get a cash offer in 3 minutes
    Find out how much your home could sell for in as little as 3 minutes with a no-obligation cash offer.
    Estimated market value
    $299,500