WOW! 3 story brick stunner in Pill Hill. Property has been immaculately maintained over the years. At a whopping 5,262 square feet of living space (1ST floor 2,548, 2ND @ 2,299 & 3RD @ 413) this home features 4 large bedrooms, 3.5 bathrooms, beautiful hardwood floors, drop down den, spacious formal dining room, sit-in living room. Open kitchen with huge island, beverage fridge, nice counter tops. Good sized utility room off the kitchen. Plantation shutters throughout. Master suite with large bathroom, separate vanities, walk in shower and walk in closets. Second floor with long catwalk overlooking first floor den, several cased windows allowing tons of natural light. Office nook upstairs along with a HUGE bonus room above garage with direct stairway garage entry area. Raised brick porch out back with weatherproof TV, retractable awning, beautifully landscaped yard. Mostly brick fence with wooden privacy along rear. Adjacent lot fenced with black powder coated aluminum. MASSIVE driveway allows for even the largest vehicles to maneuver. An absolute beauty sitting on .82 acres in one of the best subdivisions in town!
Sold for $785,000
$785,000
604 Hillcrest Place, Goldsboro, NC 27534
4beds
5,262sqft
Single Family Residence
Built in 1995
0.82 Acres Lot
$785,400 Zestimate®
$149/sqft
$3,994 Estimated rent
Home value
$785,400
$738,000 - $833,000
$3,994/mo
Zestimate® history
Owner options
List your home for rent
$3,994/mo
Rent Zestimate®
Find your next renter with Zillow Rental Manager. Plus, with online applications, you can quickly screen prospective tenants – for free.
$3,994/mo
Rent Zestimate®
Refinance and save
$4,734/mo
Est. payment
Refinancing to a lower rate could help reduce your monthly payments and save thousands over the life of the loan.
$4,734/mo
Est. payment
Explore your selling options
Work with a Zillow partner agent
Leverage their expertise and Zillow's premium Showcase listings to get your home seen by more buyers.
Get startedList with your own agent
Get your home in front of millions of buyers by listing it on Zillow.
Learn how to do itSell it yourself
Take full control of how buyers see your home on Zillow by listing For Sale by Owner (FSBO).
List your homeWhat's special
Beautiful hardwood floorsWalk in showerBeautifully landscaped yardSpacious formal dining roomDrop down denNice counter topsBeverage fridge
Zillow last checked:
Listing updated:
Listed by:
Riley Wilkins 919-922-7530,
Wilkins & Lancaster Realty, LLC
Bought with:
Bennett Johnson, 349845
Wilkins & Lancaster Realty, LLC
Source: Hive MLS,MLS#: 100558061 Originating MLS: MLS of Goldsboro
Originating MLS: MLS of GoldsboroFacts & features
Interior
Bedrooms & bathrooms
- Bedrooms: 4
- Bathrooms: 4
- Full bathrooms: 3
- 1/2 bathrooms: 1
Rooms
- Room types: Bedroom 1, Bedroom 2, Bedroom 3, Bedroom 4, Living Room, Dining Room, Laundry, Bonus Room, Office, Media Room
Heating
- Propane, Electric, Heat Pump
Cooling
- Central Air
Features
- High Ceilings, Entrance Foyer, Ceiling Fan(s), Walk-in Shower, Gas Log
- Has fireplace: Yes
- Fireplace features: Gas Log
Interior area
- Total structure area: 5,262
- Total interior livable area: 5,262 sqft
Property
Parking
- Total spaces: 2
- Parking features: Circular Driveway, Additional Parking, Concrete
- Attached garage spaces: 2
- Has uncovered spaces: Yes
Features
- Levels: Three Or More
- Patio & porch: Deck, Patio, Porch
- Fencing: Back Yard
- Has view: Yes
- View description: See Remarks
- Frontage type: See Remarks
Lot
- Size: 0.82 Acres
- Dimensions: 178 x 200 x 180 x 190
Details
- Parcel number: 3519342899
- Zoning: R
- Special conditions: Standard
Construction
Type & style
- Home type: SingleFamily
- Property subtype: Single Family Residence
Materials
- Brick, Wood Frame
- Foundation: Crawl Space
- Roof: Composition
Condition
- New construction: No
- Year built: 1995
Utilities & green energy
- Sewer: Public Sewer
- Water: Public
- Utilities for property: Sewer Connected, Water Available
Community & HOA
Community
- Subdivision: Pill Hill
HOA
- Has HOA: No
Location
- Region: Goldsboro
Financial & listing details
- Price per square foot: $149/sqft
- Tax assessed value: $801,360
- Annual tax amount: $10,545
- Date on market: 4/9/2026
- Cumulative days on market: 8 days
- Listing agreement: Exclusive Right To Sell
- Listing terms: Cash,Conventional,FHA,VA Loan
Price history
| Date | Event | Price |
|---|---|---|
| 6/12/2026 | Sold | $785,000$149/sqft |
Source:  Hive MLS #100558061 Report a problem Hive MLS #100558061 Report a problem | ||
| 4/10/2026 | Contingent | $785,000$149/sqft |
Source: Hive MLS #100558061 Report a problem | ||
| 4/9/2026 | Listed for sale | $785,000$149/sqft |
Source: Hive MLS #100558061 Report a problem | ||
| 3/9/2026 | Contingent | $785,000$149/sqft |
Source: Hive MLS #100558061 Report a problem | ||
| 3/5/2026 | Listed for sale | $785,000-1.6%$149/sqft |
Source: Hive MLS #100558061 Report a problem | ||
| 8/19/2025 | Listing removed | $798,000$152/sqft |
Source:  Doorify MLS #10102337 Report a problem Doorify MLS #10102337 Report a problem | ||
| 4/17/2025 | Listed for sale | $798,000-5.6%$152/sqft |
Source: Hive MLS #100501851 Report a problem | ||
| 8/19/2024 | Listing removed | -- |
Source: Hive MLS #100439511 Report a problem | ||
| 7/18/2024 | Price change | $844,900-3.4%$161/sqft |
Source: Hive MLS #100439511 Report a problem | ||
| 6/12/2024 | Listed for sale | $874,900$166/sqft |
Source: Hive MLS #100439511 Report a problem | ||
| 6/12/2024 | Contingent | $874,900$166/sqft |
Source: Hive MLS #100439511 Report a problem | ||
| 4/18/2024 | Listed for sale | $874,900$166/sqft |
Source: Hive MLS #100439511 Report a problem | ||
Public tax history
| Year | Property taxes | Tax assessment |
|---|---|---|
| 2025 | $10,545 +5.1% | $801,360 +27.2% |
| 2024 | $10,029 +8.1% | $629,790 |
| 2023 | $9,274 +3.5% | $629,790 |
| 2022 | $8,959 +5.6% | $629,790 |
| 2021 | $8,484 +2.6% | $629,790 |
| 2020 | $8,272 | $629,790 |
| 2019 | $8,272 | $629,790 +0.4% |
| 2018 | $8,272 +0.4% | $627,280 |
| 2017 | $8,239 | $627,280 |
| 2016 | -- | $627,280 |
| 2015 | $8,249 -0.1% | $627,280 |
| 2014 | $8,258 | $627,280 |
| 2013 | -- | $627,280 |
| 2011 | -- | $627,280 |
| 2007 | -- | -- |
| 2005 | -- | -- |
| 2004 | -- | -- |
| 2003 | -- | -- |
| 2002 | -- | -- |
| 2001 | -- | -- |
| 2000 | -- | -- |
Find assessor info on the county website
Neighborhood: 27534
Nearby homes
- $37,500-- bd-- ba-- sqft604 Hillcrest Pl, Goldsboro, NC 27534Off Market
- $287,100-- bd-- ba-- sqftHillcrest Pl, Goldsboro, NC 27534Off Market
- $37,500-- bd-- ba-- sqft608 Hillcrest Pl, Goldsboro, NC 27534Off Market
- $454,3003 bd2 ba2k sqft2600 Pine Needles Rd, Goldsboro, NC 27534Off Market
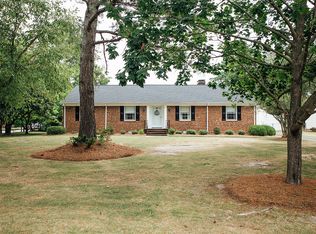
- $448,6004 bd3 ba3.1k sqft2608 Pine Needles Rd, Goldsboro, NC 27534Off Market
- $334,6004 bd3 ba2.6k sqft2602 Pine Needles Rd, Goldsboro, NC 27534Off Market
- $319,5003 bd2 ba1.9k sqft2604 Pine Needles Rd, Goldsboro, NC 27534Off Market
- $684,7005 bd6 ba5.2k sqft610 Hillcrest Pl, Goldsboro, NC 27534Off Market
Nearby schools
GreatSchools rating
- 7/10Greenwood Middle SchoolGrades: 5-8Distance: 1 mi
- 4/10Eastern Wayne High SchoolGrades: 9-12Distance: 3.8 mi
- 8/10Meadow Lane Elementary SchoolGrades: PK-4Distance: 1.2 mi
Schools provided by the listing agent
- Elementary: Meadow Lane
- Middle: Greenwood
- High: Eastern Wayne
Source: Hive MLS. This data may not be complete. We recommend contacting the local school district to confirm school assignments for this home.


Get pre-qualified for a loan
At Zillow Home Loans, we can pre-qualify you in as little as 5 minutes with no impact to your credit score.An equal housing lender. NMLS #10287.
- North Carolina
- Wayne County
- Goldsboro
- 27534
- 604 Hillcrest Place
Nearby cities
Nearby neighborhoods
Nearby zip codes
Other Goldsboro Topics
