Welcome to your dream home! This stunning property boasts a spacious 4 bedroom, 2 full and 1 half bathroom layout with over 3,400 square feet of above grade living space. Built in 2006, this home has been meticulously maintained and is move-in ready. The garage provides ample space for your vehicles and additional storage needs. The finished basement offers endless possibilities for a home gym, entertainment room, or extra living space. This home is perfect for entertaining with its open concept living areas and modern finishes. The kitchen features stainless steel appliances, granite countertops, and a large island for meal prep or casual dining. Retreat to the master suite with its spacious layout and en-suite bathroom featuring a soaking tub and separate shower. Enjoy the outdoors on the deck, perfect for summer barbecues or relaxing with a book. Conveniently located near shopping, dining, and entertainment centers, this home is a must-see! Schedule your showing today
Sold for $825,000
Street View
$825,000
604 Hogeland Ln, Bensalem, PA 19020
4beds
3,419sqft
Single Family Residence
Built in 2006
0.29 Acres Lot
$908,600 Zestimate®
$241/sqft
$3,896 Estimated rent
Home value
$908,600
$863,000 - $954,000
$3,896/mo
Zestimate® history
Owner options
List your home for rent
$3,896/mo
Rent Zestimate®
Find your next renter with Zillow Rental Manager. Plus, with online applications, you can quickly screen prospective tenants – for free.
$3,896/mo
Rent Zestimate®
Refinance and save
$5,268/mo
Est. payment
Refinancing to a lower rate could help reduce your monthly payments and save thousands over the life of the loan.
$5,268/mo
Est. payment
Explore your selling options
Work with a Zillow partner agent
Leverage their expertise and Zillow's premium Showcase listings to get your home seen by more buyers.
Get startedList with your own agent
Get your home in front of millions of buyers by listing it on Zillow.
Learn how to do itSell it yourself
Take full control of how buyers see your home on Zillow by listing For Sale by Owner (FSBO).
List your homeWhat's special
Master suiteEn-suite bathroomModern finishesMove-in readyAmple spaceExtra living spaceLarge island
Zillow last checked:
Listing updated:
Listed by:
Akmal Kholb 267-401-9240,
Skyline Realtors, LLC
Bought with:
Akmal Kholb, RS321531
Skyline Realtors, LLC
Source: Bright MLS,MLS#: PABU2049364
Facts & features
Interior
Bedrooms & bathrooms
- Bedrooms: 4
- Bathrooms: 3
- Full bathrooms: 2
- 1/2 bathrooms: 1
- Main level bathrooms: 1
Rooms
- Room types: Living Room, Dining Room, Primary Bedroom, Bedroom 2, Bedroom 3, Kitchen, Family Room, Bedroom 1, Laundry, Other
Basement
- Area: 0
Heating
- Forced Air, Central, Zoned, Natural Gas
Cooling
- Central Air, ENERGY STAR Qualified Equipment, Electric
Appliances
- Included: Dishwasher, Dryer, Microwave, Oven, Refrigerator, Washer, Cooktop, Water Heater, Built-In Range, Stainless Steel Appliance(s), ENERGY STAR Qualified Dishwasher, Oven/Range - Gas, ENERGY STAR Qualified Refrigerator, Ice Maker, Double Oven, Exhaust Fan, Gas Water Heater
- Laundry: Upper Level, Dryer In Unit, Washer In Unit, Laundry Room
Features
- Wainscotting, Store/Office, Recessed Lighting, Open Floorplan, Breakfast Area, Attic, Ceiling Fan(s), Double/Dual Staircase, Crown Molding, Eat-in Kitchen, Kitchen Island, Formal/Separate Dining Room, Primary Bath(s), Cathedral Ceiling(s), 9'+ Ceilings
- Flooring: Wood, Engineered Wood, Carpet, Ceramic Tile
- Doors: Sliding Glass, Storm Door(s), ENERGY STAR Qualified Doors
- Windows: Double Pane Windows, Energy Efficient, Window Treatments
- Basement: Finished,Partial,Rear Entrance,Walk-Out Access,Windows,Space For Rooms,Sump Pump
- Number of fireplaces: 1
- Fireplace features: Gas/Propane, Marble
Interior area
- Total structure area: 3,419
- Total interior livable area: 3,419 sqft
- Finished area above ground: 3,419
- Finished area below ground: 0
Property
Parking
- Total spaces: 2
- Parking features: Garage Door Opener, Covered, Inside Entrance, Garage Faces Front, Asphalt, Public, On Street, Attached, Driveway
- Attached garage spaces: 2
- Has uncovered spaces: Yes
Accessibility
- Accessibility features: Accessible Entrance, 2+ Access Exits
Features
- Levels: Two
- Stories: 2
- Patio & porch: Deck, Brick
- Pool features: None
- Has view: Yes
- View description: Garden, Street
Lot
- Size: 0.29 Acres
- Features: Front Yard, SideYard(s), Cul-De-Sac, Unrestricted, Vegetation Planting, Landscaped, No Thru Street, Suburban
Details
- Additional structures: Above Grade, Below Grade
- Parcel number: 02099017
- Zoning: RA
- Special conditions: Standard
Construction
Type & style
- Home type: SingleFamily
- Architectural style: Colonial
- Property subtype: Single Family Residence
Materials
- Frame, Brick Front, Vinyl Siding, Concrete
- Foundation: Concrete Perimeter, Active Radon Mitigation
- Roof: Pitched,Shingle
Condition
- New construction: No
- Year built: 2006
Utilities & green energy
- Electric: Underground, 3 Phases, 120/240V, Circuit Breakers
- Sewer: Public Sewer
- Water: Public
- Utilities for property: Cable Available, Electricity Available, Cable Connected
Community & HOA
Community
- Security: Carbon Monoxide Detector(s)
- Subdivision: Belmont Ridge
HOA
- Has HOA: No
Location
- Region: Bensalem
- Municipality: BENSALEM TWP
Financial & listing details
- Price per square foot: $241/sqft
- Tax assessed value: $47,030
- Annual tax amount: $9,976
- Date on market: 5/17/2023
- Listing agreement: Exclusive Right To Sell
- Listing terms: Conventional,VA Loan,Cash,FHA
- Exclusions: Patio Furniture, Cabinets And Shelves In The Garage
- Ownership: Fee Simple
Price history
| Date | Event | Price |
|---|---|---|
| 8/25/2023 | Sold | $825,000-2.9%$241/sqft |
Source:  Bright MLS #PABU2049364 Report a problem Bright MLS #PABU2049364 Report a problem | ||
| 5/25/2023 | Price change | $850,000-1.7%$249/sqft |
Source: Bright MLS #PABU2049364 Report a problem | ||
| 5/17/2023 | Listed for sale | $865,000+15.3%$253/sqft |
Source: Bright MLS #PABU2049364 Report a problem | ||
| 7/1/2022 | Sold | $750,000+0%$219/sqft |
Source: Bright MLS #PABU2024284 Report a problem | ||
| 5/10/2022 | Pending sale | $749,999$219/sqft |
Source: Bright MLS #PABU2024284 Report a problem | ||
| 4/21/2022 | Listed for sale | $749,999$219/sqft |
Source: Bright MLS #PABU2024284 Report a problem | ||
| 4/15/2022 | Pending sale | $749,999$219/sqft |
Source: Bright MLS #PABU2024284 Report a problem | ||
| 4/6/2022 | Listed for sale | $749,999+20%$219/sqft |
Source: Owner Report a problem | ||
| 3/24/2021 | Listing removed | -- |
Source: Owner Report a problem | ||
| 10/18/2019 | Listing removed | $625,000$183/sqft |
Source: Owner Report a problem | ||
| 10/13/2019 | Listed for sale | $625,000+42.4%$183/sqft |
Source: Owner Report a problem | ||
| 2/15/2017 | Sold | $439,000-0.2%$128/sqft |
Source: Public Record Report a problem | ||
| 11/8/2016 | Price change | $439,900-4.3%$129/sqft |
Source: Keller Williams - Bucks County South #6872200 Report a problem | ||
| 5/11/2016 | Price change | $459,900-1.1%$135/sqft |
Source: BHHS Fox & Roach #6697868 Report a problem | ||
| 4/11/2016 | Price change | $464,900-1.1%$136/sqft |
Source: BHHS Fox & Roach #6697868 Report a problem | ||
| 3/9/2016 | Price change | $469,900-1.1%$137/sqft |
Source: BHHS Fox & Roach #6697868 Report a problem | ||
| 1/19/2016 | Listed for sale | $474,900-1.6%$139/sqft |
Source: BHHS Fox & Roach #6697868 Report a problem | ||
| 12/9/2015 | Listing removed | $482,500$141/sqft |
Source: Visual Tour #6546510 Report a problem | ||
| 6/25/2015 | Price change | $482,500-1.9%$141/sqft |
Source: Real Estate Excel-Yardley #6546510 Report a problem | ||
| 5/20/2015 | Price change | $492,000-1.6%$144/sqft |
Source: Real Estate Excel-Yardley #6546510 Report a problem | ||
| 4/4/2015 | Listed for sale | $499,9000%$146/sqft |
Source: Real Estate Excel #6546510 Report a problem | ||
| 12/20/2006 | Sold | $500,000$146/sqft |
Source: Public Record Report a problem | ||
Public tax history
| Year | Property taxes | Tax assessment |
|---|---|---|
| 2025 | $10,701 | $47,030 |
| 2024 | $10,701 +7.3% | $47,030 |
| 2023 | $9,977 +0.6% | $47,030 |
| 2022 | $9,919 | $47,030 |
| 2021 | $9,919 +1% | $47,030 |
| 2020 | $9,819 +4.7% | $47,030 |
| 2018 | $9,377 +0.6% | $47,030 |
| 2017 | $9,319 | $47,030 |
| 2016 | $9,319 | $47,030 |
| 2015 | -- | $47,030 |
| 2014 | -- | $47,030 |
| 2013 | -- | $47,030 |
| 2012 | -- | $47,030 |
| 2011 | -- | $47,030 |
| 2010 | -- | $47,030 |
| 2009 | -- | $47,030 -15.6% |
| 2008 | -- | $55,730 +939.7% |
| 2007 | -- | $5,360 |
| 2006 | -- | $5,360 |
| 2005 | -- | $5,360 |
Find assessor info on the county website
Neighborhood: 19020
Nearby homes
- $875,0005 bd3 ba3.2k sqft602 Hogeland Ln, Bensalem, PA 19020Off Market
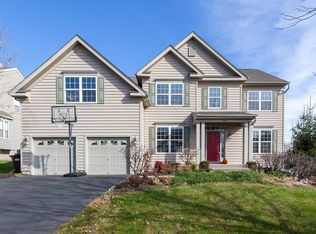
- $1,020,3005 bd3 ba4k sqft606 Hogeland Ln, Bensalem, PA 19020Off Market
- $945,3004 bd2 ba3.7k sqft310 Palton Rd, Bensalem, PA 19020Off Market
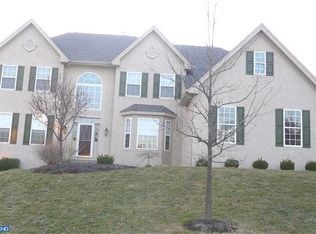
- $901,4004 bd3 ba3.3k sqft600 Hogeland Ln, Bensalem, PA 19020Off Market
- $958,5005 bd2 ba3.3k sqft608 Hogeland Ln, Bensalem, PA 19020Off Market
- $896,0004 bd3 ba3.7k sqft312 Palton Rd, Bensalem, PA 19020Off Market
- $1,008,2005 bd3 ba4.4k sqft605 Hogeland Ln, Bensalem, PA 19020Off Market
- $967,5004 bd2 ba3.9k sqft308 Palton Rd, Bensalem, PA 19020Off Market
Nearby schools
GreatSchools rating
- 6/10Belmont Hills Elementary SchoolGrades: K-6Distance: 1.1 mi
- 6/10Robert K Shafer Middle SchoolGrades: 7-8Distance: 2.5 mi
- 5/10Bensalem Twp High SchoolGrades: 9-12Distance: 2 mi
Schools provided by the listing agent
- Elementary: Russell C Struble
- Middle: Robert Shafer
- High: Bensalem
- District: Bensalem Township
Source: Bright MLS. This data may not be complete. We recommend contacting the local school district to confirm school assignments for this home.
Get a cash offer in 3 minutes
Find out how much your home could sell for in as little as 3 minutes with a no-obligation cash offer.
Estimated market value
$908,600
Get a cash offer in 3 minutes
Find out how much your home could sell for in as little as 3 minutes with a no-obligation cash offer.
Estimated market value
$908,600
- Pennsylvania
- Bucks County
- Bensalem
- 19020
- 604 Hogeland Ln
Nearby cities
Nearby neighborhoods
Nearby zip codes
Other Bensalem Topics
