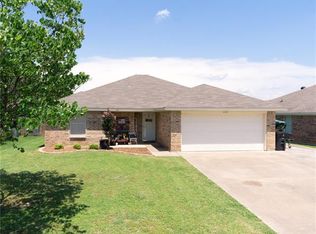
UPDATE OCT 10th… we have verbally agreed on a contract and are awaiting final signatures. This home is situated in a tranquil and pleasant neighborhood, conveniently located near shopping centers, schools, and downtown Cleburne. This 3 bed, 2 bath home is welcoming with an open floor plan and beautiful view of the oversized yard. Additionally, the primary bedroom is generously sized, featuring a sizable en-suite bathroom with a tub, separate shower, and a walk-in closet.
Sold
Price Unknown
604 Honeysuckle Dr, Cleburne, TX 76033
3beds
1,455sqft
Single Family Residence
Built in 2004
8,363 Square Feet Lot
$237,400 Zestimate®
$--/sqft
$1,830 Estimated rent
Home value
$237,400
$226,000 - $249,000
$1,830/mo
Zestimate® history
Owner options
List your home for rent
$1,830/mo
Rent Zestimate®
Find your next renter with Zillow Rental Manager. Plus, with online applications, you can quickly screen prospective tenants – for free.
$1,830/mo
Rent Zestimate®
Refinance and save
Refinancing to a lower rate could help reduce your monthly payments and save thousands over the life of the loan.
Explore your selling options
Work with a Zillow partner agent
Leverage their expertise and Zillow's premium Showcase listings to get your home seen by more buyers.
Get startedList with your own agent
Get your home in front of millions of buyers by listing it on Zillow.
Learn how to do itSell it yourself
Take full control of how buyers see your home on Zillow by listing For Sale by Owner (FSBO).
List your homeWhat's special
Zillow last checked:
Listing updated:
Listed by:
Joel Broyles 0523719 214-922-1983,
Whiterock SFR, LLC 214-922-1983,
Suzanne Pope 0607242 214-922-1983,
Whiterock SFR, LLC
Bought with:
Miranda Baligad
Fathom Realty, LLC
Source: NTREIS,MLS#: 20448883
Facts & features
Interior
Bedrooms & bathrooms
- Bedrooms: 3
- Bathrooms: 2
- Full bathrooms: 2
Primary bedroom
- Features: Walk-In Closet(s)
- Level: First
- Dimensions: 14 x 14
Living room
- Level: First
- Dimensions: 20 x 15
Heating
- Central, Electric
Cooling
- Central Air, Electric
Appliances
- Included: Dishwasher, Electric Range, Disposal, Refrigerator
Features
- Walk-In Closet(s)
- Flooring: Carpet, Laminate, Vinyl
- Has basement: No
- Number of fireplaces: 1
- Fireplace features: Masonry
Interior area
- Total interior livable area: 1,455 sqft
Property
Parking
- Total spaces: 2
- Parking features: Garage - Attached
- Attached garage spaces: 2
Features
- Levels: One
- Stories: 1
- Pool features: None
Lot
- Size: 8,363 Square Feet
Details
- Parcel number: 126307802081
Construction
Type & style
- Home type: SingleFamily
- Architectural style: Detached
- Property subtype: Single Family Residence
Materials
- Brick
- Foundation: Slab
- Roof: Composition
Condition
- Year built: 2004
Utilities & green energy
- Sewer: Public Sewer
- Water: Public
- Utilities for property: Sewer Available, Water Available
Community & HOA
Community
- Subdivision: Westmeadow Add
HOA
- Has HOA: No
Location
- Region: Cleburne
Financial & listing details
- Tax assessed value: $223,160
- Annual tax amount: $6,377
- Date on market: 10/6/2023
- Cumulative days on market: 5 days
Price history
| Date | Event | Price |
|---|---|---|
| 8/30/2025 | Listing removed | $1,800$1/sqft |
Source: Zillow Rentals Report a problem | ||
| 7/30/2025 | Listed for rent | $1,800+6.2%$1/sqft |
Source: Zillow Rentals Report a problem | ||
| 12/22/2023 | Listing removed | -- |
Source: Zillow Rentals Report a problem | ||
| 12/9/2023 | Price change | $1,695-3.1%$1/sqft |
Source: Zillow Rentals Report a problem | ||
| 11/28/2023 | Listed for rent | $1,750+40%$1/sqft |
Source: Zillow Rentals Report a problem | ||
| 10/24/2023 | Sold | -- |
Source: NTREIS #20448883 Report a problem | ||
| 10/18/2023 | Pending sale | $235,000$162/sqft |
Source: NTREIS #20448883 Report a problem | ||
| 10/11/2023 | Contingent | $235,000$162/sqft |
Source: NTREIS #20448883 Report a problem | ||
| 10/6/2023 | Listed for sale | $235,000+110%$162/sqft |
Source: NTREIS #20448883 Report a problem | ||
| 7/22/2018 | Listing removed | $1,250$1/sqft |
Source: Atlas Rents, LLC Report a problem | ||
| 7/19/2018 | Listed for rent | $1,250$1/sqft |
Source: Atlas Rents, LLC Report a problem | ||
| 10/5/2015 | Listing removed | $1,250$1/sqft |
Source: Profession Asset Management Report a problem | ||
| 9/19/2015 | Listed for rent | $1,250+8.7%$1/sqft |
Source: Professional Asset Management & Sales Report a problem | ||
| 10/13/2013 | Listing removed | $1,150$1/sqft |
Source: Personal Acquisition Managemen #12018756 Report a problem | ||
| 9/1/2013 | Listed for rent | $1,150$1/sqft |
Source: Personal Acquisition Management Report a problem | ||
| 8/30/2013 | Listing removed | $111,900$77/sqft |
Source: Coldwell Banker Bob King Realty #12002701 Report a problem | ||
| 8/5/2013 | Listed for sale | $111,900+24.5%$77/sqft |
Source: Coldwell Banker Bob King Realty #12002701 Report a problem | ||
| 12/27/2011 | Sold | -- |
Source: Agent Provided Report a problem | ||
| 10/6/2011 | Price change | $89,900-10%$62/sqft |
Source: Real Estate by Pat Gray #11646181 Report a problem | ||
| 9/10/2011 | Price change | $99,900-4.8%$69/sqft |
Source: Real Estate by Pat Gray #11646181 Report a problem | ||
| 8/18/2011 | Listed for sale | $104,900$72/sqft |
Source: Real Estate by Pat Gray #11646181 Report a problem | ||
Public tax history
| Year | Property taxes | Tax assessment |
|---|---|---|
| 2025 | $5,052 -0.2% | $223,160 -1.7% |
| 2024 | $5,062 -10.7% | $227,026 -10.9% |
| 2023 | $5,671 -1.6% | $254,828 +10.6% |
| 2022 | $5,764 +30.4% | $230,333 +35.9% |
| 2021 | $4,421 +2.3% | $169,463 +8.7% |
| 2020 | $4,322 +3.7% | $155,963 +3.7% |
| 2019 | $4,167 +0.5% | $150,372 +7.1% |
| 2018 | $4,147 +2.1% | $140,360 +2.1% |
| 2017 | $4,064 +12% | $137,475 +11.5% |
| 2016 | $3,629 +20.8% | $123,289 +5.4% |
| 2015 | $3,003 | $116,970 +3.8% |
| 2014 | $3,003 | $112,668 |
| 2012 | -- | -- |
| 2011 | -- | -- |
| 2010 | -- | -- |
| 2009 | -- | -- |
| 2008 | -- | -- |
| 2007 | -- | -- |
| 2006 | -- | -- |
| 2005 | -- | -- |
| 2004 | -- | -- |
Find assessor info on the county website
Neighborhood: West Meadows
Nearby homes
- $240,6003 bd2 ba1.4k sqft606 Honeysuckle Dr, Cleburne, TX 76033Off Market
- $283,0004 bd2 ba1.8k sqft602 Honeysuckle Dr, Cleburne, TX 76033Off Market
- $229,9003 bd2 ba1.2k sqft608 Honeysuckle Dr, Cleburne, TX 76033Off Market
- $244,6003 bd2 ba1.4k sqft603 Whitefish Dr, Cleburne, TX 76033Off Market

- $287,6004 bd2 ba1.9k sqft605 Whitefish Dr, Cleburne, TX 76033Off Market
- $236,5003 bd2 ba1.3k sqft1637 Blue Jay Dr, Cleburne, TX 76033Off Market
- $292,8003 bd2 ba1.9k sqft607 Whitefish Dr, Cleburne, TX 76033Off Market
- $268,8003 bd2 ba1.6k sqft601 Whitefish Dr, Cleburne, TX 76033Off Market
Nearby schools
GreatSchools rating
- 3/10Marti Elementary SchoolGrades: PK-4Distance: 1.8 mi
- 4/10Ad Wheat Middle SchoolGrades: 7-8Distance: 0.3 mi
- 5/10Cleburne High SchoolGrades: 9-12Distance: 0.5 mi
Schools provided by the listing agent
- Elementary: Marti
- Middle: Ad Wheat
- High: Cleburne
- District: Cleburne ISD
Source: NTREIS. This data may not be complete. We recommend contacting the local school district to confirm school assignments for this home.
Get a cash offer in 3 minutes
Find out how much your home could sell for in as little as 3 minutes with a no-obligation cash offer.
Estimated market value
$237,400
Get a cash offer in 3 minutes
Find out how much your home could sell for in as little as 3 minutes with a no-obligation cash offer.
Estimated market value
$237,400
- Texas
- Johnson County
- Cleburne
- 76033
- West Meadows
- 604 Honeysuckle Dr
