Skip main navigation
Sold
  • $428,900

    604 Horseshoe Ln, Smithville, MO 64089

    4beds
    3,041sqft
    Single Family Residence
    Built in 2013
    10,524 Square Feet Lot
    $428,900 Zestimate®
    $141/sqft
    $3,045 Estimated rent

    Home value

    $428,900

    $407,000 - $450,000

    $3,045/mo

    Zestimate® history
    Loading
    Loading...

    Owner options

    List your home for rent

    $3,045/mo

    Rent Zestimate®

    Find your next renter with Zillow Rental Manager. Plus, with online applications, you can quickly screen prospective tenants – for free.

    Learn more

    $3,045/mo

    Rent Zestimate®

    Refinance and save

    $2,744/mo

    Est. payment

    Refinancing to a lower rate could help reduce your monthly payments and save thousands over the life of the loan.

    See today's rates

    $2,744/mo

    Est. payment

    Explore your selling options

    Work with a Zillow partner agent

    Leverage their expertise and Zillow's premium Showcase listings to get your home seen by more buyers.

    Get started

    List with your own agent

    Get your home in front of millions of buyers by listing it on Zillow.

    Learn how to do it

    Sell it yourself

    Take full control of how buyers see your home on Zillow by listing For Sale by Owner (FSBO).

    List your home

    What's special

    Club houseFinished living spaceEgress windowWalking trails

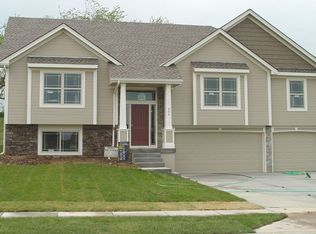
    You will not want to miss taking a look at this beauty!!!! Home features 4 bedroom, 3 bathrooms and two living spaces. It backs to farmland and sits on a dead end street. Many great features in this home! Check out the hidden room inside one of the bedrooms. Home has a sub basement for storage with egress window, in addition to the finished living space on the main and upper levels. Community has a club house, pool, walking trails, park and lake. This community is nestled in the countryside of Smithville with easy access to 169, I-29, 435, 152 and 291. Buyer, buyer's agent to confirm square ft, and taxes.

    This property is not currently displayed as for sale or rent on Zillow. This may be different from what's on other websites or public sources.


    Zillow last checked:

    Listing updated:

    Listed by:

    Janet Brooks 816-797-5749,

    Realty One Group Encompass-KC North

    Bought with:

    Non MLS

    Non-MLS Office

    Source: Heartland MLS as distributed by MLS GRID,MLS#: 2437812MLS Logo

    Facts & features

    Interior

    Bedrooms & bathrooms
    • Bedrooms: 4
    • Bathrooms: 3
    • Full bathrooms: 3
    Primary bedroom
    • Features: Ceiling Fan(s), Walk-In Closet(s)
    • Level: Second
    • Area: 180 Square Feet
    • Dimensions: 15 x 12
    Bedroom 2
    • Features: Carpet, Walk-In Closet(s)
    • Level: Second
    • Area: 280 Square Feet
    • Dimensions: 20 x 14
    Bedroom 3
    • Features: Carpet, Walk-In Closet(s)
    • Level: Second
    • Area: 160 Square Feet
    • Dimensions: 16 x 10
    Bedroom 4
    • Features: Carpet, Walk-In Closet(s)
    • Level: Basement
    • Area: 221 Square Feet
    • Dimensions: 17 x 13
    Primary bathroom
    • Features: Ceramic Tiles, Double Vanity, Separate Shower And Tub
    • Level: Second
    • Area: 72 Square Feet
    • Dimensions: 9 x 8
    Bathroom 1
    • Features: Ceramic Tiles, Shower Over Tub
    • Level: Second
    • Area: 48 Square Feet
    • Dimensions: 8 x 6
    Bathroom 3
    • Features: Ceramic Tiles, Shower Over Tub
    • Level: Basement
    • Area: 63 Square Feet
    • Dimensions: 9 x 7
    Family room
    • Features: Carpet
    • Level: Basement
    • Area: 294 Square Feet
    • Dimensions: 21 x 14
    Kitchen
    • Features: Granite Counters, Kitchen Island, Pantry, Wood Floor
    • Level: Second
    • Area: 255 Square Feet
    • Dimensions: 17 x 15
    Laundry
    • Features: Ceramic Tiles
    • Level: Second
    • Area: 30 Square Feet
    • Dimensions: 6 x 5
    Living room
    • Features: Carpet, Fireplace
    • Level: First
    • Area: 240 Square Feet
    • Dimensions: 16 x 15
    Heating
    • Electric, Heat Pump
    Cooling
    • Electric, Heat Pump
    Appliances
    • Included: Dishwasher, Disposal, Microwave, Built-In Electric Oven, Stainless Steel Appliance(s)
    • Laundry: Bedroom Level, Upper Level
    Features
    • Ceiling Fan(s), Custom Cabinets, Kitchen Island, Pantry, Vaulted Ceiling(s), Walk-In Closet(s)
    • Flooring: Carpet
    • Basement: Finished,Sump Pump
    • Number of fireplaces: 1
    • Fireplace features: Electric, Living Room
    Interior area
    • Total structure area: 3,041
    • Total interior livable area: 3,041 sqft
    • Finished area above ground: 3,041

    Property

    Parking
    • Total spaces: 3
    • Parking features: Attached, Garage Door Opener, Garage Faces Front
    • Attached garage spaces: 3
    Features
    • Patio & porch: Covered
    • Exterior features: Sat Dish Allowed
    • Spa features: Bath
    • Fencing: Privacy,Wood
    Lot
    • Size: 10,524 Square Feet
    • Features: City Lot
    Details
    • Parcel number: 05807000161.00

    Construction

    Type & style
    • Home type: SingleFamily
    • Architectural style: Traditional
    • Property subtype: Single Family Residence
    Materials
    • Stone Veneer, Wood Siding
    • Roof: Composition
    Condition
    • Year built: 2013

    Utilities & green energy

    • Sewer: Public Sewer
    • Water: Public

    Community & HOA

    Community
    • Subdivision: Cedar Lake Estates
    HOA
    • Has HOA: No
    • Amenities included: Pool, Trail(s)
    Location
    • Region: Smithville

    Financial & listing details

    • Price per square foot: $141/sqft
    • Tax assessed value: $65,080
    • Annual tax amount: $3,427
    • Date on market: 6/1/2023
    • Listing terms: Cash,Conventional,FHA,USDA Loan,VA Loan
    • Ownership: Private

    Price history

    DateEventPrice
    8/7/2023Sold--
    Source: Heartland MLS as distributed by MLS GRID #2437812 Report a problem
    6/5/2023Contingent$389,900$128/sqft
    Source: Heartland MLS as distributed by MLS GRID #2437812 Report a problem
    6/1/2023Listed for sale$389,900+47.1%$128/sqft
    Source: Heartland MLS as distributed by MLS GRID #2437812 Report a problem
    6/7/2016Sold--
    Source: Heartland MLS as distributed by MLS GRID #45001_1984628 Report a problem
    4/19/2016Pending sale$265,000$87/sqft
    Source: RE/MAX State Line #1984628 Report a problem
    4/7/2016Listed for sale$265,000+6%$87/sqft
    Source: RE/MAX State Line #1984628 Report a problem
    6/26/2015Sold--
    Source: Agent Provided Report a problem
    5/10/2015Listed for sale$249,900+4.2%$82/sqft
    Source: Keller Williams KC North #1937641 Report a problem
    8/6/2013Sold--
    Source: Agent Provided Report a problem
    10/9/2012Listed for sale$239,900$79/sqft
    Source: REALTY EXECUTIVES Area Realtors #1801175 Report a problem

    Public tax history

    YearProperty taxesTax assessment
    2025$4,632 +16.6%$65,080 +18.2%
    2024$3,974 +4.5%$55,040
    2023$3,801 +10.9%$55,040 +15.2%
    2022$3,427 -0.7%$47,790
    2021$3,451 +8.9%$47,790 +9.7%
    2020$3,168 $43,570
    2019$3,168 -0.7%$43,570 +3.2%
    2018$3,191 +12.9%$42,200
    2017$2,827 $42,200
    2016$2,827 $42,200
    2015$2,827 +0.8%$42,200
    2014$2,803 $42,200 +134.6%
    2013-- $17,990 +248%
    2012-- $5,170
    2011-- $5,170 +7.9%
    2010-- $4,790
    2009-- $4,790
    2007-- $4,790
    2006-- $4,790
    Find assessor info on the county website

    Neighborhood: 64089

    Nearby schools

    GreatSchools rating
    Schools provided by the listing agent
    • Elementary: Smithville
    • Middle: Smithville
    • High: Smithville

    Source: Heartland MLS as distributed by MLS GRID. This data may not be complete. We recommend contacting the local school district to confirm school assignments for this home.

    Get a cash offer in 3 minutes
    Find out how much your home could sell for in as little as 3 minutes with a no-obligation cash offer.
    Estimated market value
    $428,900
    Get a cash offer in 3 minutes
    Find out how much your home could sell for in as little as 3 minutes with a no-obligation cash offer.
    Estimated market value
    $428,900