Newly updated with fresh paint and flooring, this single level ranch sits on a small cul-de-sac in Lavergne. Close to the lake and community playground. Just down the street from Nashville. Great for first time homebuyers or an investor looking to add to their rental portfolio. Easy to show, schedule your appointment today!
Under contract - showing
$300,000
604 Hugh Duffy Cv, La Vergne, TN 37086
3beds
1,110sqft
Single Family Residence, Residential
Built in 1996
5,662 Square Feet Lot
$-- Zestimate®
$270/sqft
$-- HOA
What's special
Single level ranchSmall cul-de-sacFresh paint and flooring
- 23 days |
- 659 |
- 55 |
Likely to sell faster than
Zillow last checked:
Listing updated:
Listed by:
Charles Bowen 615-867-8282,
Property Management Inc. Pmi Professionals 615-867-8282
Source: RealTracs MLS as distributed by MLS GRID,MLS#: 3251908
Facts & features
Interior
Bedrooms & bathrooms
- Bedrooms: 3
- Bathrooms: 2
- Full bathrooms: 2
- Main level bedrooms: 3
Bedroom 1
- Features: Full Bath
- Level: Full Bath
- Area: 156 Square Feet
- Dimensions: 13x12
Primary bathroom
- Features: Primary Bedroom
- Level: Primary Bedroom
Kitchen
- Area: 104 Square Feet
- Dimensions: 13x8
Living room
- Area: 182 Square Feet
- Dimensions: 14x13
Heating
- Central, Electric
Cooling
- Central Air, Electric
Appliances
- Included: Dishwasher, Disposal, Microwave
- Laundry: Electric Dryer Hookup, Washer Hookup
Features
- Ceiling Fan(s)
- Flooring: Carpet, Luxury Vinyl
- Basement: None
- Number of fireplaces: 1
- Fireplace features: Wood Burning
Interior area
- Total structure area: 1,110
- Total interior livable area: 1,110 sqft
- Finished area above ground: 1,110
Property
Features
- Levels: One
- Stories: 1
- Patio & porch: Porch, Covered
Lot
- Size: 5,662 Square Feet
- Dimensions: 45.13 x 104.37 IRR
- Features: Cul-De-Sac
- Topography: Cul-De-Sac
Details
- Parcel number: 006N C 06000 R0001585
- Special conditions: Standard
Construction
Type & style
- Home type: SingleFamily
- Architectural style: Ranch
- Property subtype: Single Family Residence, Residential
Materials
- Vinyl Siding
- Roof: Asphalt
Condition
- New construction: No
- Year built: 1996
Utilities & green energy
- Sewer: Public Sewer
- Water: Public
- Utilities for property: Electricity Available, Water Available
Community & HOA
Community
- Security: Smoke Detector(s)
- Subdivision: Cedar Lake Phase 5
HOA
- Has HOA: No
Location
- Region: La Vergne
Financial & listing details
- Price per square foot: $270/sqft
- Tax assessed value: $213,200
- Annual tax amount: $1,286
- Date on market: 6/29/2026
- Electric utility on property: Yes
Estimated market value
Not available
Estimated sales range
Not available
Not available
Price history
| Date | Event | Price |
|---|---|---|
| 7/20/2026 | Listed for rent | $1,799+50%$2/sqft |
Source: Zillow Rentals Report a problem | ||
| 7/13/2026 | Contingent | $300,000$270/sqft |
Source:  RealTracs MLS as distributed by MLS GRID #3251908 Report a problem RealTracs MLS as distributed by MLS GRID #3251908 Report a problem | ||
| 6/29/2026 | Listed for sale | $300,000$270/sqft |
Source: RealTracs MLS as distributed by MLS GRID #3251908 Report a problem | ||
| 6/22/2026 | Listing removed | $300,000$270/sqft |
Source: RealTracs MLS as distributed by MLS GRID #3148086 Report a problem | ||
| 5/14/2026 | Price change | $300,000-4.8%$270/sqft |
Source: RealTracs MLS as distributed by MLS GRID #3148086 Report a problem | ||
| 3/12/2026 | Listed for sale | $315,000+506.9%$284/sqft |
Source: RealTracs MLS as distributed by MLS GRID #3148086 Report a problem | ||
| 11/21/2019 | Listing removed | $1,199$1/sqft |
Source: Zillow Rental Network Report a problem | ||
| 10/3/2019 | Price change | $1,199-4%$1/sqft |
Source: Property Management Inc., PMI Professionals Report a problem | ||
| 9/12/2019 | Listed for rent | $1,249+21.9%$1/sqft |
Source: Property Management Inc., PMI Professionals Report a problem | ||
| 11/17/2015 | Listing removed | $1,025$1/sqft |
Source: Reliant Realty LLC Report a problem | ||
| 10/26/2015 | Price change | $1,025-2.4%$1/sqft |
Source: Reliant Realty LLC Report a problem | ||
| 9/23/2015 | Listed for rent | $1,050+5.1%$1/sqft |
Source: Reliant Realty LLC Report a problem | ||
| 9/4/2014 | Listing removed | $999$1/sqft |
Source: Reliant Realty LLC Report a problem | ||
| 8/16/2014 | Price change | $999-4.9%$1/sqft |
Source: Reliant Realty LLC Report a problem | ||
| 8/5/2014 | Listed for rent | $1,050$1/sqft |
Source: Reliant Realty LLC Report a problem | ||
| 6/6/2012 | Sold | $51,900-13.4%$47/sqft |
Source: RealTracs MLS as distributed by MLS GRID #1343228 Report a problem | ||
| 4/6/2012 | Price change | $59,900-7.7%$54/sqft |
Source: Homepath #1343228 Report a problem | ||
| 3/3/2012 | Listed for sale | $64,900-14.3%$58/sqft |
Source: Homepath #1343228 Report a problem | ||
| 2/9/2012 | Sold | $75,719-8.7%$68/sqft |
Source: Public Record Report a problem | ||
| 9/1/2011 | Price change | $82,900-7.8%$75/sqft |
Source: Exit Realty 1st Choice #1282617 Report a problem | ||
| 7/16/2011 | Price change | $89,900-3.2%$81/sqft |
Source: Exit Realty 1st Choice #1282617 Report a problem | ||
| 6/12/2011 | Listed for sale | $92,900+2.7%$84/sqft |
Source: Exit Realty 1st Choice #1282617 Report a problem | ||
| 3/1/2000 | Sold | $90,500+16%$82/sqft |
Source: Public Record Report a problem | ||
| 10/25/1999 | Sold | $78,000-2.4%$70/sqft |
Source: Public Record Report a problem | ||
| 2/4/1997 | Sold | $79,900$72/sqft |
Source: Public Record Report a problem | ||
Public tax history
| Year | Property taxes | Tax assessment |
|---|---|---|
| 2025 | $1,286 | $53,300 |
| 2024 | $1,286 +0.4% | $53,300 +0.4% |
| 2023 | $1,280 +12.1% | $53,075 |
| 2022 | $1,142 +12.9% | $53,075 +53.6% |
| 2021 | $1,012 | $34,550 |
| 2020 | $1,012 +39.6% | $34,550 |
| 2019 | $725 -25.3% | $34,550 |
| 2018 | $970 +12.9% | $34,550 +46.1% |
| 2017 | $859 | $23,650 |
| 2016 | $859 -0.7% | $23,650 |
| 2015 | $865 | $23,650 -3.8% |
| 2013 | $865 +1.4% | $24,575 |
| 2012 | $853 +0.1% | $24,575 |
| 2011 | $852 +16.9% | $24,575 |
| 2010 | $729 -8.3% | $24,575 -9.1% |
| 2008 | $795 | $27,025 |
| 2007 | $795 -0.1% | $27,025 -0.1% |
| 2006 | $795 +7.4% | $27,050 +20.5% |
| 2005 | $741 | $22,443 |
| 2004 | $741 | $22,443 |
| 2002 | $741 | $22,443 -6.8% |
| 2001 | -- | $24,068 -71.6% |
| 2000 | -- | $84,839 |
Find assessor info on the county website
Monthly payment
Est. payment
Payment breakdown
Explore the cost of this home by adjusting the details. Changes won't be saved.Climate risks
Neighborhood: 37086
Nearby schools
GreatSchools rating
- 5/10Lavergne Lake Elementary SchoolGrades: PK-5Distance: 1.1 mi
- 5/10La Vergne Middle SchoolGrades: 6-8Distance: 1.3 mi
- 5/10Lavergne High SchoolGrades: 9-12Distance: 3.9 mi
Schools provided by the listing agent
- Elementary: LaVergne Lake Elementary School
- Middle: LaVergne Middle School
- High: Lavergne High School
Source: RealTracs MLS as distributed by MLS GRID. This data may not be complete. We recommend contacting the local school district to confirm school assignments for this home.
- $278,200-- bd2 ba1k sqft606 Hugh Duffy Cv, La Vergne, TN 37086Off Market
- $320,0003 bd2 ba1.3k sqft602 Hugh Duffy Cv, La Vergne, TN 37086Sold

- $269,600-- bd2 ba1k sqft503 Johnny Bench Cv, La Vergne, TN 37086Off Market
- $320,0003 bd2 ba1.1k sqft505 Johnny Bench Cv, La Vergne, TN 37086Sold
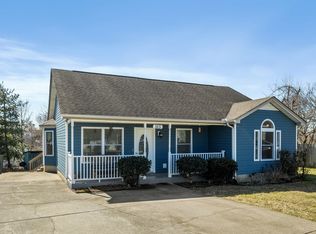
- $281,5003 bd2 ba1.1k sqft451 Cedar Park Cir, La Vergne, TN 37086Off Market
- $314,000-- bd2 ba1.2k sqft449 Cedar Park Cir, La Vergne, TN 37086Off Market
- $295,500-- bd2 ba1.1k sqft608 Hugh Duffy Cv, La Vergne, TN 37086Off Market
- $306,6003 bd2 ba1.1k sqft600 Hugh Duffy Cv, La Vergne, TN 37086Off Market
A local agent can set up tours, give advice and negotiate with sellers.
Similar homes
- $329,9003 bd2 ba1.2k sqft902 Tom Hailey Blvd, La Vergne, TN 37086For Sale

 MLS ID #3214085, Hany Attaallah. RealTracs MLS as distributed by MLS GRID
 - $349,9003 bd2 ba1.2k sqft1626 Jo Ann Dr, La Vergne, TN 37086For Sale
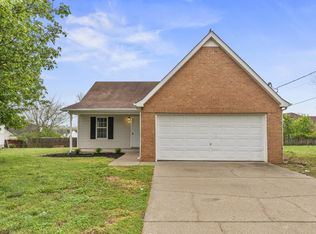 MLS ID #3180617, Abanob Hanna. RealTracs MLS as distributed by MLS GRID
 - $350,0003 bd2 ba1.1k sqft282 Bill Stewart Blvd, La Vergne, TN 37086For Sale
 MLS ID #3261175, Montse Garcia Senes. RealTracs MLS as distributed by MLS GRID
 - $334,9003 bd2 ba1.2k sqft103 Natchez Ct S, La Vergne, TN 37086For Sale
 MLS ID #3206858, Chris Green. RealTracs MLS as distributed by MLS GRID
 - $380,0003 bd2 ba1.3k sqft154 Shiloh Dr, La Vergne, TN 37086For SaleMLS ID #3173852, Peter L. Richard. RealTracs MLS as distributed by MLS GRID
- $269,9002 bd2 ba1.2k sqft3609 Wells Ct, Antioch, TN 37013For SaleMLS ID #3288352, Linda I. Pruitt. RealTracs MLS as distributed by MLS GRID
- $359,0004 bd2 ba1.6k sqft120 Stone Ridge Pkwy, La Vergne, TN 37086For SaleMLS ID #3255790, Anna Altic. RealTracs MLS as distributed by MLS GRID
- $296,9003 bd2 ba1.2k sqft220 Brittany Park Cir, Antioch, TN 37013For SaleMLS ID #3232203, Daniel Sun. RealTracs MLS as distributed by MLS GRID
- $--2 bd3 ba1.2k sqft442 Flintlock Ct, Nashville, TN 37217AuctionAuction.com 2
- $350,0003 bd2 ba1.6k sqft6612 Shadyview Dr, Antioch, TN 37013For SaleMLS ID #3234793, Jesus (Jesse) Gonzalez. RealTracs MLS as distributed by MLS GRID
- $299,9003 bd3 ba1.4k sqft933 Ilawood Dr, Nashville, TN 37211For SaleMLS ID #3168008, Darbi Bolton. RealTracs MLS as distributed by MLS GRID
- $350,0003 bd2 ba1.3k sqft4848 Highlander Cv, Antioch, TN 37013For SaleMLS ID #3231766, Ramon Sotelo. RealTracs MLS as distributed by MLS GRID
- $229,9002 bd3 ba1.1k sqft9018 Nathanael Dr, La Vergne, TN 37086For SaleMLS ID #3220596, Milad Yakoub. RealTracs MLS as distributed by MLS GRID
- $285,0003 bd2 ba1.3k sqft201 Oceanfront Cir S, Antioch, TN 37013For SaleMLS ID #3165187, Jay Cullom - Broker, ABR, AHWD, SFR. RealTracs MLS as distributed by MLS GRID
- $205,0002 bd3 ba1.1k sqft4003 Cody Dr, La Vergne, TN 37086For SaleMLS ID #3247588, Erin Moriarity. RealTracs MLS as distributed by MLS GRID
- $340,0003 bd2 ba1.3k sqft3364 Calais Cir, Antioch, TN 37013For SaleMLS ID #3242564, Brian Mosbaugh / 615-762-7375. RealTracs MLS as distributed by MLS GRID
- $295,0003 bd2 ba1k sqft217 S Hancock St, Murfreesboro, TN 37130For SaleMLS ID #3251426, Gabrielle Garner Broker/Realtor, SFR, CLP, e-Pro. RealTracs MLS as distributed by MLS GRID
- $274,9002 bd2 ba1.2k sqft3171 Kinwood Dr, Antioch, TN 37013For SaleMLS ID #3264095, Kirollos Foukih. RealTracs MLS as distributed by MLS GRID
- $300,0003 bd2 ba1.3k sqft296 Indian Park Dr, Murfreesboro, TN 37128For SaleMLS ID #3260400, Tony Crabtree. RealTracs MLS as distributed by MLS GRID
- $389,9003 bd2 ba1.4k sqft562 Sharondale Dr, Murfreesboro, TN 37129For SaleMLS ID #3302011, Serena Weiny. RealTracs MLS as distributed by MLS GRID
