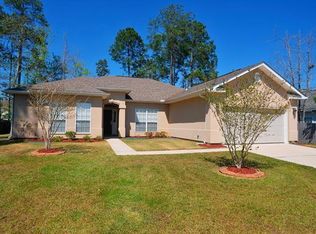
604 Ironwood Dr, Slidell, LA 70458
Home value
$287,800
$273,000 - $302,000
$2,039/mo
Owner options
$2,039/mo
Rent Zestimate®
Find your next renter with Zillow Rental Manager. Plus, with online applications, you can quickly screen prospective tenants – for free.
$2,039/mo
Rent Zestimate®
$100/mo
Est. payment
Refinancing to a lower rate could help reduce your monthly payments and save thousands over the life of the loan.
$100/mo
Est. payment
Explore your selling options
Work with a Zillow partner agent
Leverage their expertise and Zillow's premium Showcase listings to get your home seen by more buyers.
Get startedList with your own agent
Get your home in front of millions of buyers by listing it on Zillow.
Learn how to do itSell it yourself
Take full control of how buyers see your home on Zillow by listing For Sale by Owner (FSBO).
List your homeWhat's special
Zillow last checked:
Listing updated:
Brandy Franklin 985-646-2111,
Engel & Volkers Slidell - Mandeville
Alicia Harris
NextHome Innovative Realty
Facts & features
Interior
Bedrooms & bathrooms
- Bedrooms: 3
- Bathrooms: 2
- Full bathrooms: 2
Primary bedroom
- Description: Flooring: Plank,Simulated Wood
- Level: Lower
- Dimensions: 16.0000 x 14.0000
Bedroom
- Description: Flooring: Plank,Simulated Wood
- Level: Lower
- Dimensions: 11.7000 x 11.6000
Bedroom
- Description: Flooring: Plank,Simulated Wood
- Level: Lower
- Dimensions: 12.6000 x 11.6000
Breakfast room nook
- Description: Flooring: Plank,Simulated Wood
- Level: Lower
- Dimensions: 10.9000 x 10.2000
Dining room
- Description: Flooring: Plank,Simulated Wood
- Level: Lower
- Dimensions: 11.0000 x 11.0000
Kitchen
- Description: Flooring: Plank,Simulated Wood
- Level: Lower
- Dimensions: 12.0000 x 10.9000
Laundry
- Description: Flooring: Plank,Simulated Wood
- Level: Lower
- Dimensions: 6.2000 x 6.0000
Living room
- Description: Flooring: Plank,Simulated Wood
- Level: Lower
- Dimensions: 19.4000 x 16.8000
Heating
- Central
Cooling
- Central Air, 1 Unit
Appliances
- Included: Dishwasher, Disposal, Microwave, Oven, Range
Features
- Attic, Tray Ceiling(s), Ceiling Fan(s), Granite Counters, Pull Down Attic Stairs, Stainless Steel Appliances
- Windows: Screens
- Attic: Pull Down Stairs
- Has fireplace: Yes
- Fireplace features: Wood Burning
Interior area
- Total structure area: 2,213
- Total interior livable area: 1,652 sqft
Property
Parking
- Parking features: Garage, Two Spaces, Boat, Garage Door Opener, RV Access/Parking
- Has garage: Yes
Features
- Levels: One
- Stories: 1
- Patio & porch: Concrete, Covered
- Exterior features: Fence
- Pool features: None
Lot
- Size: 0.33 Acres
- Dimensions: 84 x 164 x 101 x 147
- Features: City Lot, Irregular Lot
Details
- Additional structures: Workshop
- Parcel number: 99208
- Special conditions: None
Construction
Type & style
- Home type: SingleFamily
- Architectural style: Traditional
- Property subtype: Single Family Residence
Materials
- Brick, Stucco, Vinyl Siding
- Foundation: Slab
- Roof: Shingle
Condition
- Very Good Condition
- Year built: 2001
Utilities & green energy
- Sewer: Public Sewer
- Water: Public
Green energy
- Energy efficient items: Insulation, Lighting
Community & neighborhood
Security
- Security features: Smoke Detector(s)
Location
- Region: Slidell
- Subdivision: Ashton Oaks
HOA & financial
HOA
- Has HOA: Yes
- HOA fee: $100 annually
Price history
| Date | Event | Price |
|---|---|---|
| 7/23/2024 | Sold | -- |
Source: | ||
| 7/4/2024 | Contingent | $312,500$189/sqft |
Source: | ||
| 6/21/2024 | Price change | $312,500-3.8%$189/sqft |
Source: | ||
| 5/4/2024 | Listed for sale | $325,000+117.4%$197/sqft |
Source: | ||
| 2/2/2018 | Sold | -- |
Source: Public Record Report a problem | ||
| 4/20/2011 | Sold | -- |
Source: Public Record Report a problem | ||
| 1/31/2011 | Price change | $149,500-4.7%$90/sqft |
Source: foreclosure.com Report a problem | ||
| 12/27/2010 | Listed for sale | $156,900$95/sqft |
Source: foreclosure.com Report a problem | ||
| 9/17/2010 | Sold | -- |
Source: Public Record Report a problem | ||
Public tax history
| Year | Property taxes | Tax assessment |
|---|---|---|
| 2025 | $2,049 +18.4% | $22,307 +15.7% |
| 2024 | $1,730 +48.6% | $19,283 +34.1% |
| 2023 | $1,164 0% | $14,379 |
| 2022 | $1,164 +0.1% | $14,379 |
| 2021 | $1,163 +0.4% | $14,379 |
| 2020 | $1,158 +6.3% | $14,379 +5.3% |
| 2019 | $1,089 -0.3% | $13,660 |
| 2018 | $1,093 -51.8% | $13,660 |
| 2017 | $2,267 +119.9% | $13,660 |
| 2016 | $1,031 | $13,660 +4% |
| 2015 | $1,031 -4.2% | $13,135 |
| 2014 | $1,076 +1.6% | $13,135 |
| 2013 | $1,059 -6.5% | $13,135 -4.3% |
| 2010 | $1,133 | $13,732 |
Find assessor info on the county website
Neighborhood: 70458
Nearby schools
GreatSchools rating
- 6/10Whispering Forest Elementary SchoolGrades: PK-3Distance: 0.1 mi
- 5/10Clearwood Junior High SchoolGrades: 4-8Distance: 0.8 mi
- 9/10Northshore High SchoolGrades: 9-12Distance: 3.6 mi
Get a cash offer in 3 minutes
- Louisiana
- Saint Tammany Parish
- Slidell
- 70458
- 604 Ironwood Dr
