Skip main navigation
Off market
  • $565,300

    604 Ironwood Dr, Williamstown, NJ 08094

    4beds
    2baths
    2,761sqft
    SingleFamily
    Built in 2005
    0.29 Acres Lot
    $565,300 Zestimate®
    $205/sqft
    $3,437 Estimated rent

    Home value

    $565,300

    $537,000 - $594,000

    $3,437/mo

    Zestimate® history
    Loading
    Loading...

    Owner options

    List your home for rent

    $3,437/mo

    Rent Zestimate®

    Find your next renter with Zillow Rental Manager. Plus, with online applications, you can quickly screen prospective tenants – for free.

    Learn more

    $3,437/mo

    Rent Zestimate®

    Refinance and save

    $4,115/mo

    Est. payment

    Refinancing to a lower rate could help reduce your monthly payments and save thousands over the life of the loan.

    See today's rates

    $4,115/mo

    Est. payment

    Explore your selling options

    Work with a Zillow partner agent

    Leverage their expertise and Zillow's premium Showcase listings to get your home seen by more buyers.

    Get started

    List with your own agent

    Get your home in front of millions of buyers by listing it on Zillow.

    Learn how to do it

    Sell it yourself

    Take full control of how buyers see your home on Zillow by listing For Sale by Owner (FSBO).

    List your home

    What's special

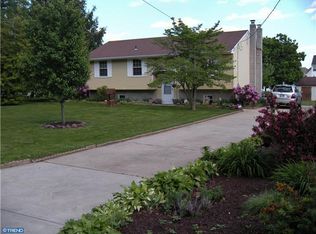
    Mr and Mrs. CLEAN ARE SELLING THEIR HOME AND YOU CAN BE THE LUCKY BUYER!! To get the best deal in the market, it certainly helps when the owners have taken great pride in their home. This is one of those homes! It has been updated with the times. They have carefully selected items for the home, added tasteful touches and kept the home in spotless condition. This home has it all. As you walk up to this home, you know it's special. It has meticulous landscaping, a copper topped bay window and a covered front porch area where you can sit and relax with your coffee or a good book. Walk through the eye catching front door into the 2 story foyer with hardwood flooring. The living area has a bay window and the dining room has custom shadow boxing and crown molding along with fresh paint and all 9 ft. ceilings. This kitchen is awesome with upgrades such as artisan tile floors, a bay window, a center island, granite counter tops with a bar sitting area and extra lighting package. The kitchen overlooks the inviting family room area w/ a wood burning fireplace that has custom stone and mantle which invite you to curl up on those cold winter nights. This home offers both a back and front staircase that lead you up to your 4 spacious bedrooms. All bedrooms having ceiling fans and great closet space. The master bedroom has 2 walk-in closets, walnut planked flooring, a tray ceiling, recessed lights and crown molding. It also has a master bath that was tastefully remodeled with a large tub. But WAIT... there's more!! There is a full finished basement! This finished basement has several areas. A pinball game area, a pool table section, a lower level office and TV watching area, a sauna and a big storage room. We aren't finished yet! The backyard has a trek deck that overlooks your large backyard that has a 6 ft. privacy vinyl fence, a storage shed and a play set area. There is an alarm, a 2 car garage w/opener, a front sprinkler system and just so much more. This home is in the wonderful section of Chestnut Green that has active walking paths and a location that gives you easy access to all major highways and all sorts of shopping. Get this home before its gone!!!! *Any documentation we have on file is uploaded into Trend!* (More pictures coming soon!)

    This property is not currently displayed as for sale or rent on Zillow. This may be different from what's on other websites or public sources.
    Facts & features

    Interior

    Bedrooms & bathrooms
    • Bedrooms: 4
    • Bathrooms: 2.5
    Heating
    • Gas
    Cooling
    • Central
    Appliances
    • Included: Dishwasher, Garbage disposal
    Features
    • Flooring: Tile, Hardwood, Linoleum / Vinyl
    Interior area
    • Total interior livable area: 2,761 sqft

    Property

    Parking
    • Total spaces: 5
    • Parking features: Garage - Attached
    Features
    • Exterior features: Vinyl
    Lot
    • Size: 0.29 Acres
    Details
    • Parcel number: 1112101000000028

    Construction

    Type & style
    • Home type: SingleFamily
    Materials
    • Roof: Composition
    Condition
    • Year built: 2005

    Community & HOA

    Location
    • Region: Williamstown

    Financial & listing details

    • Price per square foot: $205/sqft
    • Tax assessed value: $290,500
    • Annual tax amount: $10,638

    Price history

    DateEventPrice
    6/16/2017Sold$291,890+0.7%$106/sqft
    Source: Public Record Report a problem
    4/19/2017Pending sale$289,890$105/sqft
    Source: Keller Williams - Washington Township #6960586 Report a problem
    4/10/2017Listed for sale$289,890-4.1%$105/sqft
    Source: Keller Williams Realty - Washington Township #6960586 Report a problem
    5/11/2005Sold$302,285+114.4%$109/sqft
    Source: Public Record Report a problem
    4/15/2003Sold$140,960$51/sqft
    Source: Public Record Report a problem

    Public tax history

    YearProperty taxesTax assessment
    2025$10,638 $290,500
    2024$10,638 +0.7%$290,500
    2023$10,560 +0.5%$290,500
    2022$10,510 -0.6%$290,500
    2021$10,577 +0.7%$290,500
    2020$10,502 +1.7%$290,500
    2019$10,330 $290,500
    2018$10,330 +6%$290,500 +4.3%
    2017$9,743 +2.9%$278,600
    2016$9,464 +3%$278,600
    2015$9,188 -10.3%$278,600
    2014$10,238 +8.9%$278,600 -14.9%
    2013$9,400 +1.5%$327,200
    2012$9,260 +1.9%$327,200
    2011$9,090 +3.9%$327,200
    2010$8,753 +7.6%$327,200 +2.5%
    2009$8,136 $319,200
    2008-- $319,200 +78.7%
    2007-- $178,600
    2006-- $178,600
    Find assessor info on the county website

    Neighborhood: 08094

    Nearby schools

    GreatSchools rating
    Schools provided by the listing agent
    • District: Monroe Twsp

    Source: The MLS. This data may not be complete. We recommend contacting the local school district to confirm school assignments for this home.

    Get a cash offer in 3 minutes
    Find out how much your home could sell for in as little as 3 minutes with a no-obligation cash offer.
    Estimated market value
    $565,300
    Get a cash offer in 3 minutes
    Find out how much your home could sell for in as little as 3 minutes with a no-obligation cash offer.
    Estimated market value
    $565,300