Live in the center of Chapel Hill in this handsome brick gem in popular Ironwoods! Step into the 2-story entry & be struck by soaring 14-ft ceilings in living/dining rooms. Main floor study invites you with its rich wood trim, built-ins & gas log FP. Abundant natural light in 11x27 sunroom with skylights--makes a great bonus or work-from-home area. Updated kitchen features gas range, granite counters, tile backsplash, stainless steel appliances, pantry with pull outs & eating area with bay window. Main floor owner's suite with tray ceiling & wall of windows, steps from sunroom & deck. 3 BRs+skylit loft up. Finished basement with separate entry--perfect for teens & guests. Relax atop private deck surrounded by trees. Conveniently located mins from shops, schools, CH North trails & UNC. Playset conveys.
Sold for $750,000
Street View
$750,000
604 Ironwoods Dr, Chapel Hill, NC 27516
4beds
3,413sqft
Single Family Residence, Residential
Built in 1991
0.29 Acres Lot
$833,700 Zestimate®
$220/sqft
$3,618 Estimated rent
Home value
$833,700
$792,000 - $884,000
$3,618/mo
Zestimate® history
Owner options
List your home for rent
$3,618/mo
Rent Zestimate®
Find your next renter with Zillow Rental Manager. Plus, with online applications, you can quickly screen prospective tenants – for free.
$3,618/mo
Rent Zestimate®
Refinance and save
$4,647/mo
Est. payment
Refinancing to a lower rate could help reduce your monthly payments and save thousands over the life of the loan.
$4,647/mo
Est. payment
Explore your selling options
Work with a Zillow partner agent
Leverage their expertise and Zillow's premium Showcase listings to get your home seen by more buyers.
Get startedList with your own agent
Get your home in front of millions of buyers by listing it on Zillow.
Learn how to do itSell it yourself
Take full control of how buyers see your home on Zillow by listing For Sale by Owner (FSBO).
List your homeWhat's special
Zillow last checked:
Listing updated:
Listed by:
Judy Weinstock 919-270-1238,
Keller Williams Central
Bought with:
Kevin Huggins, 115428
Chapel Hill Realty Group, Inc.
Source: Doorify MLS,MLS#: 10023845
Facts & features
Interior
Bedrooms & bathrooms
- Bedrooms: 4
- Bathrooms: 3
- Full bathrooms: 2
- 1/2 bathrooms: 1
Heating
- Forced Air, Zoned
Cooling
- Ceiling Fan(s), Electric, Multi Units, Zoned
Appliances
- Included: Dishwasher, Dryer, Gas Range, Range Hood, Refrigerator, Washer
- Laundry: Laundry Room, Main Level
Features
- Bookcases, Built-in Features, Ceiling Fan(s), Eat-in Kitchen, Entrance Foyer, Granite Counters, High Ceilings, High Speed Internet, Living/Dining Room Combination, Master Downstairs, Recessed Lighting, Tray Ceiling(s), Walk-In Closet(s), Water Closet, Whirlpool Tub
- Flooring: Carpet, Hardwood, Tile
- Basement: Daylight, Exterior Entry, Finished, Heated, Interior Entry, Walk-Out Access, Walk-Up Access
- Number of fireplaces: 2
- Fireplace features: Den, Family Room, Gas Log
- Common walls with other units/homes: No Common Walls
Interior area
- Total structure area: 3,413
- Total interior livable area: 3,413 sqft
- Finished area above ground: 3,075
- Finished area below ground: 338
Property
Parking
- Total spaces: 4
- Parking features: Garage Door Opener, Garage Faces Front, Inside Entrance
- Attached garage spaces: 2
- Uncovered spaces: 2
Features
- Levels: Three Or More, Two
- Stories: 2
- Patio & porch: Deck
- Has spa: Yes
- Has view: Yes
Lot
- Size: 0.29 Acres
- Features: Gentle Sloping, Hardwood Trees
Details
- Additional structures: Garage(s)
- Parcel number: 9779924769
- Special conditions: Standard
Construction
Type & style
- Home type: SingleFamily
- Architectural style: Transitional
- Property subtype: Single Family Residence, Residential
Materials
- Brick
- Foundation: Block
- Roof: Shingle
Condition
- New construction: No
- Year built: 1991
Utilities & green energy
- Sewer: Public Sewer
- Water: Public
Community & HOA
Community
- Subdivision: Ironwoods
HOA
- Has HOA: Yes
- Services included: Maintenance Grounds
- HOA fee: $130 annually
Location
- Region: Chapel Hill
Financial & listing details
- Price per square foot: $220/sqft
- Tax assessed value: $836,100
- Annual tax amount: $7,856
- Date on market: 4/18/2024
- Road surface type: Paved
Price history
| Date | Event | Price |
|---|---|---|
| 6/21/2024 | Sold | $750,000-6.3%$220/sqft |
Source:  Doorify MLS #10023845 Report a problem Doorify MLS #10023845 Report a problem | ||
| 5/29/2024 | Pending sale | $800,000$234/sqft |
Source: Doorify MLS #10023845 Report a problem | ||
| 5/25/2024 | Contingent | $800,000$234/sqft |
Source: Doorify MLS #10023845 Report a problem | ||
| 5/16/2024 | Price change | $800,000-4.2%$234/sqft |
Source: Doorify MLS #10023845 Report a problem | ||
| 5/2/2024 | Price change | $835,000-4.6%$245/sqft |
Source: Doorify MLS #10023845 Report a problem | ||
| 4/18/2024 | Listed for sale | $875,000+107.2%$256/sqft |
Source: Doorify MLS #10023845 Report a problem | ||
| 6/1/2015 | Sold | $422,350$124/sqft |
Source: Doorify MLS #2001393 Report a problem | ||
Public tax history
| Year | Property taxes | Tax assessment |
|---|---|---|
| 2025 | $11,053 +36.9% | $836,100 +77.2% |
| 2024 | $8,076 +2.8% | $471,800 |
| 2023 | $7,856 +4.3% | $471,800 |
| 2022 | $7,530 +1.3% | $471,800 |
| 2021 | $7,433 -4.5% | $471,800 +1.5% |
| 2020 | $7,781 | $464,700 |
| 2018 | $7,781 +2.3% | $464,700 |
| 2017 | $7,604 +4% | $464,700 +5.4% |
| 2016 | $7,310 | $440,800 -12% |
| 2015 | $7,310 -11.2% | $500,779 |
| 2014 | $8,231 | $500,779 |
| 2013 | -- | $500,779 |
| 2012 | -- | $500,779 |
| 2011 | -- | $500,779 |
| 2010 | -- | $500,779 |
| 2009 | -- | $500,779 +30.8% |
| 2008 | $6,416 +3.8% | $382,916 |
| 2007 | $6,178 +4.2% | $382,916 |
| 2006 | $5,929 | $382,916 |
| 2005 | $5,929 +3.8% | $382,916 +10.9% |
| 2004 | $5,714 +15.2% | $345,272 +11.2% |
| 2003 | $4,960 +1.5% | $310,405 |
| 2002 | $4,889 +4.2% | $310,405 |
| 2001 | $4,690 | $310,405 +5.7% |
| 2000 | -- | $293,593 |
Find assessor info on the county website
Neighborhood: Ironwoods
Nearby homes
- $803,1004 bd3 ba2.7k sqft100 Eastridge Pl, Chapel Hill, NC 27516Off Market
- $629,0004 bd3 ba2k sqft109 Hardwick Pl, Chapel Hill, NC 27516Off Market
- $802,8004 bd2 ba2.8k sqft105 Hardwick Pl, Chapel Hill, NC 27516Off Market
- $690,7003 bd2 ba1.9k sqft417 Ironwoods Dr, Chapel Hill, NC 27516Off Market
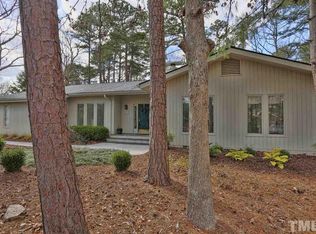
- $890,7005 bd4 ba3.5k sqft512 Ironwoods Dr, Chapel Hill, NC 27516Off Market
- $677,2003 bd2 ba2.3k sqft104 Eastridge Pl, Chapel Hill, NC 27516Off Market
- $902,1004 bd3 ba3.4k sqft411 Ironwoods Dr, Chapel Hill, NC 27516Off Market
- $623,6003 bd2 ba1.7k sqft421 Ironwoods Dr, Chapel Hill, NC 27516Off Market
Nearby schools
GreatSchools rating
- 6/10Carrboro Elementary SchoolGrades: PK-5Distance: 1.1 mi
- 8/10R D And Euzelle Smith Middle SchoolGrades: 6-8Distance: 1.1 mi
- 9/10Chapel Hill High SchoolGrades: 9-12Distance: 1.3 mi
Schools provided by the listing agent
- Elementary: CH/Carrboro - Carrboro
- Middle: CH/Carrboro - Smith
- High: CH/Carrboro - Chapel Hill
Source: Doorify MLS. This data may not be complete. We recommend contacting the local school district to confirm school assignments for this home.
Get a cash offer in 3 minutes
Find out how much your home could sell for in as little as 3 minutes with a no-obligation cash offer.
Estimated market value
$833,700
Get a cash offer in 3 minutes
Find out how much your home could sell for in as little as 3 minutes with a no-obligation cash offer.
Estimated market value
$833,700
- North Carolina
- Orange County
- Chapel Hill
- 27516
- Ironwoods
- 604 Ironwoods Dr
Nearby cities
Nearby neighborhoods
Nearby zip codes
Other Chapel Hill Topics
