Move in ready. Located in desirable East Village neighborhood. Open floor plan with remodeled bathrooms and flooring. Bamboo flooring on stairs in master bedroom and closet. Upstairs laundry. Dual pane windows with plantation shutters throughout. Spacious master bedroom with private bath and walk in closet with built-in shelving and drawers. Fire sprinklers in house and garage. Manicured back yard with artificial turf, built-in stone planter boxes and locked storage shed. Dry-walled 2 car garage. Conveniently located near schools and shopping. This is a real gem - don't miss it!
For sale
Listed by: MCD Realty,Inc • Kelly Muschaweck • Contact: 805-279-2509
Price cut: $25K (9/21)
$825,000
604 Isela St, Oxnard, CA 93030
3beds
1,665sqft
Single Family Residence
Built in 2000
3,920 Square Feet Lot
$821,000 Zestimate®
$495/sqft
$-- HOA
What's special
- 33 days
- 1,505
- 93
Likely to sell faster than
Zillow last checked:
Listing updated:
Listed by:
Kelly Muschaweck DRE #01324594 805-279-2509,
MCD Realty,Inc
Source: CRMLS,MLS#: SR26190973 Originating MLS: California Regional MLS
Originating MLS: California Regional MLSFacts & features
Interior
Bedrooms & bathrooms
- Bedrooms: 3
- Bathrooms: 3
- Full bathrooms: 2
- 1/2 bathrooms: 1
- Main level bathrooms: 1
Rooms
- Room types: Attic, Bedroom, Entry/Foyer, Family Room, Foyer, Kitchen, Laundry, Living Room, Primary Bathroom, Primary Bedroom, Other
Bedroom
- Features: All Bedrooms Up
Bathroom
- Features: Bathroom Exhaust Fan, Bathtub, Closet, Dual Sinks, Low Flow Plumbing Fixtures, Linen Closet, Multiple Shower Heads, Remodeled, Separate Shower, Tub Shower
Kitchen
- Features: Built-in Trash/Recycling, Kitchen/Family Room Combo, Tile Counters
Other
- Features: Walk-In Closet(s)
Heating
- Central
Cooling
- None
Appliances
- Included: Free-Standing Range, Gas Oven, Gas Range, Gas Water Heater, Refrigerator, Range Hood, Vented Exhaust Fan, Water Heater
- Laundry: Washer Hookup, Upper Level
Features
- Breakfast Bar, All Bedrooms Up, Attic, Entrance Foyer, Walk-In Closet(s)
- Flooring: Bamboo, Laminate, Tile, Vinyl
- Windows: Double Pane Windows, Plantation Shutters
- Has fireplace: No
- Fireplace features: None
- Common walls with other units/homes: No Common Walls
Interior area
- Total interior livable area: 1,665 sqft
Property
Parking
- Total spaces: 2
- Parking features: Driveway, Garage Faces Front, Garage, Garage Door Opener
- Attached garage spaces: 2
Features
- Levels: Two
- Stories: 2
- Entry location: Ground
- Patio & porch: Concrete, Front Porch, Patio
- Exterior features: Rain Gutters
- Pool features: None
- Spa features: None
- Fencing: Stucco Wall,Wood
Lot
- Size: 3,920 Square Feet
- Features: 0-1 Unit/Acre, Back Yard, Corner Lot, Front Yard, Garden, Sprinklers In Front, Landscaped, Level, Rectangular Lot, Sprinklers Timer, Sprinkler System, Street Level, Yard
Details
- Additional structures: Shed(s)
- Parcel number: 2140093015
- Special conditions: Standard
Construction
Type & style
- Home type: SingleFamily
- Architectural style: Spanish
- Property subtype: Single Family Residence
Materials
- Roof: Spanish Tile
Condition
- Turnkey
- New construction: No
- Year built: 2000
Utilities & green energy
- Sewer: Public Sewer
- Water: Public
- Utilities for property: Cable Available, Electricity Available, Natural Gas Available, Phone Available, Sewer Available, Underground Utilities, Water Available
Community & HOA
Community
- Features: Curbs, Gutter(s), Park, Storm Drain(s), Street Lights, Suburban, Sidewalks
- Security: Prewired, Fire Detection System, Fire Sprinkler System, Smoke Detector(s)
- Subdivision: East Village
Location
- Region: Oxnard
Financial & listing details
- Price per square foot: $495/sqft
- Tax assessed value: $844,296
- Date on market: 9/4/2026
- Cumulative days on market: 33 days
- Listing terms: Cash,Cash to Existing Loan,Conventional
- Inclusions: kitchen refrigerator
- Exclusions: washer/dryer
Estimated market value
$821,000
$780,000 - $862,000
$3,793/mo
Price history
| Date | Event | Price |
|---|---|---|
| 9/21/2026 | Price change | $825,000-2.9%$495/sqft |
Source:  CRMLS #SR26190973 Report a problem CRMLS #SR26190973 Report a problem | ||
| 9/4/2026 | Listed for sale | $849,995+9%$511/sqft |
Source: CRMLS #SR26190973 Report a problem | ||
| 6/1/2022 | Sold | $780,000$468/sqft |
Source: eXp Realty #114757829 Report a problem | ||
| 4/30/2022 | Pending sale | $780,000+4%$468/sqft |
Source: CRMLS #V1-12123 Report a problem | ||
| 4/25/2022 | Listed for sale | $749,900+243.2%$450/sqft |
Source: CRMLS #V1-12123 Report a problem | ||
| 2/15/2000 | Sold | $218,500$131/sqft |
Source: Public Record Report a problem | ||
Public tax history
| Year | Property taxes | Tax assessment |
|---|---|---|
| 2026 | -- | $844,296 +2% |
| 2025 | $10,068 +6% | $827,742 +2% |
| 2024 | $9,495 | $811,512 +2% |
| 2023 | $9,495 +154.5% | $795,600 +151.6% |
| 2022 | $3,731 -3.3% | $316,184 +2% |
| 2021 | $3,860 -1.9% | $309,985 +1% |
| 2020 | $3,934 +4.4% | $306,809 +2% |
| 2019 | $3,769 +7.3% | $300,794 +2% |
| 2018 | $3,513 +4.1% | $294,897 +2% |
| 2017 | $3,376 +3% | $289,116 +2% |
| 2016 | $3,278 -4.3% | $283,448 +1.5% |
| 2015 | $3,426 +4.4% | $279,192 +2% |
| 2014 | $3,283 | $273,726 +0.5% |
| 2013 | -- | $272,492 +2% |
| 2012 | -- | $267,150 +2% |
| 2011 | -- | $261,913 +0.5% |
| 2009 | -- | $260,578 +4% |
| 2007 | -- | $250,462 +2% |
| 2006 | -- | $245,552 +2% |
| 2005 | -- | $240,739 +3.9% |
| 2003 | -- | $231,695 +2% |
| 2002 | -- | $227,153 +2% |
| 2001 | $2,650 +65.1% | $222,700 +77.9% |
| 2000 | $1,605 | $125,152 |
Find assessor info on the county website
Monthly payment
Est. payment
Payment breakdown
Explore the cost of this home by adjusting the details. Changes won't be saved.Climate risks
Neighborhood: East Village
Similar homes
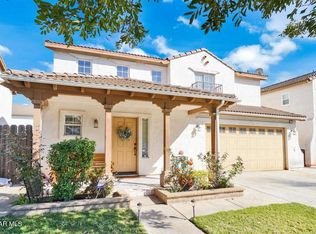
- $869,9003 bd3 ba2.3k sqft630 Janetwood Dr, Oxnard, CA 93030For Sale
 MLS ID #SR26165608, Salvador Camacho, Luxury Collective. CRMLS
 - $839,0004 bd3 ba1.9k sqft544 Nile River Dr, Oxnard, CA 93036For Sale
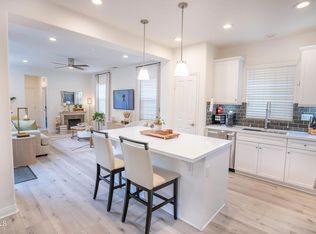 MLS ID #V1-37133, Gaby Tellez, Century 21 Masters. CRMLS
 - $729,9003 bd3 ba1.4k sqft232 Bolero Ln, Oxnard, CA 93036For Sale
 MLS ID #V1-37070, Kristy Glinski, Keller Williams Westlake. CRMLS
 - $625,0003 bd3 ba1.3k sqft1262 Gina Dr, Oxnard, CA 93030For Sale
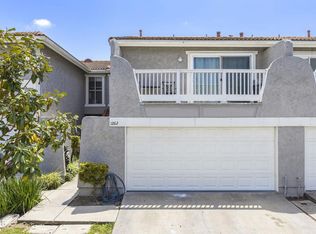 MLS ID #V1-39056, Veronica Lake, RE/MAX Gold Coast REALTORS. CRMLS
