Skip main navigation
Closed
  • $1,100,000

    604 Johnson Ave, Fairhope, AL 36532

    2beds
    2,783sqft
    Residential
    Built in 2020
    9,931.68 Square Feet Lot
    $1,105,000 Zestimate®
    $395/sqft
    $2,786 Estimated rent

    Home value

    $1,105,000

    $1.05M - $1.16M

    $2,786/mo

    Zestimate® history
    Loading
    Loading...

    Owner options

    List your home for rent

    $2,786/mo

    Rent Zestimate®

    Find your next renter with Zillow Rental Manager. Plus, with online applications, you can quickly screen prospective tenants – for free.

    Learn more

    $2,786/mo

    Rent Zestimate®

    Refinance and save

    $4,980/mo

    Est. payment

    Refinancing to a lower rate could help reduce your monthly payments and save thousands over the life of the loan.

    See today's rates

    $4,980/mo

    Est. payment

    Explore your selling options

    Work with a Zillow partner agent

    Leverage their expertise and Zillow's premium Showcase listings to get your home seen by more buyers.

    Get started

    List with your own agent

    Get your home in front of millions of buyers by listing it on Zillow.

    Learn how to do it

    Sell it yourself

    Take full control of how buyers see your home on Zillow by listing For Sale by Owner (FSBO).

    List your home

    What's special

    Double-sided gas fireplaceSoothing fountainManicured landscapingCharming morning roomStanding seam metal roofHome officeIrrigation system
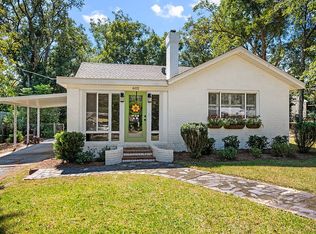
    One-of-a-kind Gold Fortified, mid-century modern home is tucked away on a quiet street in Downtown Fairhope. Thoughtfully designed for both style and low maintenance, every inch of this home reflects quality craftsmanship and intentional living. Inside, soaring 10-18 ft tongue-and-groove ceilings, oversized windows, and abundant natural light create an open, airy feel. Mahogany interior doors and a striking custom steel front door set the tone, while the double-sided gas fireplace anchors the living and dining spaces with warmth and architectural interest. The kitchen is a dream for cooks and entertainers alike, featuring high-end Thermador appliances, a 5-burner gas cooktop, side-opening wall oven, warming drawer, granite countertops, and walls of custom cabinetry with appliance garages for clean, uncluttered lines. The open layout flows beautifully for everyday living or hosting guests. The primary suite includes a designer accent wall and an exceptionally large walk-in closet, while the second bedroom offers its own private ensuite bath—ideal for guests or family. Additional spaces include a charming morning room, a home office, and sunroom with a wall of windows overlooking the backyard. There is generous storage throughout, including a floored attic. Outside, the fully fenced backyard feels like a private retreat with manicured landscaping, a soothing fountain, and an air-conditioned outbuilding with power—perfect as a man cave, grill space, hobby room, or extra storage. Practical upgrades include a standing seam metal roof, 20 SEER HVAC, whole-house generator, irrigation system, and gutters designed to direct water away from the home through buried drainage lines. A rare Downtown Fairhope gem that blends architectural character, modern luxury, and efficient design—this is Fairhope living done right. Buyer to verify all information during due diligence.

    Zillow last checked:

    Listing updated:

    Listed by:

    Brooke Butler 251-232-9901,

    Butler & Co. Real Estate LLC

    Bought with:

    Annalee Bright

    Coldwell Banker Reehl Prop Fairhope

    Rhonda Hice

    Source: Baldwin Realtors,MLS#: 391620MLS Logo

    Facts & features

    Interior

    Bedrooms & bathrooms
    • Bedrooms: 2
    • Bathrooms: 3
    • Full bathrooms: 2
    • 1/2 bathrooms: 1
    • Main level bedrooms: 2
    Primary bedroom
    • Features: 1st Floor Primary, Multiple Walk in Closets, Walk-In Closet(s)
    • Level: Main
    • Area: 380
    • Dimensions: 19 x 20
    Bedroom 2
    • Level: Main
    • Area: 289
    • Dimensions: 17 x 17
    Primary bathroom
    • Features: Double Vanity, Shower Only, Private Water Closet
    Dining room
    • Features: Separate Dining Room
    • Level: Main
    • Area: 266
    • Dimensions: 14 x 19
    Kitchen
    • Level: Main
    • Area: 253
    • Dimensions: 11 x 23
    Living room
    • Level: Main
    • Area: 304
    • Dimensions: 16 x 19
    Heating
    • Electric, Central
    Cooling
    • Ceiling Fan(s)
    Appliances
    • Included: Dishwasher, Disposal, Dryer, Microwave, Gas Range, Refrigerator, Washer, Cooktop, ENERGY STAR Qualified Appliances, Tankless Water Heater
    Features
    • Ceiling Fan(s), High Ceilings, Storage
    • Flooring: Other
    • Windows: Storm Window(s), Double Pane Windows
    • Has basement: No
    • Number of fireplaces: 1
    • Fireplace features: Gas Log, Living Room
    Interior area
    • Total structure area: 2,783
    • Total interior livable area: 2,783 sqft

    Property

    Parking
    • Total spaces: 1
    • Parking features: Attached, Garage, Garage Door Opener
    • Has attached garage: Yes
    • Covered spaces: 1
    Features
    • Levels: One
    • Stories: 1
    • Exterior features: Irrigation Sprinkler, Storage, Termite Contract
    • Fencing: Fenced
    • Has view: Yes
    • View description: None
    • Waterfront features: No Waterfront
    Lot
    • Size: 9,931 sqft
    • Dimensions: 75 x 132
    • Features: Less than 1 acre, Level
    Details
    • Additional structures: Storage
    • Parcel number: 4603370008003.512

    Construction

    Type & style
    • Home type: SingleFamily
    • Architectural style: Contemporary
    • Property subtype: Residential
    Materials
    • Hardboard, Stone, Frame, Fortified-Gold
    • Foundation: Slab
    • Roof: Metal
    Condition
    • Resale
    • New construction: No
    • Year built: 2020

    Utilities & green energy

    • Electric: Generator
    • Gas: Gas-Natural
    • Sewer: Public Sewer
    • Water: Public
    • Utilities for property: Natural Gas Connected, Fairhope Utilities, Cable Connected
    Green energy
    • Energy efficient items: Insulation

    Community & neighborhood

    Security
    • Security features: Carbon Monoxide Detector(s)
    Community
    • Community features: None
    Location
    • Region: Fairhope
    • Subdivision: Golf Course

    Other

    Other facts
    • Price range: $1.1M - $1.1M
    • Ownership: Leasehold

    Price history

    DateEventPrice
    3/2/2026Sold$1,100,000-4.3%$395/sqft
    Source: Baldwin Realtors #391620 Report a problem
    2/10/2026Listed for sale$1,150,000+4.5%$413/sqft
    Source: Baldwin Realtors #391620 Report a problem
    7/26/2025Listing removed$1,100,000$395/sqft
    Source: Baldwin Realtors #359439 Report a problem
    4/21/2025Price change$1,100,000-4.3%$395/sqft
    Source: Baldwin Realtors #359439 Report a problem
    7/11/2024Price change$1,150,000-0.9%$413/sqft
    Source: Baldwin Realtors #359439 Report a problem
    3/16/2024Listed for sale$1,160,000+10.5%$417/sqft
    Source: Baldwin Realtors #359439 Report a problem
    7/28/2023Sold$1,050,000$377/sqft
    Source: Baldwin Realtors #348114 Report a problem
    6/28/2023Listed for sale$1,050,000+1242.7%$377/sqft
    Source: Baldwin Realtors #348114 Report a problem
    8/15/2019Sold$78,200-54%$28/sqft
    Source: EXIT Realty solds #6564177176809659853 Report a problem
    12/3/2018Listing removed$169,900$61/sqft
    Source: Coldwell Banker Reehl Properties, Inc. #276923 Report a problem
    11/27/2018Listed for sale$169,900+21.4%$61/sqft
    Source: Coldwell Banker Reehl Properties Fairhope #276923 Report a problem
    3/15/2018Sold$140,000-25.9%$50/sqft
    Source: Public Record Report a problem
    11/8/2017Price change$189,000-5.5%$68/sqft
    Source: Baldwin County Properties, Inc #260584 Report a problem
    9/25/2017Listed for sale$199,900$72/sqft
    Source: Baldwin County Properties, Inc #260584 Report a problem

    Public tax history

    YearProperty taxesTax assessment
    2025$3,898 +6.5%$85,720 +6.5%
    2024$3,659 +53.8%$80,520 +32.6%
    2023$2,379 $60,720 +21.3%
    2022-- $50,060 +5.3%
    2021$1,509 +13.8%$47,540 +65%
    2020$1,326 +2.6%$28,820 -4.1%
    2019$1,293 +100.2%$30,060 +87.2%
    2018$646 +3%$16,060 +2.8%
    2017$627 $15,620 -2.9%
    2016-- $16,080 +6.2%
    2015-- $15,140 +17.2%
    2014-- $12,920 +4.5%
    2013-- $12,360 -12.7%
    2011-- $14,160 -4.8%
    2010-- $14,880 -5.7%
    2009$634 +1.4%$15,780 +1.3%
    2008$625 -5.7%$15,580 -5.3%
    2007$663 +62.4%$16,460 +56.2%
    2006$408 +14.2%$10,540 +12.6%
    2005$357 +36%$9,360 +30.7%
    2004$263 $7,160
    2003$263 +8.9%$7,160 +7.5%
    2002$241 +2.4%$6,660 +1.2%
    2001$236 $6,580
    2000$236 $6,580

    Find assessor info on the county website

    Neighborhood: 36532

    Nearby schools

    GreatSchools rating
    Schools provided by the listing agent
    • Elementary: Fairhope West Elementary
    • Middle: Fairhope Middle
    • High: Fairhope High

    Source: Baldwin Realtors. This data may not be complete. We recommend contacting the local school district to confirm school assignments for this home.

    Get a cash offer in 3 minutes
    Find out how much your home could sell for in as little as 3 minutes with a no-obligation cash offer.
    Estimated market value
    $1,105,000
    Get a cash offer in 3 minutes
    Find out how much your home could sell for in as little as 3 minutes with a no-obligation cash offer.
    Estimated market value
    $1,105,000