Historic Charm on Nearly Half an Acre!
Step into timeless elegance with this beautifully preserved 1900s Craftsman featuring charming Dutch-inspired architectural details. Nestled on a spacious 0.40-acre corner lot, this one-of-a-kind property is surrounded by mature trees, lush landscaping, and a peaceful bird sanctuary atmosphere. A quiet dead-end side street provides additional privacy while being located among other historic homes.
Inside, you’ll find an abundance of original character, including rich hardwood floors, custom built-ins, a grand wood staircase, and a welcoming foyer that sets the tone for the home. The oversized living room features a classic brick fireplace, creating the perfect gathering space. A bright glass-enclosed lanai offers a relaxing spot to enjoy the surrounding gardens year-round.
The flexible floor plan includes:
3 Bedrooms - 2 Full Baths
Primary-level bedroom and full bath with walk-in shower.
Spacious formal dining room.
Large kitchen with plentiful storage.
Two oversized upstairs bedrooms.
Large upstairs bath featuring the home’s original steel soaking tub.
Storage is abundant throughout the home, and the rear of the property offers an oversized detached two-car garage with additional storage space and a covered patio—ideal for entertaining or enjoying quiet evenings outdoors.
If you’ve been searching for a home with authentic craftsmanship, historic character, and an incredible setting, this rare gem offers the perfect blend of charm, space, and privacy.
Schedule your private showing today and experience the warmth and character that only a true historic home can offer.
Under contract
Price cut: $20K (8/13)
$329,999
604 Johnson St, Terrell, TX 75160
3beds
1,872sqft
Single Family Residence
Built in 1900
0.41 Acres Lot
$-- Zestimate®
$176/sqft
$-- HOA
What's special
Classic brick fireplaceRich hardwood floorsBright glass-enclosed lanaiWelcoming foyerCustom built-insSpacious formal dining roomQuiet dead-end side street
- 67 days
- 334
- 28
Zillow last checked:
Listing updated:
Listed by:
Kim Bigley 0590054 972-979-8193,
Premier Legacy Real Estate LLC 972-834-7099
Source: NTREIS,MLS#: 21338607
Facts & features
Interior
Bedrooms & bathrooms
- Bedrooms: 3
- Bathrooms: 2
- Full bathrooms: 2
Primary bedroom
- Features: Ceiling Fan(s), Sitting Area in Primary
- Level: Second
- Dimensions: 19 x 13
Bedroom
- Features: Ceiling Fan(s)
- Level: First
- Dimensions: 13 x 12
Bedroom
- Features: Ceiling Fan(s)
- Level: Second
- Dimensions: 15 x 13
Dining room
- Features: Built-in Features
- Level: First
- Dimensions: 13 x 13
Kitchen
- Features: Breakfast Bar, Built-in Features, Pantry
- Level: First
- Dimensions: 10 x 10
Living room
- Features: Fireplace
- Level: First
- Dimensions: 23 x 14
Sunroom
- Features: Ceiling Fan(s)
- Level: First
- Dimensions: 11 x 8
Heating
- Natural Gas
Cooling
- Central Air, Ceiling Fan(s), Electric
Appliances
- Included: Dishwasher, Electric Oven, Refrigerator
- Laundry: Washer Hookup, Dryer Hookup, ElectricDryer Hookup
Features
- Built-in Features, Chandelier, Decorative/Designer Lighting Fixtures, Cable TV, Vaulted Ceiling(s), Natural Woodwork
- Flooring: Carpet, Combination, Hardwood, Vinyl, Wood
- Windows: Bay Window(s), Window Coverings
- Has basement: No
- Number of fireplaces: 1
- Fireplace features: Family Room, Masonry, Wood Burning
Interior area
- Total interior livable area: 1,872 sqft
Video & virtual tour
Property
Parking
- Total spaces: 2
- Parking features: Additional Parking, Door-Single, Garage, Garage Door Opener, Oversized, Paved, Garage Faces Side, Storage
- Garage spaces: 2
Features
- Levels: Two
- Stories: 2
- Patio & porch: Rear Porch, Covered, Patio
- Exterior features: Rain Gutters
- Pool features: None
- Fencing: Back Yard,Fenced,Wood
Lot
- Size: 0.41 Acres
- Features: Back Yard, Hardwood Trees, Lawn, Landscaped, Many Trees
- Residential vegetation: Grassed
Details
- Parcel number: 27799
Construction
Type & style
- Home type: SingleFamily
- Architectural style: Craftsman,Early American,Detached
- Property subtype: Single Family Residence
- Attached to another structure: Yes
Materials
- Vinyl Siding
- Roof: Composition
Condition
- Resale
- Year built: 1900
Utilities & green energy
- Sewer: Public Sewer
- Water: Public
- Utilities for property: Electricity Available, Sewer Available, Water Available, Cable Available
Community & HOA
Community
- Features: Sidewalks
- Subdivision: Johnson
HOA
- Has HOA: No
Location
- Region: Terrell
Financial & listing details
- Price per square foot: $176/sqft
- Tax assessed value: $299,187
- Annual tax amount: $5,891
- Date on market: 7/25/2026
- Cumulative days on market: 68 days
- Listing terms: Cash,Conventional
- Road surface type: Asphalt
Estimated market value
Not available
Estimated sales range
Not available
Not available
Price history
| Date | Event | Price |
|---|---|---|
| 9/14/2026 | Contingent | $329,999$176/sqft |
Source: NTREIS #21338607 Report a problem | ||
| 8/13/2026 | Price change | $329,999-5.7%$176/sqft |
Source: NTREIS #21338607 Report a problem | ||
| 7/25/2026 | Listed for sale | $349,999$187/sqft |
Source: NTREIS #21338607 Report a problem | ||
Public tax history
| Year | Property taxes | Tax assessment |
|---|---|---|
| 2025 | $2,255 -66.1% | $243,064 -14.2% |
| 2024 | $6,652 -8.9% | $283,300 -8.7% |
| 2023 | $7,303 +150% | $310,145 +69.8% |
| 2022 | $2,921 | $182,617 +10% |
| 2021 | $2,921 +3.9% | $166,015 +10% |
| 2020 | $2,811 | $150,923 +10% |
| 2019 | -- | $137,203 +10% |
| 2018 | $2,550 | $124,730 +5.4% |
| 2017 | $2,550 +2% | $118,370 +4.5% |
| 2016 | $2,499 -5.8% | $113,270 -0.7% |
| 2015 | $2,653 | $114,040 -2.9% |
| 2014 | $2,653 | $117,390 -2.8% |
| 2013 | -- | $120,780 -2.7% |
| 2012 | -- | $124,130 -1.3% |
| 2011 | -- | $125,820 -2% |
| 2010 | -- | $128,370 -1.3% |
| 2009 | -- | $130,050 -2.5% |
| 2008 | -- | $133,380 -0.9% |
| 2007 | -- | $134,600 -6.7% |
| 2006 | -- | $144,210 -1.8% |
| 2005 | -- | $146,920 0% |
| 2004 | -- | $146,970 +2.5% |
| 2003 | -- | $143,390 |
| 2002 | -- | -- |
| 2001 | -- | $143,390 +70.4% |
| 2000 | -- | $84,130 |
Find assessor info on the county website
Monthly payment
Est. payment
Payment breakdown
Explore the cost of this home by adjusting the details. Changes won't be saved.Climate risks
Neighborhood: 75160
Nearby schools
Schools provided by the listing agent
- Elementary: Gilbert Willie, Sr.
- Middle: Furlough
- High: Terrell
- District: Terrell ISD
Source: NTREIS. This data may not be complete. We recommend contacting the local school district to confirm school assignments for this home.
Similar homes
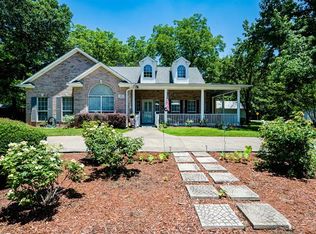
- $375,0005 bd2 ba1.7k sqft105 Johnson St, Terrell, TX 75160For Sale
 MLS ID #21356038, Jamie Ganley. NTREIS
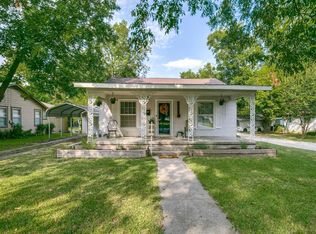
 - $239,0003 bd2 ba1.8k sqft603 Johnson St, Terrell, TX 75160For Sale
 MLS ID #21349757, Toni Nomura. NTREIS
 - $244,8003 bd2 ba1.4k sqft112 Oak Dr, Terrell, TX 75160For Sale
 MLS ID #21314266, Deana Boyd. NTREIS
 - $399,0003 bd3 ba2k sqft15380 Longspur Ln, Terrell, TX 75160For Sale
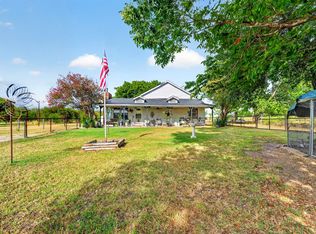 MLS ID #21384843, Mandy Cole. NTREIS
