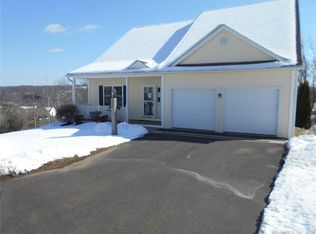
Welcome to Meadow Brook Estates, one of Oxford's most desirable 55+ communities known for convenience and easy living. 604 Juniper Court is a standout, set on a premium lot backing to wooded area. The original owners chose this location for the peaceful setting and natural light that fills the home, which you can feel the moment you walk in. Built in 2007, this townhouse-style home offers the kind of layout you're always hoping for. The upgraded kitchen, with its large island and granite countertops, opens seamlessly into the main living space. A vaulted living room with a gas fireplace adds just the right amount of character, while hardwood floors run throughout the main entertaining areas. One of the best spots in the home is the heated Florida room, overlooking the private backyard with patio and fencing-perfect for morning coffee. The main level features a spacious primary suite with a walk-in closet and full bath, along with a laundry closet and powder room. Upstairs, you'll find an additional en-suite and a loft space that works perfectly as a reading nook, home office, or flex area. An attached two-car garage and full, dry basement offer plenty of storage, and additional features include central air, city water and sewer, and a generator-ready electrical panel. With big-ticket exterior maintenance handled by an HOA, this is truly low-maintenance living at its best. All just minutes to Route 67, shopping, dining, healthcare/pharmacies, and easy Route 8 access.
Sold for $535,000
$535,000
604 Juniper Court #604, Oxford, CT 06478
2beds
1,596sqft
Condominium, Townhouse
Built in 2007
-- sqft lot
$537,100 Zestimate®
$335/sqft
$3,094 Estimated rent
Home value
$537,100
$483,000 - $596,000
$3,094/mo
Zestimate® history
Owner options
List your home for rent
$3,094/mo
Rent Zestimate®
Find your next renter with Zillow Rental Manager. Plus, with online applications, you can quickly screen prospective tenants – for free.
$3,094/mo
Rent Zestimate®
Refinance and save
$4,346/mo
Est. payment
Refinancing to a lower rate could help reduce your monthly payments and save thousands over the life of the loan.
$4,346/mo
Est. payment
Explore your selling options
Work with a Zillow partner agent
Leverage their expertise and Zillow's premium Showcase listings to get your home seen by more buyers.
Get startedList with your own agent
Get your home in front of millions of buyers by listing it on Zillow.
Learn how to do itSell it yourself
Take full control of how buyers see your home on Zillow by listing For Sale by Owner (FSBO).
List your homeWhat's special
Gas fireplaceAdditional en-suiteCentral airFull dry basementAttached two-car garageLarge islandHeated florida room
Zillow last checked:
Listing updated:
Listed by:
Currantly Home,
Chelsea Curran (203)231-8018,
Real Broker CT, LLC 855-450-0442
Bought with:
Brian Christy, RES.0810131
William Raveis Real Estate
Source: Smart MLS,MLS#: 24165640
Facts & features
Interior
Bedrooms & bathrooms
- Bedrooms: 2
- Bathrooms: 3
- Full bathrooms: 2
- 1/2 bathrooms: 1
Primary bedroom
- Features: Ceiling Fan(s), Walk-In Closet(s), Wall/Wall Carpet
- Level: Main
- Area: 195 Square Feet
- Dimensions: 13 x 15
Bedroom
- Features: Skylight, Ceiling Fan(s), Full Bath, Hardwood Floor
- Level: Upper
- Area: 266 Square Feet
- Dimensions: 14 x 19
Dining room
- Features: Hardwood Floor
- Level: Main
- Area: 264 Square Feet
- Dimensions: 11 x 24
Kitchen
- Features: Granite Counters, Kitchen Island, Hardwood Floor
- Level: Main
- Area: 252 Square Feet
- Dimensions: 12 x 21
Living room
- Features: Skylight, Vaulted Ceiling(s), Built-in Features, Ceiling Fan(s), Gas Log Fireplace, Hardwood Floor
- Level: Main
- Area: 270 Square Feet
- Dimensions: 15 x 18
Loft
- Features: Ceiling Fan(s), Wall/Wall Carpet
- Level: Upper
- Area: 336 Square Feet
- Dimensions: 16 x 21
Sun room
- Features: French Doors, Wall/Wall Carpet
- Level: Main
- Area: 99 Square Feet
- Dimensions: 9 x 11
Heating
- Forced Air, Natural Gas
Cooling
- Ceiling Fan(s), Central Air
Appliances
- Included: Gas Range, Microwave, Refrigerator, Dishwasher, Washer, Dryer, Electric Water Heater, Water Heater
- Laundry: Main Level
Features
- Open Floorplan, Entrance Foyer
- Basement: Full,Interior Entry
- Attic: Crawl Space,Access Via Hatch
- Number of fireplaces: 1
- Common walls with other units/homes: End Unit
Interior area
- Total structure area: 1,596
- Total interior livable area: 1,596 sqft
- Finished area above ground: 1,596
Property
Parking
- Total spaces: 2
- Parking features: Attached, Garage Door Opener
- Attached garage spaces: 2
Features
- Stories: 2
- Patio & porch: Porch, Patio
Lot
- Features: Few Trees, Cul-De-Sac
Details
- Parcel number: 2566914
- Zoning: RGCD
Construction
Type & style
- Home type: Condo
- Architectural style: Townhouse
- Property subtype: Condominium, Townhouse
- Attached to another structure: Yes
Materials
- Vinyl Siding
Condition
- New construction: No
- Year built: 2007
Utilities & green energy
- Sewer: Public Sewer
- Water: Public
Community & HOA
Community
- Subdivision: Meadowbrook
HOA
- Has HOA: Yes
- Amenities included: Management
- Services included: Maintenance Grounds, Trash, Snow Removal, Road Maintenance
- HOA fee: $469 monthly
Location
- Region: Oxford
Financial & listing details
- Price per square foot: $335/sqft
- Tax assessed value: $355,880
- Annual tax amount: $7,121
- Date on market: 4/9/2026
Price history
| Date | Event | Price |
|---|---|---|
| 6/3/2026 | Sold | $535,000+1.9%$335/sqft |
Source:  Smart MLS #24165640 Report a problem Smart MLS #24165640 Report a problem | ||
| 4/9/2026 | Listed for sale | $525,000$329/sqft |
Source: Smart MLS #24165640 Report a problem | ||
Public tax history
Tax history is unavailable.
Neighborhood: 06478
Nearby homes
- $507,4002 bd3 ba1.7k sqft609 Juniper Ct UNIT 609, Oxford, CT 06478Off Market
- $626,2002 bd2 ba1.8k sqft199 Meadow Brook Rd, Oxford, CT 06478Off Market
- $569,2002 bd2 ba1.6k sqft197 Meadow Brook Rd, Oxford, CT 06478Off Market
- $616,7002 bd2 ba1.9k sqft500 Heatherwood Ct #A, Oxford, CT 06478Off Market
- $617,8002 bd2 ba1.9k sqft500 Heatherwood Ct #B, Oxford, CT 06478Off Market
- $654,3003 bd2 ba2.2k sqft501 Heatherwood Ct, Oxford, CT 06478Off Market
- $566,4002 bd2 ba2.1k sqft500A Heatherwood Ct, Oxford, CT 06478Off Market
- $603,8002 bd2 ba1.7k sqft503 Heatherwood Ct, Oxford, CT 06478Off Market
Nearby schools
GreatSchools rating
- 8/10Great Oak Elementary SchoolGrades: 3-5Distance: 2.6 mi
- 7/10Oxford Middle SchoolGrades: 6-8Distance: 2.7 mi
- 6/10Oxford High SchoolGrades: 9-12Distance: 2.2 mi


Get pre-qualified for a loan
At Zillow Home Loans, we can pre-qualify you in as little as 5 minutes with no impact to your credit score.An equal housing lender. NMLS #10287.
Sell for more on Zillow
Get a Zillow Showcase℠ listing at no additional cost and you could sell for .
$537,100
2% more
+$10,742
With Zillow Showcase(estimated)
$547,842
- Connecticut
- New Haven County
- Oxford
- 06478
- 604 Juniper Court Unit 604
Nearby cities
Nearby zip codes
Other Oxford Topics
