Skip main navigation
Closed
  • Price Unknown

    604 Justin Ln, Ashland, MO 65010

    3beds
    1,740sqft
    Single Family Residence
    Built in 2005
    0.35 Acres Lot
    $339,800 Zestimate®
    $--/sqft
    $2,186 Estimated rent

    Home value

    $339,800

    $313,000 - $370,000

    $2,186/mo

    Zestimate® history
    Loading
    Loading...

    Owner options

    List your home for rent

    $2,186/mo

    Rent Zestimate®

    Find your next renter with Zillow Rental Manager. Plus, with online applications, you can quickly screen prospective tenants – for free.

    Learn more

    $2,186/mo

    Rent Zestimate®

    Refinance and save

    Refinancing to a lower rate could help reduce your monthly payments and save thousands over the life of the loan.

    See today's rates

    Explore your selling options

    Work with a Zillow partner agent

    Leverage their expertise and Zillow's premium Showcase listings to get your home seen by more buyers.

    Get started

    List with your own agent

    Get your home in front of millions of buyers by listing it on Zillow.

    Learn how to do it

    Sell it yourself

    Take full control of how buyers see your home on Zillow by listing For Sale by Owner (FSBO).

    List your home

    What's special

    Gas log fireplaceFront porchNew granite countersFresh paintNew carpetOpen concept designSplit br design
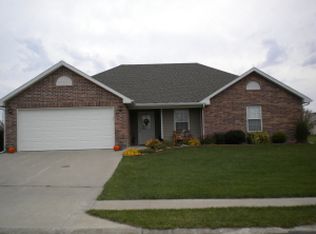
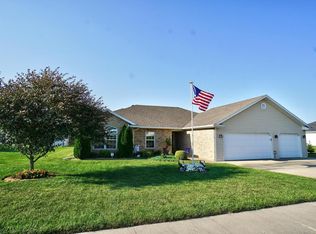
    This beautifully updated 3/2/2 home has a split BR design, and open concept design. It is situated on a quiet street on a very large lot, with a full privacy fenced back yard. The outdoor living areas include a front porch, and an expanded back patio with a large covered area. Inside the living area features a gas log fireplace, Kitchen with SS appliances, new granite counters, a dining area, a bonus room for office or music or playroom. All of these rooms have great open sight lines, one to another. Plus, a large Laundry Room. The Primary BR has a walk-in closet, with double vanity, walk in tiled shower, and large bathtub. Fresh paint and new carpet make this home like new. Don't miss the chance to see this home. In the highly regarded Southern Boone Schools.

    Zillow last checked:

    Listing updated:

    Listed by:

    Carl Freiling 573-268-7212,

    South County Realty

    Bought with:

    Izzy Smith

    RE/MAX Boone Realty

    Source: JCMLS,MLS#: 10069446MLS Logo

    Facts & features

    Interior

    Bedrooms & bathrooms
    • Bedrooms: 3
    • Bathrooms: 2
    • Full bathrooms: 2
    Primary bedroom
    • Description: Ensuite with dbl vanity, WI shower & closet, tub
    • Level: Main
    • Area: 190.8 Square Feet
    • Dimensions: 15.9 x 12
    Bedroom 2
    • Level: Main
    • Area: 115.5 Square Feet
    • Dimensions: 11 x 10.5
    Bedroom 3
    • Level: Main
    • Area: 115.5 Square Feet
    • Dimensions: 11 x 10.5
    Dining room
    • Description: open to living area
    • Level: Main
    • Area: 126.5 Square Feet
    • Dimensions: 11.5 x 11
    Kitchen
    • Description: SS appliances, open to LR & DR
    • Level: Main
    • Area: 150 Square Feet
    • Dimensions: 15 x 10
    Laundry
    • Level: Main
    Living room
    • Description: Gas log fireplace
    • Level: Main
    • Area: 283.5 Square Feet
    • Dimensions: 21 x 13.5
    Office
    • Description: Terrific flex use space, tiled floor
    • Level: Main
    • Area: 132 Square Feet
    • Dimensions: 12 x 11
    Heating
    • Natural Gas, Forced Air
    Cooling
    • Central Air, None
    Appliances
    • Included: Range, Dishwasher, Microwave, Refrigerator
    Features
    • Walk-In Closet(s)
    • Basement: None
    • Has fireplace: Yes
    • Fireplace features: Gas
    Interior area
    • Total structure area: 1,740
    • Total interior livable area: 1,740 sqft
    • Finished area above ground: 1,740
    • Finished area below ground: 0

    Property

    Parking
    • Details: Main
    Features
    • Fencing: Fenced
    Lot
    • Size: 0.35 Acres
    • Dimensions: 110 x 140
    Details
    • Parcel number: 2421900071710001

    Construction

    Type & style
    • Home type: SingleFamily
    • Architectural style: Ranch
    • Property subtype: Single Family Residence
    Materials
    • Vinyl Siding, Brick
    Condition
    • Updated/Remodeled
    • New construction: No
    • Year built: 2005

    Utilities & green energy

    • Sewer: Public Sewer
    • Water: Public

    Community & HOA

    Community
    • Subdivision: Palomino Ridge
    Location
    • Region: Ashland

    Financial & listing details

    • Tax assessed value: $195,000
    • Annual tax amount: $2,289
    • Date on market: 1/13/2025
    • Listing terms: FHA,Cash,Conventional,Rural Development,VA Loan

    Price history

    DateEventPrice
    2/24/2025Sold--
    Source: JCMLS #10069446 Report a problem
    1/25/2025Pending sale$314,000$180/sqft
    Source: CBORMLS #424439 Report a problem
    1/13/2025Listed for sale$314,000+67.5%$180/sqft
    Source: CBORMLS #424439 Report a problem
    8/24/2023Listing removed--
    Source: Zillow Rentals Report a problem
    8/13/2023Listed for rent$1,800$1/sqft
    Source: Zillow Rentals Report a problem
    9/28/2018Sold--
    Source: CBORMLS #379896 Report a problem
    7/31/2018Listed for sale$187,500$108/sqft
    Source: South County Realty #379896 Report a problem

    Public tax history

    YearProperty taxesTax assessment
    2025-- $37,050 +14.5%
    2024$2,291 +0.1%$32,357
    2023$2,290 +7.1%$32,357 +8%
    2022$2,139 +0.2%$29,963
    2021$2,134 +7.5%$29,963 +8%
    2020$1,986 +0%$27,740
    2019$1,986 +13.1%$27,740
    2018$1,757 0%$27,740
    2017$1,757 -0.2%$27,740
    2016$1,762 $27,740
    2015$1,762 +1.2%$27,740
    2014$1,742 $27,740
    2013-- $27,740
    2012-- $27,740
    2011-- $27,740
    2010-- $27,740
    2009-- $27,740
    2008-- $27,740
    2007-- --
    2003-- $600
    Find assessor info on the county website

    Neighborhood: 65010

    Nearby schools

    GreatSchools rating
    Sell for more on Zillow
    Get a Zillow Showcase℠ listing at no additional cost and you could sell for .
    $339,800
    2% more
    +$6,796
    With Zillow Showcase(estimated)
    $346,596