A solid split level with plenty of open space? It does exist! And lucky you, this all-brick beauty is ready for a new owner's touch. The huge yard and massive parking space make a great first impression before the sound build and sprawling front porch greet you. Situated on a quiet dead-end road, there's not a better setting in town. Inside you'll enjoy a semi-open concept as the living room flows into the dining and kitchen areas. Upstairs a full bath and three bedrooms keep it traditional but downstairs is where the potential really reveals itself. The separate entry and mudroom offer plenty of convenience as a second bathroom and single car garage complete the level. And finally you'll find the blank-canvas basement. Complete with a fireplace and extra room, there's no shortage of opportunity to make this house your next home. Schedule your showing before it's too late!
Sold for $179,900
$179,900
604 Kapusta Dr, Slickville, PA 15684
3beds
--sqft
Single Family Residence
Built in 1978
0.33 Acres Lot
$188,500 Zestimate®
$--/sqft
$1,251 Estimated rent
Home value
$188,500
$168,000 - $211,000
$1,251/mo
Zestimate® history
Owner options
List your home for rent
$1,251/mo
Rent Zestimate®
Find your next renter with Zillow Rental Manager. Plus, with online applications, you can quickly screen prospective tenants – for free.
$1,251/mo
Rent Zestimate®
Refinance and save
$1,205/mo
Est. payment
Refinancing to a lower rate could help reduce your monthly payments and save thousands over the life of the loan.
$1,205/mo
Est. payment
Explore your selling options
Work with a Zillow partner agent
Leverage their expertise and Zillow's premium Showcase listings to get your home seen by more buyers.
Get startedList with your own agent
Get your home in front of millions of buyers by listing it on Zillow.
Learn how to do itSell it yourself
Take full control of how buyers see your home on Zillow by listing For Sale by Owner (FSBO).
List your homeWhat's special
Single car garageBlank-canvas basementMassive parking spaceAll-brick beautyHuge yardExtra roomSprawling front porch
Zillow last checked:
Listing updated:
Listed by:
Daniel Howell 724-864-2121,
COLDWELL BANKER REALTY
Bought with:
Melinda Blaine, RS297099
COLDWELL BANKER REALTY
Source: WPMLS,MLS#: 1680908 Originating MLS: West Penn Multi-List
Originating MLS: West Penn Multi-ListFacts & features
Interior
Bedrooms & bathrooms
- Bedrooms: 3
- Bathrooms: 2
- Full bathrooms: 1
- 1/2 bathrooms: 1
Primary bedroom
- Level: Upper
- Dimensions: 13x12
Bedroom 2
- Level: Upper
- Dimensions: 14x9
Bedroom 3
- Level: Upper
- Dimensions: 11x9
Dining room
- Level: Main
- Dimensions: 12x10
Entry foyer
- Level: Main
- Dimensions: 19x11
Game room
- Level: Basement
- Dimensions: 19x18
Kitchen
- Level: Main
- Dimensions: 12x8
Laundry
- Level: Main
- Dimensions: 12x5
Living room
- Level: Main
- Dimensions: 19x11
Heating
- Forced Air, Oil
Cooling
- Central Air, Electric
Appliances
- Included: Some Electric Appliances, Cooktop, Dishwasher, Refrigerator, Stove
Features
- Flooring: Carpet, Laminate
- Basement: Interior Entry
- Number of fireplaces: 1
- Fireplace features: Wood Burning
Property
Parking
- Total spaces: 1
- Parking features: Built In
- Has attached garage: Yes
Features
- Levels: Multi/Split
- Stories: 2
Lot
- Size: 0.33 Acres
- Dimensions: 0.3343
Construction
Type & style
- Home type: SingleFamily
- Architectural style: Multi-Level
- Property subtype: Single Family Residence
Materials
- Brick
- Roof: Asphalt
Condition
- Resale
- Year built: 1978
Utilities & green energy
- Sewer: Septic Tank
- Water: Public
Community & HOA
Location
- Region: Slickville
Financial & listing details
- Tax assessed value: $21,760
- Annual tax amount: $2,800
- Date on market: 11/22/2024
Price history
| Date | Event | Price |
|---|---|---|
| 4/28/2025 | Pending sale | $179,900 |
Source:  WPMLS #1680908 Report a problem WPMLS #1680908 Report a problem | ||
| 4/24/2025 | Sold | $179,900 |
Source: WPMLS #1680908 Report a problem | ||
| 3/9/2025 | Contingent | $179,900 |
Source: WPMLS #1680908 Report a problem | ||
| 1/31/2025 | Price change | $179,900-2.7% |
Source: WPMLS #1680908 Report a problem | ||
| 1/8/2025 | Price change | $184,900-2.6% |
Source: WPMLS #1680908 Report a problem | ||
| 11/22/2024 | Listed for sale | $189,900 |
Source: WPMLS #1680908 Report a problem | ||
Public tax history
Tax history is unavailable.
Neighborhood: 15684
Nearby homes
- $165,2003 bd2 ba-- sqft513 Caroline St, Slickville, PA 15684Off Market
- $179,900-- bd-- ba1.1k sqftChurch St, Slickville, PA 15684Sold
- $180,8004 bd2 ba-- sqft507 Caroline St, Slickville, PA 15684Off Market
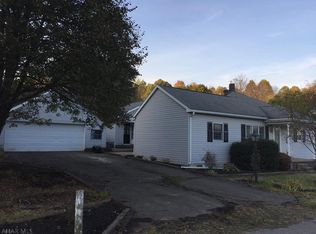
- $108,100-- bd-- ba1.1k sqft515-5 Caroline St, Slickville, PA 15684Off Market
- $4,980-- bd-- ba-- sqft409 Pennsylvania Ave, Slickville, PA 15684Off Market
- $6,280-- bd-- ba-- sqft503 Caroline St, Slickville, PA 15684Off Market
- $10,290-- bd-- ba-- sqft407 Pennsylvania Ave, Slickville, PA 15684Off Market
- $114,800-- bd-- ba-- sqft415 Pennsylvania Ave, Slickville, PA 15684Off Market
- $5006,250 Square Feet415 Pennsylvania Ave, Slickville, PA 15684Off Market
Nearby schools
GreatSchools rating
- 6/10Metzgar El SchoolGrades: K-5Distance: 6.6 mi
- 4/10Greensburg-Salem Middle SchoolGrades: 6-8Distance: 10.8 mi
- 5/10Greensburg-Salem High SchoolGrades: 9-12Distance: 9.5 mi
Schools provided by the listing agent
- District: Greensburg-Salem
Source: WPMLS. This data may not be complete. We recommend contacting the local school district to confirm school assignments for this home.


Get pre-qualified for a loan
At Zillow Home Loans, we can pre-qualify you in as little as 5 minutes with no impact to your credit score.An equal housing lender. NMLS #10287.
- Pennsylvania
- Westmoreland County
- Slickville
- 15684
- 604 Kapusta Dr
Nearby cities
Nearby zip codes
Other Slickville Topics
