Step Inside to a World of Timeless Elegance and Spacious Living This remarkable brick home combines classic architecture with modern comfort. With 4-5 generously sized bedrooms and 2 full baths, this property provides an expansive, versatile layout that adapts effortlessly to every need. Whether you're looking to create a family haven, set up a comfortable work-from-home space, or simply enjoy the luxury of extra rooms, this home has it all! As you enter through the front door, the stunning craftsmanship becomes immediately apparent. Original woodwork flows from room to room, lending a unique character that’s hard to find in modern homes. The living room, featuring high ceilings , gas fireplace and intricate molding, is bathed in natural light, creating an inviting space for relaxation and gatherings. From there, glide through two sets of beautiful glass-paneled pocket doors which separate foyer/ hallway & living room/ dining room, which is large enough to host holiday dinners or intimate gatherings with family and friends. The kitchen comes with all appliances included, so you're set from day one. Imagine preparing meals with ample counter space, while enjoying the open sightlines that allow you to stay connected with family or guests. And when the day is done, each bedroom becomes a retreat. The fifth bedroom, complete with its own balcony, offers flexibility as a study or office, perfect for anyone who wants a peaceful work environment with inspiring views. A hidden gem of this home is the full, finished basement. This space is a game-changer, providing not only a laundry area but also a potential workshop and storage zone. It’s a place for creativity, projects, or additional living space, complete with cozy nooks and plenty of possibilities. Outdoors, the charm continues with a private, tiered backyard. Brick pavers add a classic touch to this serene space, which is perfect for gardening, play, or simply enjoying a morning coffee surrounded by nature. A covered rear porch offers yet another spot to take in the beauty and tranquility of your surroundings. And let’s not forget the front porch, which is spacious enough for seating and serves as a welcoming spot to greet friends and neighbors. Set in a scenic location with mountain views, this home is perfect for those who appreciate traditional beauty with modern-day conveniences. While it offers the peaceful feel of a retreat, it also provides easy access to nearby amenities, giving you the best of both worlds. With all appliances conveying and move-in readiness, this home truly is a rare find. Come see for yourself—a property that not only offers a place to live but a place to truly feel at home! Call today to schedule a tour! Owner financing will be considered with reasonable offer.
Sold for $222,500
$222,500
604 Kent Ave, Cumberland, MD 21502
5beds
2,050sqft
Single Family Residence
Built in 1930
4,730 Square Feet Lot
$228,300 Zestimate®
$109/sqft
$1,706 Estimated rent
Home value
$228,300
$160,000 - $326,000
$1,706/mo
Zestimate® history
Owner options
List your home for rent
$1,706/mo
Rent Zestimate®
Find your next renter with Zillow Rental Manager. Plus, with online applications, you can quickly screen prospective tenants – for free.
$1,706/mo
Rent Zestimate®
Refinance and save
$1,141/mo
Est. payment
Refinancing to a lower rate could help reduce your monthly payments and save thousands over the life of the loan.
$1,141/mo
Est. payment
Explore your selling options
Work with a Zillow partner agent
Leverage their expertise and Zillow's premium Showcase listings to get your home seen by more buyers.
Get startedList with your own agent
Get your home in front of millions of buyers by listing it on Zillow.
Learn how to do itSell it yourself
Take full control of how buyers see your home on Zillow by listing For Sale by Owner (FSBO).
List your homeWhat's special
Gas fireplaceOriginal woodworkBrick homePrivate tiered backyardIntricate moldingBeautiful glass-paneled pocket doorsFull finished basement
Zillow last checked:
Listing updated:
Listed by:
Pam Terry 301-697-1442,
EXP Realty, LLC
Bought with:
Unrepresented
Unrepresented Buyer Office
Source: Bright MLS,MLS#: MDAL2010438
Facts & features
Interior
Bedrooms & bathrooms
- Bedrooms: 5
- Bathrooms: 2
- Full bathrooms: 2
Basement
- Area: 840
Heating
- Radiator, Natural Gas
Cooling
- Ceiling Fan(s), Electric
Appliances
- Included: Exhaust Fan, Refrigerator, Cooktop, Washer, Dryer, Gas Water Heater
Features
- Paneled Walls, Plaster Walls, Dry Wall
- Flooring: Wood, Vinyl, Carpet, Ceramic Tile
- Basement: Full,Finished,Exterior Entry,Side Entrance,Space For Rooms,Workshop,Other
- Number of fireplaces: 1
Interior area
- Total structure area: 2,590
- Total interior livable area: 2,050 sqft
- Finished area above ground: 1,750
- Finished area below ground: 300
Property
Parking
- Parking features: On Street, Other
- Has uncovered spaces: Yes
Accessibility
- Accessibility features: None
Features
- Levels: Three
- Stories: 3
- Exterior features: Street Lights, Other
- Pool features: None
- Has view: Yes
- View description: City, Mountain(s), Street, Trees/Woods
Lot
- Size: 4,730 Square Feet
Details
- Additional structures: Above Grade, Below Grade
- Parcel number: 0104048172
- Zoning: RESIDENTIAL
- Special conditions: Standard
Construction
Type & style
- Home type: SingleFamily
- Architectural style: Traditional
- Property subtype: Single Family Residence
Materials
- Brick
- Foundation: Block
- Roof: Shingle
Condition
- Good
- New construction: No
- Year built: 1930
Utilities & green energy
- Sewer: Public Sewer
- Water: Public
Community & HOA
Community
- Subdivision: South End
HOA
- Has HOA: No
Location
- Region: Cumberland
- Municipality: Cumberland
Financial & listing details
- Price per square foot: $109/sqft
- Tax assessed value: $116,833
- Annual tax amount: $2,332
- Date on market: 11/8/2024
- Listing agreement: Exclusive Right To Sell
- Ownership: Fee Simple
Price history
| Date | Event | Price |
|---|---|---|
| 3/27/2026 | Sold | $222,500$109/sqft |
Source:  Bright MLS #MDAL2010438 Report a problem Bright MLS #MDAL2010438 Report a problem | ||
| 3/19/2026 | Pending sale | $222,500$109/sqft |
Source: Bright MLS #MDAL2010438 Report a problem | ||
| 1/31/2026 | Price change | $222,500+2.2%$109/sqft |
Source: Bright MLS #MDAL2010438 Report a problem | ||
| 6/27/2025 | Pending sale | $217,750$106/sqft |
Source: Bright MLS #MDAL2010438 Report a problem | ||
| 11/8/2024 | Listed for sale | $217,750-0.1%$106/sqft |
Source: Bright MLS #MDAL2010438 Report a problem | ||
| 9/24/2024 | Listing removed | $218,000$106/sqft |
Source: Bright MLS #MDAL2009850 Report a problem | ||
| 8/29/2024 | Listed for sale | $218,000-2.7%$106/sqft |
Source: Bright MLS #MDAL2009850 Report a problem | ||
| 6/19/2024 | Listing removed | -- |
Source: Bright MLS #MDAL2008418 Report a problem | ||
| 3/7/2024 | Listed for sale | $224,000+18.8%$109/sqft |
Source: Bright MLS #MDAL2008418 Report a problem | ||
| 11/22/2023 | Sold | $188,500-4.3%$92/sqft |
Source: Bright MLS #MDAL2006604 Report a problem | ||
| 9/26/2023 | Pending sale | $197,000$96/sqft |
Source: Bright MLS #MDAL2006604 Report a problem | ||
| 8/24/2023 | Price change | $197,000-6.2%$96/sqft |
Source: Bright MLS #MDAL2006604 Report a problem | ||
| 7/19/2023 | Listed for sale | $210,000+39.2%$102/sqft |
Source: Bright MLS #MDAL2006604 Report a problem | ||
| 4/27/2023 | Listing removed | -- |
Source: Bright MLS #MDAL135984 Report a problem | ||
| 5/12/2021 | Sold | $150,900-2.6%$74/sqft |
Source: Public Record Report a problem | ||
| 3/5/2021 | Pending sale | $154,900$76/sqft |
Source: Bright MLS #MDAL135984 Report a problem | ||
| 3/4/2021 | Listed for sale | $154,900$76/sqft |
Source: Bright MLS #MDAL135984 Report a problem | ||
| 2/8/2021 | Listing removed | -- |
Source: Bright MLS #MDAL135984 Report a problem | ||
| 12/15/2020 | Listed for sale | $154,900$76/sqft |
Source: Coldwell Banker Professional Real Estate Services #MDAL135984 Report a problem | ||
Public tax history
| Year | Property taxes | Tax assessment |
|---|---|---|
| 2025 | -- | $138,167 +18.3% |
| 2024 | $2,332 +22.7% | $116,833 +22.3% |
| 2023 | $1,900 +4.3% | $95,500 |
| 2022 | $1,821 +3.6% | $95,500 +8.8% |
| 2021 | $1,758 +5.4% | $87,767 +4.6% |
| 2020 | $1,668 -0.3% | $83,900 |
| 2019 | $1,673 +109.8% | $83,900 |
| 2018 | $797 +82.2% | $83,900 -9.5% |
| 2017 | $438 | $92,700 |
| 2016 | -- | $92,700 |
| 2015 | $485 | $92,700 -7.9% |
| 2014 | $485 | $100,600 |
| 2013 | -- | $100,600 |
| 2012 | -- | $100,600 -12.7% |
| 2011 | -- | $115,300 +6.6% |
| 2010 | -- | $108,160 +7.1% |
| 2009 | -- | $100,960 +7.7% |
| 2008 | -- | $93,760 +5.9% |
| 2007 | -- | $88,546 +6.3% |
| 2006 | -- | $83,333 +6.7% |
| 2005 | -- | $78,120 +4.9% |
| 2004 | -- | $74,440 +5.2% |
| 2003 | -- | $70,760 +5.5% |
| 2002 | -- | $67,080 +1.1% |
| 2001 | -- | $66,330 |
Find assessor info on the county website
Neighborhood: Chapel Hill-Virginia Avenue
Nearby homes
- $210,7003 bd3 ba2.3k sqft606 Kent Ave, Cumberland, MD 21502Off Market
- $273,1005 bd3 ba2.1k sqft600 Kent Ave, Cumberland, MD 21502Off Market
- $183,8003 bd3 ba1.5k sqft608 Kent Ave, Cumberland, MD 21502Off Market
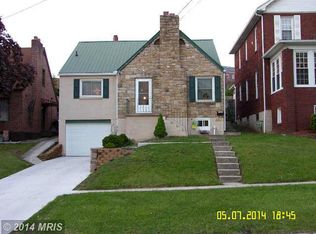
- $187,6004 bd3 ba1.9k sqft613 Memorial Ave, Cumberland, MD 21502Off Market
- $127,000-- bd1 ba1.2k sqft612 Louisiana Ave, Cumberland, MD 21502Off Market
- $185,8004 bd2 ba1.9k sqft615 Memorial Ave, Cumberland, MD 21502Off Market
- $151,9003 bd1 ba1.2k sqft610 Louisiana Ave, Cumberland, MD 21502Off Market
- $151,400-- bd1 ba1.4k sqft607 Kent Ave, Cumberland, MD 21502Off Market
Nearby schools
GreatSchools rating
- 3/10South Penn Elementary SchoolGrades: PK-5Distance: 0.5 mi
- 3/10Washington Middle SchoolGrades: 6-8Distance: 0.4 mi
- 6/10Fort Hill High SchoolGrades: 9-12Distance: 0.3 mi
Schools provided by the listing agent
- District: Allegany County Public Schools
Source: Bright MLS. This data may not be complete. We recommend contacting the local school district to confirm school assignments for this home.


Get pre-qualified for a loan
At Zillow Home Loans, we can pre-qualify you in as little as 5 minutes with no impact to your credit score.An equal housing lender. NMLS #10287.
Nearby cities
Nearby neighborhoods
Nearby zip codes
Other Cumberland Topics
