The Roots Collection This is the Wayne by Jerry's Homes. This is a 2 bedroom ranch that has soaring 9 ft ceilings on the main floor and large windows that let the natural light in. Lvp through out the main living areas besides the bedrooms. The master bedroom is good size and features double vanities and the walk in closet is open to the laundry room making laundry a breeze. This kitchen features tons of white cabinets, a huge island, quartz counter tops and stainless steel appliances. Open to the living room with a floor to ceiling ship lap, electric fireplace. The mudroom off the garage has lockers to keep you organized. The lower level is ready to be finished also comes stubbed with a bath,Builder will finish if buyer would like. Norwalk features tax abatement. Jerry's homes has been building since 1957. New residential construction is eligible to receive a 100% exemption from taxation on 30% of the increase in assessed value up to a maximum of $75,000.00. The exemption is for a period of 5 years.
Sold for $364,000
$364,000
604 Kingfisher Dr, Norwalk, IA 50211
2beds
1,298sqft
Single Family Residence
Built in 2022
4,791 Square Feet Lot
$361,900 Zestimate®
$280/sqft
$2,012 Estimated rent
Home value
$361,900
$344,000 - $380,000
$2,012/mo
Zestimate® history
Owner options
List your home for rent
$2,012/mo
Rent Zestimate®
Find your next renter with Zillow Rental Manager. Plus, with online applications, you can quickly screen prospective tenants – for free.
$2,012/mo
Rent Zestimate®
Refinance and save
$2,631/mo
Est. payment
Refinancing to a lower rate could help reduce your monthly payments and save thousands over the life of the loan.
$2,631/mo
Est. payment
Explore your selling options
Work with a Zillow partner agent
Leverage their expertise and Zillow's premium Showcase listings to get your home seen by more buyers.
Get startedList with your own agent
Get your home in front of millions of buyers by listing it on Zillow.
Learn how to do itSell it yourself
Take full control of how buyers see your home on Zillow by listing For Sale by Owner (FSBO).
List your homeWhat's special
Electric fireplaceQuartz counter topsHuge islandNew residential constructionWalk in closetDouble vanitiesTons of white cabinets
Zillow last checked:
Listing updated:
Listed by:
Dawn Edwards (515)446-7524,
Realty ONE Group Impact
Bought with:
Sarah Cowman
Homefront Real Estate, LLC
Source: DMMLS,MLS#: 652925 Originating MLS: Des Moines Area Association of REALTORS
Originating MLS: Des Moines Area Association of REALTORSFacts & features
Interior
Bedrooms & bathrooms
- Bedrooms: 2
- Bathrooms: 2
- Full bathrooms: 1
- 3/4 bathrooms: 1
- Main level bedrooms: 2
Heating
- Forced Air, Gas, Natural Gas
Cooling
- Central Air
Appliances
- Included: Dishwasher, Microwave, Stove
- Laundry: Main Level
Features
- Dining Area, Eat-in Kitchen
- Flooring: Carpet, Vinyl
- Basement: Egress Windows
- Number of fireplaces: 1
- Fireplace features: Electric
Interior area
- Total structure area: 1,298
- Total interior livable area: 1,298 sqft
Property
Parking
- Total spaces: 2
- Parking features: Attached, Garage, Two Car Garage
- Attached garage spaces: 2
Lot
- Size: 4,791 Square Feet
Details
- Parcel number: 64321020080
- Zoning: Ag
Construction
Type & style
- Home type: SingleFamily
- Architectural style: Ranch
- Property subtype: Single Family Residence
Materials
- Vinyl Siding
- Foundation: Poured
- Roof: Asphalt,Shingle
Condition
- New Construction
- New construction: Yes
- Year built: 2022
Details
- Builder name: Jerry's Homes, Inc
- Warranty included: Yes
Utilities & green energy
- Sewer: Public Sewer
- Water: Public
Community & HOA
Community
- Security: Smoke Detector(s)
HOA
- Has HOA: Yes
- HOA fee: $200 annually
- HOA name: .
- Second HOA name: .
Location
- Region: Norwalk
Financial & listing details
- Price per square foot: $280/sqft
- Tax assessed value: $360,300
- Annual tax amount: $4,648
- Date on market: 5/27/2022
- Cumulative days on market: 385 days
- Listing terms: Cash,Conventional,FHA,VA Loan
- Road surface type: Concrete
Price history
| Date | Event | Price |
|---|---|---|
| 8/21/2023 | Sold | $364,000+13.8%$280/sqft |
Source:  DMMLS #652925 Report a problem DMMLS #652925 Report a problem | ||
| 6/21/2023 | Pending sale | $319,900$246/sqft |
Source: DMMLS #652925 Report a problem | ||
| 3/10/2023 | Price change | $319,900-12.3%$246/sqft |
Source: DMMLS #652925 Report a problem | ||
| 3/9/2023 | Price change | $364,900+10.6%$281/sqft |
Source: DMMLS #652925 Report a problem | ||
| 11/1/2022 | Price change | $329,900-1.8%$254/sqft |
Source: DMMLS #652925 Report a problem | ||
| 5/27/2022 | Listed for sale | $335,900$259/sqft |
Source: DMMLS #652925 Report a problem | ||
Public tax history
| Year | Property taxes | Tax assessment |
|---|---|---|
| 2025 | $4,648 +19.7% | $289,900 +17.3% |
| 2024 | $3,882 | $247,100 +19.6% |
| 2023 | -- | $206,600 |
| 2022 | -- | -- |
Find assessor info on the county website
Neighborhood: 50211
Nearby homes
- $412,8003 bd2 ba1.4k sqft1601 Timber Ridge Dr, Norwalk, IA 50211Off Market
- $344,8002 bd2 ba1.2k sqft522 Kingfisher Dr, Norwalk, IA 50211Off Market
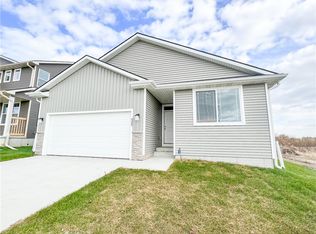
- $352,1004 bd3 ba1.8k sqft526 Kingfisher Dr, Norwalk, IA 50211Off Market
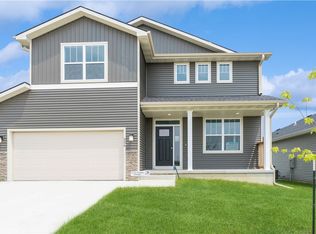
- $743,5006 bd2 ba2.4k sqft2008 Crabapple Dr, Norwalk, IA 50211Off Market
- $1,499,1125 bd6 ba3.8k sqft6345 64th Ln, Norwalk, IA 50211Sold
- $1,308,2224 bd4 ba3.1k sqft6311 Fairway Trl, Norwalk, IA 50211Sold
- $642,5005 bd3 ba2.1k sqft3009 Partlow St, Norwalk, IA 50211Sold
- $303,0003 bd2 ba1.1k sqft821 Willow Valley Dr, Norwalk, IA 50211Sold
Nearby schools
GreatSchools rating
- NAOviatt Elementary SchoolGrades: PK-1Distance: 1 mi
- 6/10Norwalk Middle SchoolGrades: 6-8Distance: 1.2 mi
- 8/10Norwalk Senior High SchoolGrades: 9-12Distance: 1.3 mi
Schools provided by the listing agent
- District: Norwalk
Source: DMMLS. This data may not be complete. We recommend contacting the local school district to confirm school assignments for this home.


Get pre-qualified for a loan
At Zillow Home Loans, we can pre-qualify you in as little as 5 minutes with no impact to your credit score.An equal housing lender. NMLS #10287.
Sell for more on Zillow
Get a Zillow Showcase℠ listing at no additional cost and you could sell for .
$361,900
2% more
+$7,238
With Zillow Showcase(estimated)
$369,138
- Iowa
- Warren County
- Norwalk
- 50211
- 604 Kingfisher Dr
Nearby cities
Nearby zip codes
Other Norwalk Topics
