Skip main navigation
Closed
  • $145,000

    604 Kintz St, Huntington, IN 46750

    2beds
    1,324sqft
    Single Family Residence
    Built in 1928
    5,662.8 Square Feet Lot
    $145,600 Zestimate®
    $--/sqft
    $1,035 Estimated rent

    Home value

    $145,600

    Estimated sales range

    Not available

    $1,035/mo

    Zestimate® history
    Loading
    Loading...

    Owner options

    List your home for rent

    $1,035/mo

    Rent Zestimate®

    Find your next renter with Zillow Rental Manager. Plus, with online applications, you can quickly screen prospective tenants – for free.

    Learn more

    $1,035/mo

    Rent Zestimate®

    Refinance and save

    $912/mo

    Est. payment

    Refinancing to a lower rate could help reduce your monthly payments and save thousands over the life of the loan.

    See today's rates

    $912/mo

    Est. payment

    Explore your selling options

    Work with a Zillow partner agent

    Leverage their expertise and Zillow's premium Showcase listings to get your home seen by more buyers.

    Get started

    List with your own agent

    Get your home in front of millions of buyers by listing it on Zillow.

    Learn how to do it

    Sell it yourself

    Take full control of how buyers see your home on Zillow by listing For Sale by Owner (FSBO).

    List your home

    What's special

    Dual vanityEat-in kitchenGenerously sized bathroomWarm and inviting atmosphere
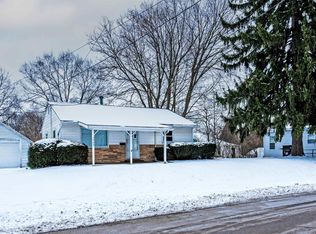
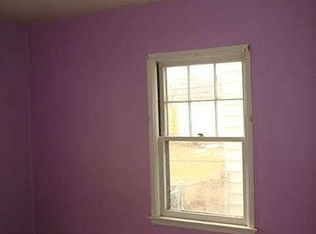
    *Agents...please see agent remarks*...Welcome to this charming 2-story home, ideally located just a short walk or drive from the Huntington University campus, Huntington's northside, and downtown! This 2-bedroom, 1-bathroom home offers 1,324 square feet of comfortable living space with a flexible layout to fit your needs. Step inside to a spacious living room filled with amazing natural light, creating a warm and inviting atmosphere. The eat-in kitchen comes complete with all appliances (microwave excluded) and an island for eating at or cooking prep. The generously sized bathroom features a dual vanity for added convenience and a shower/tub combination. In addition to the two nice sized bedrooms upstairs, you will find a versatile den/office/family room that could easily be converted into a third bedroom if needed. Enjoy relaxing evenings on the back patio overlooking the firepit area-perfect for entertaining. Additional features include a 7-year-old furnace and window air conditioners for year-round comfort. A fantastic opportunity in a convenient location...schedule your showings today!

    Zillow last checked:

    Listing updated:

    Listed by:

    Trey Williams Off:260-356-5505,

    Hoosier Real Estate Group

    Bought with:

    Miranda Bolinger, RB21002627

    Hoosier Real Estate Group

    Source: IRMLS,MLS#: 202606760MLS Logo

    Facts & features

    Interior

    Bedrooms & bathrooms
    • Bedrooms: 2
    • Bathrooms: 1
    • Full bathrooms: 1
    Bedroom 1
    • Level: Upper
    Bedroom 2
    • Level: Upper
    Dining room
    • Level: Main
    • Area: 110
    • Dimensions: 11 x 10
    Kitchen
    • Level: Main
    • Area: 165
    • Dimensions: 11 x 15
    Living room
    • Level: Main
    • Area: 330
    • Dimensions: 22 x 15
    Heating
    • Natural Gas, Forced Air
    Cooling
    • Window Unit(s)
    Appliances
    • Included: Disposal, Range/Oven Hook Up Elec, Dishwasher, Refrigerator, Washer, Dryer-Electric, Electric Range, Gas Water Heater
    • Laundry: Electric Dryer Hookup, Main Level, Washer Hookup
    Features
    • Ceiling Fan(s), Laminate Counters, Eat-in Kitchen, Double Vanity, Tub/Shower Combination
    • Flooring: Carpet, Tile, Vinyl
    • Basement: Crawl Space,Partial,Unfinished
    • Has fireplace: No
    Interior area
    • Total structure area: 1,932
    • Total interior livable area: 1,324 sqft
    • Finished area above ground: 1,324
    • Finished area below ground: 0

    Property

    Features
    • Levels: Two
    • Stories: 2
    • Patio & porch: Patio
    Lot
    • Size: 5,662 sqft
    • Dimensions: 66x87
    • Features: Corner Lot, Level, Sloped, 0-2.9999, City/Town/Suburb, Near College Campus
    Details
    • Additional structures: Shed
    • Parcel number: 350510400581.400005
    • Zoning: R1
    • Zoning description: Residential

    Construction

    Type & style
    • Home type: SingleFamily
    • Architectural style: Traditional
    • Property subtype: Single Family Residence
    Materials
    • Shingle Siding, Vinyl Siding
    • Roof: Flat,Rubber,Shingle
    Condition
    • New construction: No
    • Year built: 1928

    Utilities & green energy

    • Electric: Duke Energy Indiana
    • Gas: CenterPoint Energy
    • Sewer: Public Sewer
    • Water: Public, Huntington City Utilities

    Community & neighborhood

    Location
    • Region: Huntington
    • Subdivision: College Park

    Other

    Other facts
    • Listing terms: Cash,Conventional,FHA,VA Loan
    • Road surface type: Paved

    Price history

    DateEventPrice
    5/15/2026Sold$145,000-1%
    Source: IRMLS #202606760 Report a problem
    3/26/2026Pending sale$146,500
    Source: IRMLS #202606760 Report a problem
    3/3/2026Listed for sale$146,500+30.2%
    Source: IRMLS #202606760 Report a problem
    1/6/2023Sold$112,500-9.9%
    Source: IRMLS #202243205 Report a problem
    12/2/2022Pending sale$124,900
    Source: IRMLS #202243205 Report a problem
    12/1/2022Listed for sale$124,900
    Source: IRMLS #202243205 Report a problem
    11/18/2022Pending sale$124,900
    Source: IRMLS #202243205 Report a problem
    11/11/2022Price change$124,900-3.8%
    Source: IRMLS #202243205 Report a problem
    10/29/2022Listed for sale$129,900
    Source: IRMLS #202243205 Report a problem
    10/26/2022Pending sale$129,900
    Source: IRMLS #202243205 Report a problem
    10/18/2022Listed for sale$129,900
    Source: IRMLS #202243205 Report a problem

    Public tax history

    YearProperty taxesTax assessment
    2025$2,129 +127.7%$129,400 +21.7%
    2024$935 -40.3%$106,300 +14.4%
    2023$1,567 +5.2%$92,900 +18.8%
    2022$1,490 +3.8%$78,200 +5.1%
    2021$1,436 +14.5%$74,400 +3.8%
    2020$1,254 +5.1%$71,700 +14.5%
    2019$1,193 -29.7%$62,600 +6.5%
    2017$1,697 +53%$58,800 +5.8%
    2016$1,109 +3.7%$55,600 +4.3%
    2014$1,069 -1.7%$53,300 -1.7%
    2013$1,087 +95.5%$54,200 -1.5%
    2012$556 +36.1%$55,000 +4.8%
    2011$409 +0.3%$52,500
    2010$407 +11.4%$52,500
    2009$366 +10.5%$52,500 -7.7%
    2007$331 -51.9%$56,900 -0.9%
    2006$687 $57,400

    Find assessor info on the county website

    Neighborhood: 46750

    Nearby schools

    GreatSchools rating
    Schools provided by the listing agent
    • Elementary: Flint Springs
    • Middle: Crestview
    • High: Huntington North
    • District: Huntington County Community

    Source: IRMLS. This data may not be complete. We recommend contacting the local school district to confirm school assignments for this home.

    Get pre-qualified for a loan
    At Zillow Home Loans, we can pre-qualify you in as little as 5 minutes with no impact to your credit score.

    An equal housing lender. NMLS #10287.

    Sell for more on Zillow
    Get a Zillow Showcase℠ listing at no additional cost and you could sell for .
    $145,600
    2% more
    +$2,912
    With Zillow Showcase(estimated)
    $148,512