Historic charm meets modern living in this renovated brick home with great curb appeal. Inside, discover open concept living with tall ceilings and a stunning 7' picture window. Recent renovations include all new electrical, sewer line, plumbing, HVAC, and repainted brick. The home features two bedrooms, one full bathroom, a laundry room, mud room, and plenty of storage. The chef's kitchen is a highlight, with custom concrete countertops, a wrap-around island, extensive cabinetry, tile backsplash, pendant lighting, and stainless steel appliances. The stylish bathroom offers floor-to-ceiling tile in the shower with a cubby, attractive floor tile, a 24" vanity, and new fixtures. Outside has been meticulously landscaped with sod, buried irrigation, Denver gravel, mulch, and privacy fencing. A detached 1 car garage provides ample parking. Schedule a showing today!
Sold
$245,000
604 Lake Ave, Pueblo, CO 81004
2beds
1,512sqft
Single Family Residence
Built in 1923
7,013 Square Feet Lot
$242,100 Zestimate®
$162/sqft
$1,416 Estimated rent
Home value
$242,100
$218,000 - $269,000
$1,416/mo
Zestimate® history
Owner options
List your home for rent
$1,416/mo
Rent Zestimate®
Find your next renter with Zillow Rental Manager. Plus, with online applications, you can quickly screen prospective tenants – for free.
$1,416/mo
Rent Zestimate®
Refinance and save
$1,558/mo
Est. payment
Refinancing to a lower rate could help reduce your monthly payments and save thousands over the life of the loan.
$1,558/mo
Est. payment
Explore your selling options
Work with a Zillow partner agent
Leverage their expertise and Zillow's premium Showcase listings to get your home seen by more buyers.
Get startedList with your own agent
Get your home in front of millions of buyers by listing it on Zillow.
Learn how to do itSell it yourself
Take full control of how buyers see your home on Zillow by listing For Sale by Owner (FSBO).
List your homeWhat's special
Open concept livingStylish bathroomStainless steel appliancesTile backsplashPendant lightingExtensive cabinetryAttractive floor tile
Zillow last checked:
Listing updated:
Listed by:
Jami Baker Orr Team 719-647-7252,
Keller Williams Performance Realty
Bought with:
Cynthia Williams, FA100069944
RE/MAX Associates
Source: PAR,MLS#: 232741
Facts & features
Interior
Bedrooms & bathrooms
- Bedrooms: 2
- Bathrooms: 1
- Full bathrooms: 1
- Main level bedrooms: 2
Primary bedroom
- Level: Main
- Area: 132
- Dimensions: 11 x 12
Bedroom 2
- Level: Main
- Area: 110
- Dimensions: 10 x 11
Dining room
- Level: Main
- Area: 163.2
- Dimensions: 12 x 13.6
Kitchen
- Level: Main
- Area: 163.2
- Dimensions: 12 x 13.6
Living room
- Level: Main
- Area: 163.2
- Dimensions: 12 x 13.6
Features
- Ceiling Fan(s)
- Flooring: Hardwood, Tile
- Windows: Window Coverings
- Basement: Partial,Finished
- Has fireplace: No
Interior area
- Total structure area: 1,512
- Total interior livable area: 1,512 sqft
Property
Parking
- Total spaces: 1
- Parking features: 1 Car Garage Detached, Garage Door Opener
- Garage spaces: 1
Features
- Patio & porch: Porch-Covered-Front
- Fencing: Wood Fence-Rear
Lot
- Size: 7,013 Square Feet
- Dimensions: 50 x 140
- Features: Sprinkler System-Front, Sprinkler System-Rear, Lawn-Front, Lawn-Rear, Rock-Front, Rock-Rear, Trees-Rear
Details
- Additional structures: Shed(s)
- Parcel number: 1501301002
- Zoning: R-2
- Special conditions: Standard
Construction
Type & style
- Home type: SingleFamily
- Architectural style: Ranch
- Property subtype: Single Family Residence
Condition
- Year built: 1923
Community & HOA
Community
- Subdivision: Central High School
Location
- Region: Pueblo
Financial & listing details
- Price per square foot: $162/sqft
- Tax assessed value: $279,546
- Annual tax amount: $1,347
- Date on market: 9/12/2025
- Road surface type: Paved
Price history
| Date | Event | Price |
|---|---|---|
| 9/10/2025 | Sold | $245,000$162/sqft |
Source:  PAR #232741 Report a problem PAR #232741 Report a problem | ||
| 8/12/2025 | Pending sale | $245,000$162/sqft |
Source:  elevateMLS #7501798 Report a problem elevateMLS #7501798 Report a problem | ||
| 7/23/2025 | Price change | $245,000-3.9%$162/sqft |
Source: PAR #232741 Report a problem | ||
| 6/13/2025 | Listed for sale | $255,000+5.8%$169/sqft |
Source: PAR #232741 Report a problem | ||
| 6/25/2021 | Sold | $241,000+4.8%$159/sqft |
Source: PAR #193645 Report a problem | ||
| 5/22/2021 | Pending sale | $229,900$152/sqft |
Source:  RE/MAX International #193645 Report a problem RE/MAX International #193645 Report a problem | ||
| 5/19/2021 | Listed for sale | $229,900+155.7%$152/sqft |
Source: PAR #193645 Report a problem | ||
| 6/24/2020 | Sold | $89,900+1%$59/sqft |
Source: Public Record Report a problem | ||
| 10/8/2018 | Price change | $89,000-5.3%$59/sqft |
Source: RE/MAX Of Pueblo Inc #175101 Report a problem | ||
| 8/22/2018 | Price change | $94,000-5.1%$62/sqft |
Source: RE/MAX Of Pueblo Inc #175101 Report a problem | ||
| 8/3/2018 | Listed for sale | $99,000$65/sqft |
Source: RE/MAX Of Pueblo Inc #175101 Report a problem | ||
Public tax history
| Year | Property taxes | Tax assessment |
|---|---|---|
| 2025 | $1,313 -1.2% | $17,470 +0.2% |
| 2024 | $1,329 +2.2% | $17,430 -0.9% |
| 2023 | $1,301 +23% | $17,590 +31.7% |
| 2022 | $1,057 +63.2% | $13,360 +23.5% |
| 2021 | $648 +0% | $10,820 +65.5% |
| 2020 | $648 +26.7% | $6,536 +15.8% |
| 2018 | $511 | $5,643 |
| 2017 | $511 +102.6% | $5,643 +1.2% |
| 2016 | $252 | $5,577 |
| 2015 | $252 -1% | $5,577 -0.6% |
| 2014 | $255 -55.9% | $5,610 |
| 2013 | $578 -17% | $5,610 -11.2% |
| 2012 | $697 | $6,315 |
| 2011 | $697 +3.1% | $6,315 -14.8% |
| 2010 | $676 -3.8% | $7,415 -0.1% |
| 2009 | $703 -1.8% | $7,420 -2.4% |
| 2008 | $716 +1.5% | $7,600 |
| 2007 | $705 +4.5% | $7,600 +5.4% |
| 2006 | $675 -9.1% | $7,210 -5% |
| 2005 | $743 +1.4% | $7,590 |
| 2004 | $732 +16.8% | $7,590 -0.9% |
| 2003 | $627 +10.8% | $7,660 +15.9% |
| 2002 | $566 +8.5% | $6,610 +1.7% |
| 2001 | $522 | $6,500 |
Find assessor info on the county website
Neighborhood: Mesa Junction
Nearby homes
- $275,5004 bd2 ba2.4k sqft602 Lake Ave, Pueblo, CO 81004Off Market
- $193,5003 bd1 ba1.1k sqft608 Lake Ave, Pueblo, CO 81004Sold
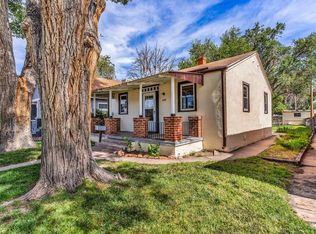
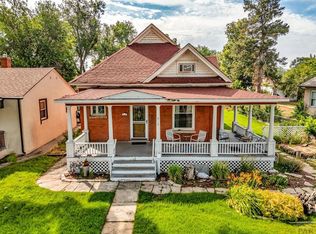
- $290,0003 bd2 ba3.7k sqft612 Lake Ave, Pueblo, CO 81004Sold
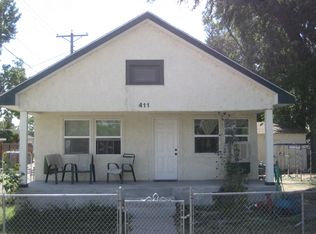
- $188,6002 bd1 ba1k sqft411 E Orman Ave, Pueblo, CO 81004Off Market
- $195,1002 bd1 ba1.2k sqft616 Lake Ave, Pueblo, CO 81004Off Market
- $188,5002 bd1 ba1.4k sqft607 Lake Ave, Pueblo, CO 81004Off Market
- $238,6004 bd2 ba1.5k sqft603 Lake Ave, Pueblo, CO 81004Off Market
- $143,5002 bd1 ba676 sqft10 Highland Pl, Pueblo, CO 81004Off Market
Nearby schools
GreatSchools rating
- 3/10Bessemer Elementary SchoolGrades: PK-5Distance: 0.5 mi
- 2/10Pueblo Academy of ArtsGrades: 6-8Distance: 2 mi
- 3/10Central High SchoolGrades: 9-12Distance: 0.2 mi
Schools provided by the listing agent
- District: 60
Source: PAR. This data may not be complete. We recommend contacting the local school district to confirm school assignments for this home.


Get pre-qualified for a loan
At Zillow Home Loans, we can pre-qualify you in as little as 5 minutes with no impact to your credit score.An equal housing lender. NMLS #10287.
Sell for more on Zillow
Get a Zillow Showcase℠ listing at no additional cost and you could sell for .
$242,100
2% more
+$4,842
With Zillow Showcase(estimated)
$246,942
- Colorado
- Pueblo County
- Pueblo
- 81004
- Mesa Junction
- 604 Lake Ave
Nearby cities
Nearby neighborhoods
Nearby zip codes
Other Pueblo Topics
