Skip main navigation
Sold for $459,000
  • $459,000

    604 Larkspur Lane, Hubert, NC 28539

    4beds
    2,541sqft
    Single Family Residence
    Built in 2024
    0.27 Acres Lot
    $459,100 Zestimate®
    $181/sqft
    $2,468 Estimated rent

    Home value

    $459,100

    $436,000 - $482,000

    $2,468/mo

    Zestimate® history
    Loading
    Loading...

    Owner options

    List your home for rent

    $2,468/mo

    Rent Zestimate®

    Find your next renter with Zillow Rental Manager. Plus, with online applications, you can quickly screen prospective tenants – for free.

    Learn more

    $2,468/mo

    Rent Zestimate®

    Refinance and save

    $3,413/mo

    Est. payment

    Refinancing to a lower rate could help reduce your monthly payments and save thousands over the life of the loan.

    See today's rates

    $3,413/mo

    Est. payment

    Explore your selling options

    Work with a Zillow partner agent

    Leverage their expertise and Zillow's premium Showcase listings to get your home seen by more buyers.

    Get started

    List with your own agent

    Get your home in front of millions of buyers by listing it on Zillow.

    Learn how to do it

    Sell it yourself

    Take full control of how buyers see your home on Zillow by listing For Sale by Owner (FSBO).

    List your home

    What's special

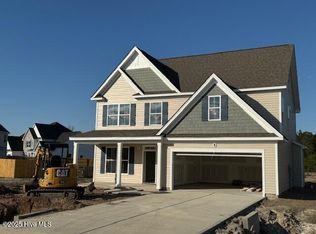
    Welcome to your dream home at 604 Larkspur Lane, Hubert, NC 28539—a stunning 2024 new construction in the desirable Peyton's Ridge community! This Savannah floor plan by 70 West Builders delivers 2,559 sq ft of modern living with 4 bedrooms and 2.5 baths, blending Southern charm and contemporary style. Enter via a welcoming large front porch into an airy foyer with durable LVP flooring throughout the main level. The open-concept heart of the home features a chef's kitchen with a massive island, premium stainless steel appliances, upgraded cabinets, counters, and backsplash—flowing effortlessly to dining and living areas for easy entertaining. The cozy living room boasts a warm fireplace with built-in bookshelves. A standout oversized laundry/mudroom off the garage includes cubbies and hooks—perfect for accessible storage! The first-floor owner's suite is a retreat with tray ceiling, huge walk-in closet, and luxurious en-suite bath: tiled shower, separate soaking tub, dual vanities, and his-and-hers sinks. Upstairs, three spacious bedrooms share a large bath with double sinks and separate toilet/shower. Relax on the covered rear porch, ideal for Carolina evenings—morning coffee or evening barbecues. In peaceful Peyton's Ridge, enjoy community amenities like a playground, minutes from Camp Lejeune's 172 Gate, Piney Green, and a short drive to NC beaches and Swansboro. Close to military bases, shopping, dining, and coastal adventures. This like-new gem offers modern luxury, smart design, and prime location—ready for you! Schedule your tour today in Hubert's thriving market.

    Zillow last checked:

    Listing updated:

    Listed by:

    Leah M Schuch 612-390-3926,

    360 REALTY

    Bought with:

    Haylie McFarlane, 362777

    REAL Broker LLC

    Source: Hive MLS,MLS#: 100550505MLS LogoOriginating MLS: Jacksonville Board of Realtors

    Facts & features

    Interior

    Bedrooms & bathrooms
    • Bedrooms: 4
    • Bathrooms: 3
    • Full bathrooms: 2
    • 1/2 bathrooms: 1
    Heating
    • Heat Pump, Electric
    Cooling
    • Heat Pump
    Appliances
    • Included: Washer, Dryer
    Features
    • Master Downstairs, Walk-in Closet(s), Tray Ceiling(s), High Ceilings, Kitchen Island, Ceiling Fan(s), Pantry, Walk-in Shower, Walk-In Closet(s)
    • Flooring: LVT/LVP, Carpet
    • Basement: None
    Interior area
    • Total structure area: 2,541
    • Total interior livable area: 2,541 sqft

    Property

    Parking
    • Total spaces: 2
    • Parking features: Concrete
    • Has attached garage: Yes
    Features
    • Levels: Two
    • Patio & porch: Covered, Porch
    • Exterior features: None
    • Fencing: Wood
    • Has view: Yes
    • View description: See Remarks
    • Frontage type: See Remarks
    Lot
    • Size: 0.27 Acres
    Details
    • Parcel number: 1306e432
    • Zoning: RA
    • Special conditions: Standard

    Construction

    Type & style
    • Home type: SingleFamily
    • Property subtype: Single Family Residence
    Materials
    • Vinyl Siding, Wood Frame
    • Foundation: Slab
    • Roof: Architectural Shingle
    Condition
    • New construction: No
    • Year built: 2024

    Utilities & green energy

    • Sewer: Shared Septic
    • Water: Public, County Water
    • Utilities for property: Water Connected

    Community & neighborhood

    Location
    • Region: Hubert
    • Subdivision: Peyton's Ridge

    HOA & financial

    HOA
    • Has HOA: Yes
    • HOA fee: $711 annually
    • Amenities included: Maintenance Common Areas, Management, Playground, Sewer
    • Association name: Peytons Ridge HOA
    • Association phone: 910-333-9820

    Other

    Other facts
    • Listing agreement: Exclusive Right To Sell
    • Listing terms: Cash,Conventional,FHA,VA Loan

    Price history

    DateEventPrice
    5/1/2026Sold$459,000-0.2%$181/sqft
    Source: Hive MLS #100550505 Report a problem
    4/1/2026Contingent$459,900$181/sqft
    Source: Hive MLS #100550505 Report a problem
    1/23/2026Listed for sale$459,900+2.4%$181/sqft
    Source: Hive MLS #100550505 Report a problem
    7/3/2024Sold$449,000$177/sqft
    Source: Hive MLS #100430951 Report a problem
    5/7/2024Pending sale$449,000$177/sqft
    Source: Hive MLS #100430951 Report a problem
    3/5/2024Listed for sale$449,000$177/sqft
    Source: Hive MLS #100430951 Report a problem

    Public tax history

    Tax history is unavailable.

    Neighborhood: 28539

    Nearby schools

    GreatSchools rating
    Schools provided by the listing agent
    • Elementary: Swansboro
    • Middle: Swansboro
    • High: Swansboro

    Source: Hive MLS. This data may not be complete. We recommend contacting the local school district to confirm school assignments for this home.

    Get a cash offer in 3 minutes
    Find out how much your home could sell for in as little as 3 minutes with a no-obligation cash offer.
    Estimated market value
    $459,100
    Get a cash offer in 3 minutes
    Find out how much your home could sell for in as little as 3 minutes with a no-obligation cash offer.
    Estimated market value
    $459,100