Skip main navigation
Sold for $370,000
  • $370,000

    604 Latta Cir, Durham, NC 27712

    3beds
    1,226sqft
    Single Family Residence, Residential
    Built in 2000
    5,662.8 Square Feet Lot
    $362,700 Zestimate®
    $302/sqft
    $1,922 Estimated rent

    Home value

    $362,700

    $345,000 - $381,000

    $1,922/mo

    Zestimate® history
    Loading
    Loading...

    Owner options

    List your home for rent

    $1,922/mo

    Rent Zestimate®

    Find your next renter with Zillow Rental Manager. Plus, with online applications, you can quickly screen prospective tenants – for free.

    Learn more

    $1,922/mo

    Rent Zestimate®

    Refinance and save

    $2,464/mo

    Est. payment

    Refinancing to a lower rate could help reduce your monthly payments and save thousands over the life of the loan.

    See today's rates

    $2,464/mo

    Est. payment

    Explore your selling options

    Work with a Zillow partner agent

    Leverage their expertise and Zillow's premium Showcase listings to get your home seen by more buyers.

    Get started

    List with your own agent

    Get your home in front of millions of buyers by listing it on Zillow.

    Learn how to do it

    Sell it yourself

    Take full control of how buyers see your home on Zillow by listing For Sale by Owner (FSBO).

    List your home

    What's special

    Walk-in showerWalk-in closetDouble vanityBeautiful hardwood floors throughoutPrivate screened porch
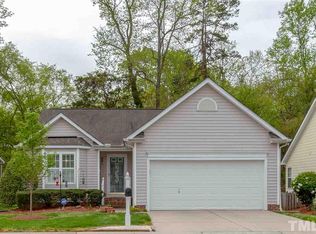
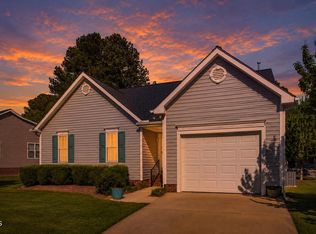
    Take a look at this 3-bedroom 2 bath Lattamoor home. Freshly painted throughout. You will walk into an open and bright living dining area, ideal for entertaining or just relaxing. Beautiful hardwood floors throughout the living/dining and kitchen. Just off the living area is the 3rd bedroom/flex/office with double closet storage. Out back there is private screened porch and a deck for outdoor entertaining and relaxing. The kitchen offers ample counter space and additional built-in storage cabinet, in addition to the pantry. The primary owner's bedroom is spacious with a walk-in closet and ensuite with walk-in shower and double vanity. The second bedroom is equally comfortable with its own full bath and privacy from the rest of the home Spacious 2 car garage. The community offers walking trails, fountain ponds and a gazebo. Conveniently located within minutes of downtown Durham with outstanding restaurants, shopping and entertainment. Inquire about HOA covered items.

    Zillow last checked:

    Listing updated:

    Listed by:

    Rudy Roberts 919-210-7781,

    Coldwell Banker Advantage

    Bought with:

    Ashley Gronewald, 267582

    Relevate Real Estate Inc.

    Source: Doorify MLS,MLS#: 2527435MLS Logo

    Facts & features

    Interior

    Bedrooms & bathrooms
    • Bedrooms: 3
    • Bathrooms: 2
    • Full bathrooms: 2
    Heating
    • Forced Air, Gas Pack, Natural Gas
    Cooling
    • Electric
    Appliances
    • Included: Dishwasher, Electric Range, Electric Water Heater, Microwave, Plumbed For Ice Maker
    • Laundry: Electric Dryer Hookup, Laundry Closet, Main Level, None
    Features
    • Bathtub/Shower Combination, Cathedral Ceiling(s), Ceiling Fan(s), Double Vanity, Eat-in Kitchen, Entrance Foyer, Living/Dining Room Combination, Pantry, Master Downstairs, Smooth Ceilings, Walk-In Closet(s), Walk-In Shower
    • Flooring: Carpet, Hardwood, Laminate, Vinyl
    • Windows: Blinds
    • Basement: Crawl Space
    • Number of fireplaces: 1
    • Fireplace features: Family Room, Gas, Gas Log
    Interior area
    • Total structure area: 1,226
    • Total interior livable area: 1,226 sqft
    • Finished area above ground: 1,226
    • Finished area below ground: 0

    Property

    Parking
    • Total spaces: 2
    • Parking features: Concrete, Driveway, Garage, Garage Door Opener, Garage Faces Front
    • Garage spaces: 2
    Features
    • Levels: One
    • Stories: 1
    • Patio & porch: Deck, Porch, Screened
    • Exterior features: Rain Gutters
    • Has view: Yes
    Lot
    • Size: 5,662 sqft
    • Dimensions: 54 x 103 x 55 x 103
    • Features: Landscaped
    Details
    • Parcel number: 182622

    Construction

    Type & style
    • Home type: SingleFamily
    • Architectural style: Ranch
    • Property subtype: Single Family Residence, Residential
    Materials
    • Vinyl Siding
    Condition
    • New construction: No
    • Year built: 2000

    Utilities & green energy

    • Sewer: Public Sewer
    • Water: Public

    Community & neighborhood

    Community
    • Community features: Street Lights
    Location
    • Region: Durham
    • Subdivision: Lattamoor

    HOA & financial

    HOA
    • Has HOA: Yes
    • HOA fee: $255 monthly
    • Amenities included: Trail(s)
    • Services included: Maintenance Grounds, Maintenance Structure, Road Maintenance, Storm Water Maintenance

    Price history

    DateEventPrice
    9/25/2023Sold$370,000$302/sqft
    Source: Doorify MLS #2527435 Report a problem
    8/22/2023Contingent$370,000$302/sqft
    Source: Doorify MLS #2527435 Report a problem
    8/17/2023Listed for sale$370,000+156.9%$302/sqft
    Source: Doorify MLS #2527435 Report a problem
    9/18/2000Sold$144,000$117/sqft
    Source: Public Record Report a problem

    Public tax history

    YearProperty taxesTax assessment
    2025$3,542 +22.5%$357,345 +72.4%
    2024$2,891 +6.5%$207,278
    2023$2,715 +2.3%$207,278
    2022$2,653 +0.5%$207,278
    2021$2,641 +2.4%$207,278
    2020$2,578 $207,278
    2019$2,578 +7.5%$207,278 +17.2%
    2018$2,399 $176,874
    2017-- $176,874
    2016$2,301 $176,874 +11.2%
    2015$2,301 +4.5%$159,056
    2014$2,202 $159,056
    2013-- $159,056
    2012-- $159,056
    2011$2,073 +0.4%$159,056
    2010$2,064 +4%$159,056
    2009$1,985 $159,056
    2008$1,985 -3.5%$159,056 +9.2%
    2007$2,057 +1.4%$145,645
    2006$2,027 $145,645
    2005$2,027 +1.4%$145,645
    2004$2,000 $145,645
    2003-- $145,645
    2002$1,840 $145,645

    Find assessor info on the county website

    Neighborhood: 27712

    Nearby schools

    GreatSchools rating
    Schools provided by the listing agent
    • Elementary: Durham - Easley
    • Middle: Durham - Carrington
    • High: Durham - Northern

    Source: Doorify MLS. This data may not be complete. We recommend contacting the local school district to confirm school assignments for this home.

    Get a cash offer in 3 minutes
    Find out how much your home could sell for in as little as 3 minutes with a no-obligation cash offer.
    Estimated market value
    $362,700
    Get a cash offer in 3 minutes
    Find out how much your home could sell for in as little as 3 minutes with a no-obligation cash offer.
    Estimated market value
    $362,700