Beautiful, sun-filled 3-bedroom home in the heart of Wilmette! Thoughtfully updated and move-in ready, this inviting home offers generous living space and a wonderful flow for everyday living and entertaining. The spacious living and dining rooms are filled with natural light, highlighted by a stunning bay window. The updated white kitchen features stainless steel appliances, ample cabinetry, and an expansive breakfast area, the perfect gathering spot for morning coffee, casual meals, or catching up at the end of the day. Three cheerful bedrooms and a beautifully renovated designer full bath complete the main level. Fresh, contemporary paint and gorgeous hardwood floors create a crisp, welcoming feel throughout. The enclosed porch extends your living space, offering a comfortable place to relax and enjoy the changing seasons. Downstairs, the beautifully finished basement provides an exceptional family room, a full bath, and a flexible space ideal for a home office, guest room, or workout area. Outside, you'll find a spacious yard and a two-car garage. Many recent updates make this home easy to love. An outstanding opportunity in an award-winning school district!
Price change
Price cut: $30K (7/21)
$569,000
604 Lavergne Ave, Wilmette, IL 60091
3beds
2,340sqft
Single Family Residence
Built in 1958
5,280 Square Feet Lot
$-- Zestimate®
$243/sqft
$-- HOA
What's special
- 27 days |
- 1,746 |
- 104 |
Zillow last checked:
Listing updated:
Listed by:
Katie Hauser 847-446-9600,
Compass,
Meg McGuinness,
Compass
Source: MRED as distributed by MLS GRID,MLS#: 12688838
Facts & features
Interior
Bedrooms & bathrooms
- Bedrooms: 3
- Bathrooms: 2
- Full bathrooms: 2
Rooms
- Room types: Breakfast Room, Utility Room-Lower Level, Enclosed Porch
Primary bedroom
- Features: Flooring (Hardwood)
- Level: Main
- Area: 143 Square Feet
- Dimensions: 13X11
Bedroom 2
- Features: Flooring (Hardwood)
- Level: Main
- Area: 132 Square Feet
- Dimensions: 12X11
Bedroom 3
- Features: Flooring (Hardwood)
- Level: Main
- Area: 117 Square Feet
- Dimensions: 13X9
Breakfast room
- Level: Main
- Area: 98 Square Feet
- Dimensions: 14X7
Dining room
- Features: Flooring (Hardwood)
- Level: Main
- Dimensions: COMBO
Enclosed porch
- Level: Main
- Area: 128 Square Feet
- Dimensions: 16X8
Family room
- Features: Flooring (Ceramic Tile)
- Level: Basement
- Area: 372 Square Feet
- Dimensions: 31X12
Kitchen
- Features: Kitchen (Breakfast Room, Updated Kitchen), Flooring (Ceramic Tile)
- Level: Main
- Area: 154 Square Feet
- Dimensions: 14X11
Laundry
- Level: Basement
- Area: 70 Square Feet
- Dimensions: 10X7
Living room
- Features: Flooring (Hardwood)
- Level: Main
- Area: 260 Square Feet
- Dimensions: 20X13
Other
- Level: Basement
- Area: 195 Square Feet
- Dimensions: 15X13
Heating
- Natural Gas, Forced Air
Cooling
- Central Air
Appliances
- Included: Range, Microwave, Dishwasher, Refrigerator, Washer, Dryer, Disposal, Stainless Steel Appliance(s)
Features
- 1st Floor Bedroom
- Flooring: Hardwood
- Basement: Finished,Full
Interior area
- Total structure area: 2,335
- Total interior livable area: 2,340 sqft
Property
Parking
- Total spaces: 2
- Parking features: Concrete, Garage Door Opener, Yes, Detached, Garage
- Garage spaces: 2
- Has uncovered spaces: Yes
Accessibility
- Accessibility features: No Disability Access
Features
- Stories: 1
Lot
- Size: 5,280 Square Feet
- Dimensions: 40 X 132
Details
- Parcel number: 05312180130000
- Special conditions: None
Construction
Type & style
- Home type: SingleFamily
- Architectural style: Ranch
- Property subtype: Single Family Residence
Materials
- Brick
Condition
- New construction: No
- Year built: 1958
Utilities & green energy
- Sewer: Public Sewer
- Water: Lake Michigan
Community & HOA
Community
- Features: Curbs, Sidewalks, Street Lights, Street Paved
HOA
- Services included: None
Location
- Region: Wilmette
Financial & listing details
- Price per square foot: $243/sqft
- Tax assessed value: $299,080
- Annual tax amount: $6,987
- Date on market: 6/26/2026
- Ownership: Fee Simple
Estimated market value
Not available
Estimated sales range
Not available
Not available
Price history
| Date | Event | Price |
|---|---|---|
| 7/21/2026 | Price change | $569,000-5%$243/sqft |
Source:  MRED as distributed by MLS GRID #12688838 Report a problem MRED as distributed by MLS GRID #12688838 Report a problem | ||
| 6/26/2026 | Listed for sale | $599,000-7.1%$256/sqft |
Source: MRED as distributed by MLS GRID #12688838 Report a problem | ||
| 6/25/2026 | Listing removed | $645,000$276/sqft |
Source: MRED as distributed by MLS GRID #12668078 Report a problem | ||
| 6/5/2026 | Listed for sale | $645,000+37.2%$276/sqft |
Source: MRED as distributed by MLS GRID #12668078 Report a problem | ||
| 11/14/2024 | Listing removed | $3,195$1/sqft |
Source: Zillow Rentals Report a problem | ||
| 11/8/2024 | Price change | $3,195-5.9%$1/sqft |
Source: Zillow Rentals Report a problem | ||
| 10/31/2024 | Price change | $3,395+6.3%$1/sqft |
Source: Zillow Rentals Report a problem | ||
| 10/25/2024 | Price change | $3,195-4.6%$1/sqft |
Source: Zillow Rentals Report a problem | ||
| 10/18/2024 | Price change | $3,350-16.1%$1/sqft |
Source: Zillow Rentals Report a problem | ||
| 10/4/2024 | Price change | $3,995-0.1%$2/sqft |
Source: Zillow Rentals Report a problem | ||
| 10/1/2024 | Price change | $4,000-5.9%$2/sqft |
Source: Zillow Rentals Report a problem | ||
| 9/24/2024 | Listed for rent | $4,250+10.4%$2/sqft |
Source: Zillow Rentals Report a problem | ||
| 9/11/2024 | Listing removed | $3,850$2/sqft |
Source: Zillow Rentals Report a problem | ||
| 9/1/2024 | Listed for rent | $3,850+42.6%$2/sqft |
Source: Zillow Rentals Report a problem | ||
| 8/1/2024 | Sold | $470,000+4.5%$201/sqft |
Source: MRED as distributed by MLS GRID #12078337 Report a problem | ||
| 6/17/2024 | Contingent | $449,900$192/sqft |
Source: MRED as distributed by MLS GRID #12078337 Report a problem | ||
| 6/11/2024 | Listed for sale | $449,900+20.1%$192/sqft |
Source: MRED as distributed by MLS GRID #12078337 Report a problem | ||
| 6/27/2020 | Listing removed | $2,700$1/sqft |
Source: Compass #10738807 Report a problem | ||
| 6/23/2020 | Price change | $2,700-10%$1/sqft |
Source: Compass #10738807 Report a problem | ||
| 6/23/2020 | Listing removed | $374,555$160/sqft |
Source: Compass #10743184 Report a problem | ||
| 6/15/2020 | Price change | $374,555-3.7%$160/sqft |
Source: Compass #10743184 Report a problem | ||
| 6/11/2020 | Listed for sale | $389,000$166/sqft |
Source: Compass #10743184 Report a problem | ||
| 6/8/2020 | Listed for rent | $3,000-3.2%$1/sqft |
Source: Compass #10738807 Report a problem | ||
| 3/17/2020 | Listing removed | $3,100$1/sqft |
Source: Compass #10659755 Report a problem | ||
| 3/10/2020 | Listing removed | $389,000+13792.9%$166/sqft |
Source: Compass #10659750 Report a problem | ||
| 3/7/2020 | Listed for rent | $3,100$1/sqft |
Source: Compass #10659755 Report a problem | ||
| 4/29/2014 | Sold | $2,800-99%$1/sqft |
Source: Agent Provided Report a problem | ||
| 4/24/2013 | Sold | $270,000$115/sqft |
Source: MRED as distributed by MLS GRID #08263656 Report a problem | ||
Public tax history
| Year | Property taxes | Tax assessment |
|---|---|---|
| 2024 | -- | $29,908 |
| 2023 | $6,727 +5.3% | $29,908 |
| 2022 | $6,390 +4.9% | $29,908 +22.7% |
| 2021 | $6,091 +16.6% | $24,368 |
| 2020 | $5,225 +1.9% | $24,368 -9% |
| 2019 | $5,127 -15.4% | $26,779 -10% |
| 2018 | $6,063 -9.4% | $29,760 |
| 2017 | $6,691 +5.9% | $29,760 |
| 2016 | $6,320 -1.6% | $29,760 +10% |
| 2015 | $6,421 +1.7% | $27,053 |
| 2014 | $6,315 +4.7% | $27,053 |
| 2013 | $6,032 +2.8% | $27,053 -21.5% |
| 2012 | $5,870 -13.2% | $34,477 |
| 2011 | $6,764 +404.2% | $34,477 |
| 2010 | $1,342 +16.1% | $34,477 -6.4% |
| 2009 | $1,156 -4.8% | $36,819 -5% |
| 2008 | $1,215 -78.2% | $38,757 |
| 2007 | $5,568 -2% | $38,757 +14.5% |
| 2006 | $5,683 +275.3% | $33,853 |
| 2005 | $1,514 -4.1% | $33,853 |
| 2004 | $1,578 -15.8% | $33,853 +66.1% |
| 2003 | $1,874 +0% | $20,386 |
| 2002 | $1,873 -29% | $20,386 |
| 2001 | $2,638 +2.9% | $20,386 +13.9% |
| 2000 | $2,564 | $17,893 |
| 1999 | $2,564 | $17,893 |
Find assessor info on the county website
Monthly payment
Est. payment
Payment breakdown
Explore the cost of this home by adjusting the details. Changes won't be saved.Climate risks
Neighborhood: 60091
Nearby schools
GreatSchools rating
- 10/10Avoca West Elementary SchoolGrades: K-5Distance: 0.5 mi
- 9/10Marie Murphy SchoolGrades: PK,6-8Distance: 0.8 mi
- NANew Trier Township H S NorthfieldGrades: 9Distance: 1.2 mi
Schools provided by the listing agent
- Elementary: Avoca West Elementary School
- Middle: Marie Murphy School
- High: New Trier Twp H.S. Northfield/Wi
- District: 37
Source: MRED as distributed by MLS GRID. This data may not be complete. We recommend contacting the local school district to confirm school assignments for this home.
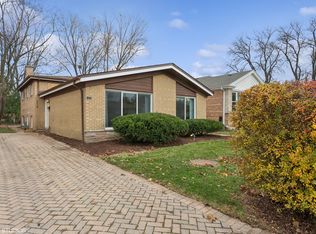
- $455,0003 bd3 ba1.5k sqft608 Lavergne Ave, Wilmette, IL 60091Sold
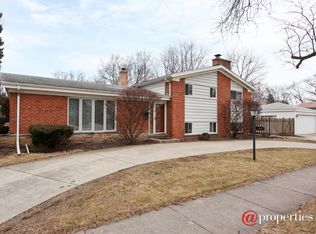
- $787,3004 bd3 ba2.1k sqft600 Lavergne Ave, Wilmette, IL 60091Off Market
- $565,0003 bd2 ba1.5k sqft612 Lavergne Ave, Wilmette, IL 60091Off Market
- $553,6004 bd1 ba1.4k sqft616 Lavergne Ave, Wilmette, IL 60091Off Market
- $444,9003 bd1 ba1.6k sqft607 Laporte Ave, Wilmette, IL 60091Off Market
- $353,9003 bd1 ba1.6k sqft607 Laporte Ave, Wilmette, IL 60091Off Market
- $676,3004 bd2 ba1.5k sqft601 Laporte Ave, Wilmette, IL 60091Off Market
- $621,4004 bd2 ba1.6k sqft611 Laporte Ave, Wilmette, IL 60091Off Market
A local agent can set up tours, give advice and negotiate with sellers.
Similar homes
- $539,9003 bd2 ba2.8k sqft9539 Lorel Ave, Skokie, IL 60077Active
 MLS ID #12657407, Harris Ali, Sky High Real Estate Inc.. MRED as distributed by MLS GRID
 - $629,9003 bd2 ba2.2k sqft8918 Parkside Ave, Morton Grove, IL 60053Active
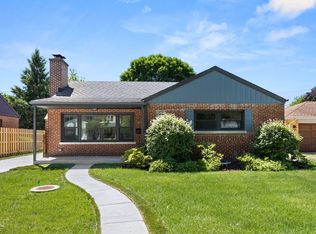 MLS ID #12684873, Eric Drozd, Realty ONE Group Ethos. MRED as distributed by MLS GRID
 - $598,6004 bd3 ba1.8k sqft4829 W Strong St, Chicago, IL 60630New
 MLS ID #12711139, Gonzalo Santoyo, HomeSmart Connect LLC. MRED as distributed by MLS GRID
 - $634,9004 bd3 ba2.4k sqft7745 Beckwith Rd, Morton Grove, IL 60053Active
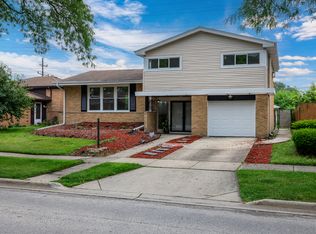 MLS ID #12696463, Harris Ali, Sky High Real Estate Inc.. MRED as distributed by MLS GRID
 - $549,0004 bd2 ba2.1k sqft163 W Manchester Dr, Wheeling, IL 60090ActiveMLS ID #12691885, Oleg Moldavskiy, Infinity Real Estate Services Corp. MRED as distributed by MLS GRID
- $599,0004 bd2 ba1.8k sqft552 Burton Ave, Highland Park, IL 60035ActiveMLS ID #12706025, Jeanine Shimer, Baird & Warner. MRED as distributed by MLS GRID
- $629,0003 bd2 ba1.4k sqft7519 Kolmar Ave, Skokie, IL 60076ActiveMLS ID #12696226, Goldie Nelson, JMG Real Estate. MRED as distributed by MLS GRID
- $585,0005 bd3 ba2.3k sqft1569 Sherman Pl, Des Plaines, IL 60016ActiveMLS ID #12698689, Laura Tibu, HomeSmart Connect LLC. MRED as distributed by MLS GRID
- $525,0004 bd2 ba2.8k sqft(Undisclosed Address), Chicago, IL 60641NewMLS ID #12674474, Megan Emke, Compass. MRED as distributed by MLS GRID
- $629,9004 bd3 ba2.7k sqft8500 Lawndale Ave, Skokie, IL 60076ActiveMLS ID #12697980, Harris Ali, Sky High Real Estate Inc.. MRED as distributed by MLS GRID
- $549,0003 bd2 ba1.8k sqft519 N Forest Ave, Mount Prospect, IL 60056ActiveMLS ID #12693970, Raj Patel, REMAX Legends. MRED as distributed by MLS GRID
- $574,9004 bd2 ba2.8k sqft5626 N Miltimore Ave, Chicago, IL 60646ActiveMLS ID #12689240, Ruben Avila, RE/MAX Mi Casa. MRED as distributed by MLS GRID
- $729,9004 bd3 ba2.4k sqft9513 Lowell Ave, Skokie, IL 60076Price ChangeMLS ID #12706871, Joanna Wesierski, HomeSmart Connect LLC. MRED as distributed by MLS GRID
- $649,0003 bd3 ba1.8k sqft(Undisclosed Address), Morton Grove, IL 60053ActiveMLS ID #12698821, Dan Kieres, Northwest Real Estate Group. MRED as distributed by MLS GRID
- $615,0004 bd2 ba1.5k sqft1430 E Emmerson Ln, Mount Prospect, IL 60056ActiveMLS ID #12703108, Katarzyna Wasik, HomeSmart Connect LLC. MRED as distributed by MLS GRID
- $599,0005 bd2 ba2.2k sqft4955 N Delphia Ave, Norridge, IL 60706ActiveMLS ID #12699427, Peter Drossos, Peter Drossos Real Estate. MRED as distributed by MLS GRID
- $559,0004 bd3 ba1.3k sqft6014 W Fletcher St, Chicago, IL 60634ActiveMLS ID #12707307, Stephanie Miller, Redfin Corporation. MRED as distributed by MLS GRID
- $525,0005 bd3 ba2.5k sqft2934 N 77th Ct, Elmwood Park, IL 60707NewMLS ID #12711387, James D'Astice, Compass. MRED as distributed by MLS GRID
- $529,0004 bd3 ba1.8k sqft1806 N Park Dr, Mount Prospect, IL 60056ActiveMLS ID #12666344, Kristen Landazzi, Mark Allen Realty ERA Powered. MRED as distributed by MLS GRID
- $469,9004 bd3 ba2.4k sqft2724 N Mobile Ave, Chicago, IL 60639NewMLS ID #12712796, Brenda Martinez, RE/MAX LOYALTY. MRED as distributed by MLS GRID
