Private, spacious, 3 BR, 2.5 BA, 2,530+ sf all brick ranch, 1 1/2 City lots (.45 AC M/L) in desirable Indian Creek Unit 4, move-in ready, large rooms, split bedroom, 2 bedroom suites, eat-in island kitchen/dining combo, great room, private yard. Custom floor plan has many possibilities. Large, open living room, dining room, kitchen combination has pantry, ample counters & cabinets. Perfect for family, friends, entertaining or intimate dining. Family room with gas fireplace, 3rd bedroom easily used as den or office. Primary bedroom suite is very large & open, door to patio, private bath with double vanity, separate jetted tub & walk-in shower, roomy walk-in closet. 2nd bedroom is also ensuite, with private full bath & walk-in closet. Lovely covered patio overlooks private back yard. 23 x 23 garage. Peaceful city neighborhood near shops, restaurants, businesses, medical, schools, hospital. Short drive to lakes & rivers. New roof 2024. City utilities inc. nat. gas. High-speed Internet.
Sold for $399,000
$399,000
604 Leatherwood Dr, Mountain Home, AR 72653
3beds
2,547sqft
Single Family Residence
Built in ----
0.45 Acres Lot
$414,900 Zestimate®
$157/sqft
$2,176 Estimated rent
Home value
$414,900
$332,000 - $523,000
$2,176/mo
Zestimate® history
Owner options
List your home for rent
$2,176/mo
Rent Zestimate®
Find your next renter with Zillow Rental Manager. Plus, with online applications, you can quickly screen prospective tenants – for free.
$2,176/mo
Rent Zestimate®
Refinance and save
$2,356/mo
Est. payment
Refinancing to a lower rate could help reduce your monthly payments and save thousands over the life of the loan.
$2,356/mo
Est. payment
Explore your selling options
Work with a Zillow partner agent
Leverage their expertise and Zillow's premium Showcase listings to get your home seen by more buyers.
Get startedList with your own agent
Get your home in front of millions of buyers by listing it on Zillow.
Learn how to do itSell it yourself
Take full control of how buyers see your home on Zillow by listing For Sale by Owner (FSBO).
List your homeWhat's special
Split bedroomRoomy walk-in closetLarge roomsPrimary bedroom suiteCovered patioAll brick ranchGreat room
Zillow last checked:
Listing updated:
Listed by:
John A Schaub 870-656-7888,
CENTURY 21 LeMAC REALTY
Bought with:
Tracy Cox
ERA DOTY REAL ESTATE MOUNTAIN HOME
Source: Mountain Home MLS,MLS#: 129948
Facts & features
Interior
Bedrooms & bathrooms
- Bedrooms: 3
- Bathrooms: 3
- Full bathrooms: 2
- 1/2 bathrooms: 1
- Main level bedrooms: 3
Primary bedroom
- Level: Main
- Area: 320
- Dimensions: 20 x 16
Bedroom 2
- Level: Main
- Area: 192
- Dimensions: 16 x 12
Bedroom 3
- Level: Main
- Area: 138
- Dimensions: 12 x 11.5
Dining room
- Level: Main
Family room
- Level: Main
- Area: 240
- Dimensions: 16 x 15
Kitchen
- Level: Main
- Area: 280.5
- Dimensions: 16.5 x 17
Living room
- Level: Main
- Area: 275.33
- Dimensions: 19.67 x 14
Heating
- Central, Natural Gas
Cooling
- Central Air, Electric
Appliances
- Included: Dishwasher, Refrigerator, Electric Surface Unit, Wall Oven, Microwave, Washer, Dryer
- Laundry: Washer/Dryer Hookups
Features
- Central Vacuum
- Basement: None
- Number of fireplaces: 1
- Fireplace features: One, Gas Log, Family Room
Interior area
- Total structure area: 2,547
- Total interior livable area: 2,547 sqft
Property
Parking
- Total spaces: 2
- Parking features: Garage
- Has garage: Yes
Lot
- Size: 0.45 Acres
Details
- Parcel number: 00703243004
Construction
Type & style
- Home type: SingleFamily
- Property subtype: Single Family Residence
Materials
- Brick
Community & HOA
Community
- Subdivision: Indian Creek
Location
- Region: Mountain Home
Financial & listing details
- Price per square foot: $157/sqft
- Tax assessed value: $226,600
- Annual tax amount: $1,844
- Date on market: 10/24/2024
Price history
| Date | Event | Price |
|---|---|---|
| 1/2/2025 | Sold | $399,000-5%$157/sqft |
Source: Mountain Home MLS #129948 Report a problem | ||
| 11/22/2024 | Price change | $420,000-4.5%$165/sqft |
Source: Mountain Home MLS #129948 Report a problem | ||
| 10/24/2024 | Listed for sale | $440,000+140.4%$173/sqft |
Source: Mountain Home MLS #129948 Report a problem | ||
| 9/29/1997 | Sold | $183,000$72/sqft |
Source: Public Record Report a problem | ||
Public tax history
| Year | Property taxes | Tax assessment |
|---|---|---|
| 2025 | $1,844 +55.8% | $43,220 +9.5% |
| 2024 | $1,183 -6% | $39,460 |
| 2023 | $1,258 -3.8% | $39,460 |
| 2022 | $1,308 +6.5% | $39,460 +5% |
| 2021 | $1,228 | $37,580 |
| 2020 | $1,228 -1.4% | $37,580 |
| 2019 | $1,246 +4.2% | $37,580 |
| 2018 | $1,196 | $37,580 |
| 2017 | $1,196 | $37,580 +2.2% |
| 2016 | $1,196 +4.4% | $36,780 |
| 2015 | $1,145 | $36,780 |
| 2014 | $1,145 -17.4% | $36,780 |
| 2013 | $1,387 | $36,780 |
| 2012 | -- | $36,780 -14.9% |
| 2011 | $1,629 | $43,210 |
| 2010 | -- | $43,210 +0.5% |
| 2009 | -- | $43,010 |
| 2008 | -- | $43,010 |
| 2007 | -- | $43,010 +23% |
| 2006 | -- | $34,960 |
| 2005 | -- | $34,960 |
| 2004 | -- | $34,960 |
| 2003 | -- | $34,960 |
| 2002 | -- | $34,960 -1.2% |
| 2001 | -- | $35,370 |
Find assessor info on the county website
Neighborhood: 72653
Nearby homes
- $344,9004 bd3 ba2.3k sqft606 Leatherwood Dr, Mountain Home, AR 72653Sold
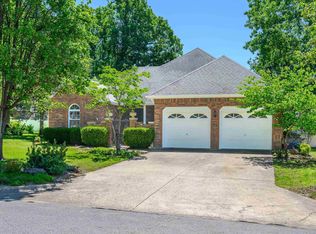
- $357,0003 bd2 ba2.2k sqft1910 Osage Ln, Mountain Home, AR 72653Sold
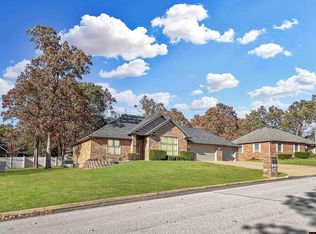
- $225,050-- bd2 ba2.2k sqft1912 Osage Ln, Mountain Home, AR 72653Off Market
- $363,500-- bd3 ba3.3k sqft602 Leatherwood Dr, Mountain Home, AR 72653Off Market
- $342,0003 bd2 ba2k sqft1908 Osage Ln, Mountain Home, AR 72653Off Market
- $258,5003 bd3 ba1.9k sqft605 Leatherwood Dr, Mountain Home, AR 72653Sold
- $518,1005 bd3 ba3.3k sqft608 Leatherwood Dr, Mountain Home, AR 72653Off Market
- $249,3002 bd2 ba1.6k sqft603 Leatherwood Dr, Mountain Home, AR 72653Off Market
Nearby schools
GreatSchools rating
- NAMountain Home KindergartenGrades: PK-KDistance: 1.4 mi
- 8/10Pinkston Middle SchoolGrades: 6-7Distance: 1.5 mi
- 6/10Mtn Home High Career AcademicsGrades: 8-12Distance: 2.3 mi


Get pre-qualified for a loan
At Zillow Home Loans, we can pre-qualify you in as little as 5 minutes with no impact to your credit score.An equal housing lender. NMLS #10287.
- Arkansas
- Baxter County
- Mountain Home
- 72653
- 604 Leatherwood Dr
Nearby cities
Nearby zip codes
Other Mountain Home Topics
