Lovely completely renovated home in the City of Donaldsonville. This beautiful home features 3 bedrooms, 2 baths, kitchen, dinning , den and as an extra plus a large separate bonus room. This is a Fannie Mae property. All flooring, baths & kitchen have been completely renovated with new cabinets, quartz counter tops, new stainless gas stove/oven, dishwasher & microwave. The entire interior & exterior have been freshly repainted . The home also has new central heat and air units.
Sold
Price Unknown
604 Lee Ave, Donaldsonville, LA 70346
3beds
2,024sqft
Single Family Residence, Residential
Built in 1953
7,405 Square Feet Lot
$214,200 Zestimate®
$--/sqft
$1,712 Estimated rent
Home value
$214,200
$199,000 - $229,000
$1,712/mo
Zestimate® history
Owner options
List your home for rent
$1,712/mo
Rent Zestimate®
Find your next renter with Zillow Rental Manager. Plus, with online applications, you can quickly screen prospective tenants – for free.
$1,712/mo
Rent Zestimate®
Refinance and save
Refinancing to a lower rate could help reduce your monthly payments and save thousands over the life of the loan.
Explore your selling options
Work with a Zillow partner agent
Leverage their expertise and Zillow's premium Showcase listings to get your home seen by more buyers.
Get startedList with your own agent
Get your home in front of millions of buyers by listing it on Zillow.
Learn how to do itSell it yourself
Take full control of how buyers see your home on Zillow by listing For Sale by Owner (FSBO).
List your homeWhat's special
New central heatNew cabinetsQuartz counter tops
Zillow last checked:
Listing updated:
Listed by:
Randy Simpson,
Randy Simpson Realty
Source: ROAM MLS,MLS#: 2022017938
Facts & features
Interior
Bedrooms & bathrooms
- Bedrooms: 3
- Bathrooms: 2
- Full bathrooms: 2
Rooms
- Room types: Bedroom, Bonus Room, Dining Room, Family Room, Primary Bedroom, Living Room, Utility Room
Primary bedroom
- Features: 2 Closets or More, Ceiling Fan(s), En Suite Bath
- Level: First
- Area: 168
- Dimensions: 14 x 12
Bedroom 1
- Level: First
- Area: 150
- Width: 12
Bedroom 2
- Level: First
- Area: 156.25
- Width: 12.5
Primary bathroom
- Features: Multi Head Shower, Shower Combo
Dining room
- Level: First
- Area: 90
- Dimensions: 10 x 9
Kitchen
- Features: Cabinets Custom Built, Stone Counters
Living room
- Level: First
- Area: 299.7
Heating
- Central, Gas Heat
Cooling
- Central Air, Ceiling Fan(s)
Appliances
- Included: Continuous Cleaning Oven, Electric Cooktop, Dishwasher, Range/Oven, Self Cleaning Oven, Gas Water Heater
- Laundry: Laundry Room, Electric Dryer Hookup, Gas Dryer Hookup, Washer/Dryer Hookups
Features
- Flooring: Ceramic Tile, Tile, Wood
- Attic: Attic Access
Interior area
- Total structure area: 2,591
- Total interior livable area: 2,024 sqft
Property
Parking
- Total spaces: 1
- Parking features: 1 Car Park, Carport
- Has carport: Yes
Features
- Stories: 1
- Patio & porch: Porch, Patio
- Exterior features: Lighting
- Fencing: Chain Link,Partial,Wood
- Frontage length: 60
Lot
- Size: 7,405 Square Feet
- Dimensions: 60 x 120
Details
- Parcel number: 734400
- Special conditions: Standard
Construction
Type & style
- Home type: SingleFamily
- Architectural style: Traditional
- Property subtype: Single Family Residence, Residential
Materials
- Vinyl Siding, Wood Siding, Brick
- Foundation: Pillar/Post/Pier
- Roof: Shingle
Condition
- New construction: No
- Year built: 1953
Utilities & green energy
- Gas: City/Parish
- Sewer: Public Sewer
- Water: Public
Community & HOA
Community
- Security: Smoke Detector(s)
- Subdivision: Lemann Addition
Location
- Region: Donaldsonville
Financial & listing details
- Tax assessed value: $171,100
- Annual tax amount: $1,814
- Date on market: 12/3/2022
- Listing terms: Cash,Conventional,FHA,FMHA/Rural Dev,VA Loan
Price history
| Date | Event | Price |
|---|---|---|
| 9/19/2023 | Sold | -- |
Source:  ROAM MLS #2022017938 Report a problem ROAM MLS #2022017938 Report a problem | ||
| 7/12/2023 | Pending sale | $188,500$93/sqft |
Source: ROAM MLS #2022017938 Report a problem | ||
| 6/30/2023 | Listed for sale | $188,500$93/sqft |
Source: ROAM MLS #2022017938 Report a problem | ||
| 4/27/2023 | Pending sale | $188,500$93/sqft |
Source: ROAM MLS #2022017938 Report a problem | ||
| 4/19/2023 | Price change | $188,500-3.6%$93/sqft |
Source: ROAM MLS #2022017938 Report a problem | ||
| 3/14/2023 | Price change | $195,500-4.4%$97/sqft |
Source: ROAM MLS #2022017938 Report a problem | ||
| 2/8/2023 | Price change | $204,500-5.1%$101/sqft |
Source: ROAM MLS #2022017938 Report a problem | ||
| 1/4/2023 | Price change | $215,500-4.4%$106/sqft |
Source: ROAM MLS #2022017938 Report a problem | ||
| 12/3/2022 | Listed for sale | $225,500+73.6%$111/sqft |
Source: ROAM MLS #2022017938 Report a problem | ||
| 11/22/2013 | Sold | -- |
Source: ROAM MLS #201306368 Report a problem | ||
| 5/2/2013 | Price change | $129,900-2.3%$64/sqft |
Source: Coldwell Banker One #b1306368 Report a problem | ||
| 12/18/2012 | Price change | $133,000-3.6%$66/sqft |
Source: RE/MAX Plus #B1213096 Report a problem | ||
| 10/16/2012 | Price change | $138,000-1.4%$68/sqft |
Source: RE/MAX Plus #B1213096 Report a problem | ||
| 3/11/2012 | Listed for sale | $140,000$69/sqft |
Source: Owner Report a problem | ||
Public tax history
| Year | Property taxes | Tax assessment |
|---|---|---|
| 2025 | $1,814 -1.7% | $17,110 |
| 2024 | $1,845 +49.4% | $17,110 +50% |
| 2023 | $1,235 0% | $11,410 |
| 2022 | $1,235 -5.7% | $11,410 -5.7% |
| 2021 | $1,310 +104.3% | $12,100 |
| 2020 | $641 -55.1% | $12,100 +2.5% |
| 2019 | $1,428 +11.6% | $11,810 |
| 2018 | $1,279 +174% | $11,810 +19.4% |
| 2017 | $467 +0.1% | $9,890 +80.8% |
| 2015 | $466 -37.4% | $5,470 -11.8% |
| 2014 | $745 | $6,200 |
| 2013 | $745 +0.8% | $6,200 |
| 2012 | $739 +10.6% | $6,200 |
| 2011 | $668 -9.7% | $6,200 |
| 2010 | $739 0% | $6,200 |
| 2009 | $739 +10.7% | $6,200 |
| 2008 | $668 -7.4% | $6,200 |
| 2007 | $721 +4.5% | $6,200 |
| 2006 | $690 +11.6% | $6,200 |
| 2005 | $619 +0.7% | $6,200 |
| 2004 | $614 | $6,200 |
| 2003 | -- | $6,200 |
| 2002 | -- | $6,200 |
| 2001 | -- | $6,200 |
| 2000 | -- | $6,200 |
Find assessor info on the county website
Neighborhood: 70346
Nearby homes
- $205,700-- bd-- ba1.2k sqft602 Lee Ave, Donaldsonville, LA 70346Off Market
- $171,4002 bd1 ba1.1k sqft606 Lee Ave, Donaldsonville, LA 70346Off Market
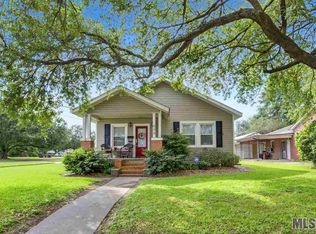
- $277,400-- bd-- ba1.8k sqft719 Church St, Donaldsonville, LA 70346Off Market
- $--3 bd1 ba1.4k sqft600 Lee Ave, Donaldsonville, LA 70346Sold

- $214,600-- bd-- ba1.4k sqft701 Church St, Donaldsonville, LA 70346Off Market
- $221,000-- bd-- ba1.8k sqft405 Church St, Donaldsonville, LA 70346Off Market
- $249,600-- bd-- ba1.8k sqft504 Lee Ave, Donaldsonville, LA 70346Off Market
- $224,900-- bd-- ba1.4k sqft720 Church St, Donaldsonville, LA 70346Off Market
Nearby schools
GreatSchools rating
- NADonaldsonville Primary SchoolGrades: PK-2Distance: 0.8 mi
- 3/10Lowery Middle SchoolGrades: 6-8Distance: 2.1 mi
- 3/10Donaldsonville High SchoolGrades: 9-12Distance: 1 mi
Schools provided by the listing agent
- District: Ascension Parish
Source: ROAM MLS. This data may not be complete. We recommend contacting the local school district to confirm school assignments for this home.
- Louisiana
- Ascension Parish
- Donaldsonville
- 70346
- 604 Lee Ave
Nearby cities
Nearby zip codes
Other Donaldsonville Topics
